Skip main navigation
Sold for $330,000
Street View
  • $330,000

    19862 SW 93RD LANE RD, DUNNELLON, FL 34432

    3beds
    1,571sqft
    Single Family Residence
    Built in 1992
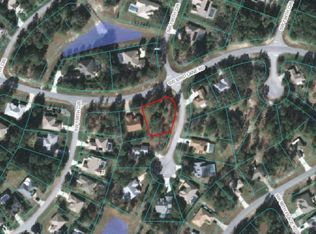
    0.27 Acres Lot
    $329,600 Zestimate®
    $210/sqft
    $2,204 Estimated rent

    Home value

    $329,600

    $303,000 - $356,000

    $2,204/mo

    Zestimate® history
    Loading
    Loading...

    Owner options

    List your home for rent

    $2,204/mo

    Rent Zestimate®

    Find your next renter with Zillow Rental Manager. Plus, with online applications, you can quickly screen prospective tenants – for free.

    Learn more

    $2,204/mo

    Rent Zestimate®

    Refinance and save

    $2,257/mo

    Est. payment

    Refinancing to a lower rate could help reduce your monthly payments and save thousands over the life of the loan.

    See today's rates

    $2,257/mo

    Est. payment

    Explore your selling options

    Work with a Zillow partner agent

    Leverage their expertise and Zillow's premium Showcase listings to get your home seen by more buyers.

    Get started

    List with your own agent

    Get your home in front of millions of buyers by listing it on Zillow.

    Learn how to do it

    Sell it yourself

    Take full control of how buyers see your home on Zillow by listing For Sale by Owner (FSBO).

    List your home

    What's special

    Kitchen islandGranite countertopsSpacious master suiteOpen-concept layoutSleek modern cabinetryScreened in front porchGourmet kitchen
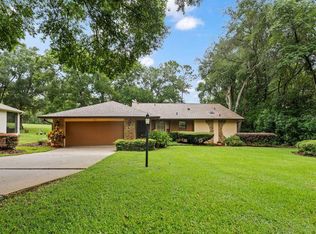
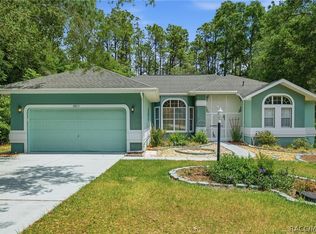
    Experience refined Florida living in the highly desirable Rainbow Springs community of Dunnellon. Nestled on a spacious ¼-acre lot, this beautifully designed 3-bedroom, 2-bathroom residence offers the perfect blend of luxury, functionality, and modern comfort. Step inside to an open-concept floor plan filled with natural light and thoughtfully designed for both everyday living and effortless entertaining. The gourmet kitchen is a true centerpiece, featuring sleek modern cabinetry, granite countertops, high-end stainless steel appliances, a large island, dedicated dining area, and a stylish full coffee bar—perfect for morning routines or hosting guests. The expansive living areas flow seamlessly, creating an inviting atmosphere throughout. Retreat to the spacious primary suite, complete with a walk-in closet and a spa-inspired ensuite bathroom showcasing dual vanities and elegant finishes. Outdoor living is equally impressive. Enjoy your private in-ground pool with saltwater system and solar heating, a covered lanai with privacy screening, and a screened front porch overlooking the beautifully landscaped yard with irrigation. The oversized garage provides abundant storage, and the upgraded paver driveway enhances both curb appeal and durability. Major updates provide peace of mind, including: Rear roof replacement (2023) Front roof replacement (2014) HVAC system replacement (2019) Residents enjoy low property taxes and minimal HOA fees while taking full advantage of exceptional community amenities, including a community pool, on-site restaurant, fitness center, billiards room, pickleball and tennis courts, scenic walking and biking trails, and convenient access to the stunning Rainbow River. Ideally located near shopping, dining, and everyday conveniences, this home truly offers the best of comfort, lifestyle, and location. Be sure to explore the immersive 3D Matterport tour to experience every detail of this exceptional property.

    Zillow last checked:

    Listing updated:

    Listed by:

    Brian Sadler 813-638-4970,

    ALIGN RIGHT REALTY LLC 727-264-6800

    Bought with:

    Ross Hardy, 3163767

    RE/MAX MARKETING SPECIALISTS

    Source: Stellar MLS,MLS#: TB8417431MLS LogoOriginating MLS: Suncoast Tampa

    Facts & features

    Interior

    Bedrooms & bathrooms
    • Bedrooms: 3
    • Bathrooms: 2
    • Full bathrooms: 2
    Primary bedroom
    • Features: Walk-In Closet(s)
    • Level: First
    • Area: 240 Square Feet
    • Dimensions: 20x12
    Bedroom 2
    • Features: Built-in Closet
    • Level: First
    • Area: 144 Square Feet
    • Dimensions: 12x12
    Bedroom 3
    • Features: Built-in Closet
    • Level: First
    • Area: 120 Square Feet
    • Dimensions: 12x10
    Primary bathroom
    • Level: First
    • Area: 169 Square Feet
    • Dimensions: 13x13
    Bathroom 2
    • Level: First
    • Area: 45 Square Feet
    • Dimensions: 7.5x6
    Kitchen
    • Level: First
    • Area: 336 Square Feet
    • Dimensions: 24x14
    Living room
    • Level: First
    • Area: 270 Square Feet
    • Dimensions: 18x15
    Heating
    • Electric
    Cooling
    • Central Air
    Appliances
    • Included: Cooktop, Dishwasher, Disposal, Dryer, Electric Water Heater, Microwave, Range, Range Hood, Washer
    • Laundry: In Garage
    Features
    • Ceiling Fan(s), Eating Space In Kitchen, High Ceilings, Open Floorplan, Solid Surface Counters, Thermostat
    • Flooring: Tile, Hardwood
    • Doors: Sliding Doors
    • Has fireplace: No
    Interior area
    • Total structure area: 3,216
    • Total interior livable area: 1,571 sqft

    Property

    Parking
    • Total spaces: 2
    • Parking features: Garage - Attached
    • Attached garage spaces: 2
    Features
    • Levels: One
    • Stories: 1
    • Exterior features: Irrigation System, Private Mailbox, Rain Gutters
    • Has private pool: Yes
    • Pool features: Deck, In Ground, Lighting, Pool Sweep, Self Cleaning
    Lot
    • Size: 0.27 Acres
    Details
    • Parcel number: 3297167133
    • Zoning: R1
    • Special conditions: None

    Construction

    Type & style
    • Home type: SingleFamily
    • Property subtype: Single Family Residence
    Materials
    • Stucco
    • Foundation: Slab
    • Roof: Shingle
    Condition
    • New construction: No
    • Year built: 1992

    Utilities & green energy

    • Sewer: Public Sewer
    • Water: Public
    • Utilities for property: BB/HS Internet Available, Cable Connected, Electricity Connected, Fire Hydrant, Water Connected

    Community & HOA

    Community
    • Pet fee: $0 monthly
    • Subdivision: RAINBOW SPRINGS
    HOA
    • Has HOA: Yes
    • HOA fee: $20 monthly
    • HOA name: Rainbow Springs POA Amy Martin
    • HOA phone: 352-489-1621
    Location
    • Region: Dunnellon

    Financial & listing details

    • Price per square foot: $210/sqft
    • Tax assessed value: $268,530
    • Annual tax amount: $4,500
    • Date on market: 8/14/2025
    • Cumulative days on market: 215 days
    • Ownership: Fee Simple
    • Total actual rent: 0
    • Electric utility on property: Yes
    • Road surface type: Paved

    Price history

    DateEventPrice
    6/26/2026Sold$330,000-8.1%$210/sqft
    Source: Stellar MLS #TB8417431 Report a problem
    3/18/2026Pending sale$359,000$229/sqft
    Source: Stellar MLS #TB8417431 Report a problem
    10/16/2025Price change$359,000-3%$229/sqft
    Source: Stellar MLS #TB8417431 Report a problem
    10/5/2025Price change$370,000-3.9%$236/sqft
    Source: Stellar MLS #TB8417431 Report a problem
    8/15/2025Listed for sale$385,000+5.5%$245/sqft
    Source: Stellar MLS #TB8417431 Report a problem
    8/11/2025Listing removed--
    Source: Owner Report a problem
    7/25/2025Listed for sale$365,000+1.7%$232/sqft
    Source: Owner Report a problem
    5/3/2025Listing removed$359,000$229/sqft
    Source: Stellar MLS #GC524854 Report a problem
    4/12/2025Price change$359,000-2.7%$229/sqft
    Source: Stellar MLS #GC524854 Report a problem
    10/4/2024Price change$369,000-1.6%$235/sqft
    Source: Stellar MLS #GC524854 Report a problem
    9/2/2024Listed for sale$375,000$239/sqft
    Source: Stellar MLS #GC524854 Report a problem
    7/11/2024Listing removed$375,000$239/sqft
    Source: Stellar MLS #GC520065 Report a problem
    4/3/2024Price change$375,000-1.3%$239/sqft
    Source: Stellar MLS #GC520065 Report a problem
    3/8/2024Listed for sale$379,900+5.5%$242/sqft
    Source: Stellar MLS #GC520065 Report a problem
    4/19/2023Sold$360,000$229/sqft
    Source: Public Record Report a problem
    3/17/2023Pending sale$360,000$229/sqft
    Source: Stellar MLS #OM651555 Report a problem
    3/6/2023Price change$360,000-5.3%$229/sqft
    Source: Stellar MLS #OM651555 Report a problem
    1/16/2023Listed for sale$380,000+100%$242/sqft
    Source: Stellar MLS #OM651555 Report a problem
    8/19/2019Sold$190,000-2.5%$121/sqft
    Source: Realtors Association of Citrus County #782617 Report a problem
    6/12/2019Pending sale$194,900$124/sqft
    Source: Coldwell Banker Riverland Realty #782617 Report a problem
    4/26/2019Listed for sale$194,900+22.6%$124/sqft
    Source: CB/RIVERLAND REALTY #555202 Report a problem
    12/14/2015Sold$159,000+2.6%$101/sqft
    Source: Public Record Report a problem
    10/21/2015Pending sale$155,000$99/sqft
    Source: Coldwell Banker Riverland Realty #432922 Report a problem
    10/8/2015Listed for sale$155,000+7.6%$99/sqft
    Source: Visual Tour #19862 Report a problem
    4/2/2004Sold$144,000$92/sqft
    Source: Public Record Report a problem

    Public tax history

    YearProperty taxesTax assessment
    2024$4,500 +95.2%$268,530 +60.9%
    2023$2,306 +2.9%$166,917 +3%
    2022$2,241 +0.2%$162,055 +3%
    2021$2,235 -13.4%$157,335 +14.1%
    2020$2,581 +755%$137,863 +8.1%
    2019$302 $127,475 +1.9%
    2018$302 +1.9%$125,098 +2.1%
    2017$296 -84.4%$122,525 +2.1%
    2016$1,894 $120,005 +23%
    2015$1,894 +2%$97,578 -2.9%
    2014$1,856 +8.5%$100,498 +8.6%
    2013$1,712 +2.2%$92,529 +2.2%
    2012$1,675 -5.3%$90,570 -6%
    2011$1,769 -9.7%$96,396 -10.9%
    2010$1,959 -10.3%$108,221 -14.4%
    2009$2,184 -15.9%$126,405 -19.3%
    2008$2,597 -11.8%$156,688 -12.7%
    2007$2,945 +3.8%$179,509 +15.6%
    2006$2,837 +112.7%$155,263 +33.3%
    2005$1,334 $116,484 +33.7%
    2004$1,334 -0.5%$87,132 +4.3%
    2002$1,340 +7.4%$83,505 +4.6%
    2001$1,248 $79,797
    2000$1,248 $79,797
    Find assessor info on the county website

    Neighborhood: 34432

    Nearby schools

    GreatSchools rating
    Schools provided by the listing agent
    • Elementary: Dunnellon Elementary School
    • Middle: Dunnellon Middle School
    • High: Dunnellon High School

    Source: Stellar MLS. This data may not be complete. We recommend contacting the local school district to confirm school assignments for this home.

    Get a cash offer in 3 minutes
    Find out how much your home could sell for in as little as 3 minutes with a no-obligation cash offer.
    Estimated market value
    $329,600
    Get a cash offer in 3 minutes
    Find out how much your home could sell for in as little as 3 minutes with a no-obligation cash offer.
    Estimated market value
    $329,600