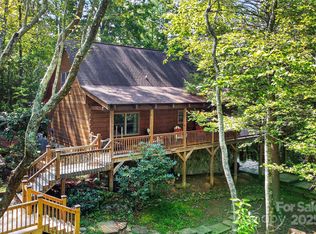
1987 Rabbit Hop Rd, Spruce Pine, NC 28777
Home value
$4,120,200
Estimated sales range
Not available
$3,127/mo
Owner options
$3,127/mo
Rent Zestimate®
Find your next renter with Zillow Rental Manager. Plus, with online applications, you can quickly screen prospective tenants – for free.
$3,127/mo
Rent Zestimate®
$23,914/mo
Est. payment
Refinancing to a lower rate could help reduce your monthly payments and save thousands over the life of the loan.
$23,914/mo
Est. payment
Explore your selling options
Work with a Zillow partner agent
Leverage their expertise and Zillow's premium Showcase listings to get your home seen by more buyers.
Get startedList with your own agent
Get your home in front of millions of buyers by listing it on Zillow.
Learn how to do itSell it yourself
Take full control of how buyers see your home on Zillow by listing For Sale by Owner (FSBO).
List your homeWhat's special
Zillow last checked:
Listing updated:
Leslie Young 828-777-6162,
Premier Sotheby’s International Realty,
Cheryl Cenderelli,
Premier Sotheby’s International Realty
Margaret Holder
Keller Williams High Country
Facts & features
Interior
Bedrooms & bathrooms
- Bedrooms: 3
- Bathrooms: 4
- Full bathrooms: 3
- 1/2 bathrooms: 1
- Main level bedrooms: 1
Primary bedroom
- Features: Cathedral Ceiling(s), Ceiling Fan(s), Garden Tub, Walk-In Closet(s)
- Level: Main
Bedroom s
- Features: Ceiling Fan(s), Split BR Plan, Storage
- Level: Basement
Bedroom s
- Features: Ceiling Fan(s), Storage
- Level: Basement
Bathroom half
- Level: Main
Bathroom full
- Level: Basement
Kitchen
- Features: Built-in Features, Cathedral Ceiling(s), Kitchen Island, Open Floorplan
- Level: Main
Laundry
- Features: Built-in Features, Storage
- Level: Main
Living room
- Features: Cathedral Ceiling(s), Ceiling Fan(s), Open Floorplan
- Level: Main
Office
- Features: Built-in Features, Ceiling Fan(s), Computer Niche, Storage
- Level: Main
Heating
- Central, Propane
Cooling
- Central Air
Appliances
- Included: Bar Fridge, Dishwasher, Disposal, Double Oven, Dryer, Electric Oven, Exhaust Hood, Filtration System, Gas Cooktop, Gas Water Heater, Microwave, Propane Water Heater, Refrigerator, Wall Oven, Warming Drawer, Washer, Washer/Dryer, Other
- Laundry: Electric Dryer Hookup, Mud Room, Laundry Room, Main Level, Sink, Washer Hookup
Features
- Attic Other, Soaking Tub, Kitchen Island, Open Floorplan, Storage, Walk-In Closet(s), Whirlpool, Total Primary Heated Living Area: 2635
- Flooring: Tile, Wood
- Doors: French Doors, Insulated Door(s), Mirrored Closet Door(s), Pocket Doors, Screen Door(s), Sliding Doors
- Windows: Insulated Windows, Window Treatments
- Basement: Bath/Stubbed,Daylight,Exterior Entry,Full,Interior Entry,Partially Finished,Storage Space,Walk-Out Access
- Attic: Other
- Fireplace features: Gas Starter, Great Room, Propane, Wood Burning
Interior area
- Total structure area: 2,635
- Total interior livable area: 2,963 sqft
- Finished area above ground: 2,635
- Finished area below ground: 0
Property
Parking
- Total spaces: 2
- Parking features: Basement, Driveway, Attached Garage, Detached Garage, Garage Door Opener, Garage Faces Front, Garage Shop, Golf Cart Garage, Keypad Entry, Parking Space(s), RV Access/Parking, Other - See Remarks
- Attached garage spaces: 2
- Has uncovered spaces: Yes
- Details: Two Car Attached Garage Parking at Main Residence One Car Garage parking at Stable/Barn One RV Garage Parking Large parking area for cars or RV's located at main residence and throughout the property.
Features
- Levels: Two
- Stories: 2
- Patio & porch: Covered, Deck, Front Porch, Rear Porch
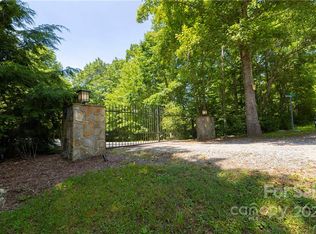
- Exterior features: Fire Pit, Livestock Run In, Storage, Other - See Remarks
- Fencing: Fenced,Electric,Wood
- Has view: Yes
- View description: Long Range, Mountain(s), Winter, Year Round
- Waterfront features: None, Creek, River Front, Creek/Stream
- Body of water: Creek
Lot
- Size: 68 Acres
- Features: Cleared, Hilly, Level, Pasture, Private, Rolling Slope, Wooded, Views, Waterfall
Living quarters
- Secondary living space: 328 sqft
- Secondary features: Exterior Not Connected,Room w/ Private Bath,Separate Living Quarters,Other - See Remarks
Details
- Additional structures: Barn(s), Hay Storage, Outbuilding, Shed(s), Workshop, Other
- Parcel number: 086000737472
- Zoning: OU
- Special conditions: Standard
- Other equipment: Fuel Tank(s), Generator, Network Ready
- Horse amenities: Arena, Arena covered, Barn, Boarding Facilities, Equestrian Facilities, Hay Storage, Pasture, Stable(s), Tack Room, Trailer Storage, Wash Rack, Other - See Remarks
Construction
Type & style
- Home type: SingleFamily
- Architectural style: Traditional
- Property subtype: Single Family Residence
Materials
- Fiber Cement, Shingle/Shake, Wood
- Foundation: Slab
Condition
- New construction: No
- Year built: 2002
Utilities & green energy
- Sewer: Septic Installed
- Water: Well
- Utilities for property: Cable Available, Electricity Connected, Propane, Wired Internet Available
Community & HOA
Community
- Features: None
- Security: Security System, Smoke Detector(s)
- Subdivision: None
Location
- Region: Spruce Pine
- Elevation: 2500 Feet
Financial & listing details
- Price per square foot: $1,384/sqft
- Tax assessed value: $1,174,800
- Annual tax amount: $7,522
- Date on market: 6/18/2025
- Cumulative days on market: 229 days
- Listing terms: Cash,Conventional,Other - See Remarks
- Electric utility on property: Yes
- Road surface type: Asphalt, Paved
Price history
| Date | Event | Price |
|---|---|---|
| 3/16/2026 | Sold | $4,100,000-3.5%$1,384/sqft |
Source: | ||
| 3/4/2026 | Pending sale | $4,250,000$1,434/sqft |
Source: | ||
| 6/18/2025 | Listed for sale | $4,250,000+2.4%$1,434/sqft |
Source: | ||
| 4/7/2023 | Listing removed | -- |
Source: | ||
| 3/13/2023 | Listed for sale | $4,150,000+10275%$1,401/sqft |
Source: | ||
| 3/23/2009 | Sold | $40,000$13/sqft |
Source: Public Record Report a problem | ||
Public tax history
| Year | Property taxes | Tax assessment |
|---|---|---|
| 2025 | $7,522 +1.6% | $1,174,800 |
| 2024 | $7,404 | $1,174,800 |
| 2023 | $7,404 +0% | $1,174,800 |
| 2022 | $7,401 +14.9% | $1,174,800 +18.5% |
| 2021 | $6,443 | $991,300 |
| 2020 | $6,443 | $991,300 |
| 2019 | $6,443 | $991,300 |
| 2018 | $6,443 -2.1% | $991,300 -2.1% |
| 2017 | $6,581 +8.3% | $1,012,400 |
| 2016 | $6,074 +900% | $1,012,400 |
| 2015 | $607 -90% | $1,012,400 |
| 2014 | $6,074 +8.6% | $1,012,400 -16.7% |
| 2013 | $5,591 | $1,215,400 |
| 2012 | $5,591 | $1,215,400 |
| 2011 | $5,591 | $1,215,400 |
Neighborhood: 28777
Nearby homes
- $57,0004.54 AcresRabbit Hop Rd #16-17, Spruce Pine, NC 28777Sold

- $49,200-- bd-- ba-- sqft480 Gurley Rd, Burnsville, NC 28714Off Market
- $705,2503 bd4 ba2.7k sqft67 Little Bluebird Ln, Lane, NC 28777Sold

- $36,200-- bd-- ba-- sqftLittle Bluebird Ln, Spruce Pine, NC 28777Off Market
- $50,200-- bd-- ba-- sqftLittle Bluebird Ln, Spruce Pine, NC 28777Off Market
- $33,000-- bd-- ba-- sqftLittle Bluebird Ln, Spruce Pine, NC 28777Off Market
- $493,2003 bd2 ba2k sqft552 Gurley Rd, Burnsville, NC 28714Off Market
- $180,90029 AcresGurley Rd, Burnsville, NC 28714Off Market
Nearby schools
GreatSchools rating
- NAGreenlee PrimaryGrades: PK-2Distance: 6 mi
- 1/10Harris MiddleGrades: 6-8Distance: 3.8 mi
- 3/10Mitchell HighGrades: 9-12Distance: 4.1 mi
Schools provided by the listing agent
- High: Mitchell
Source: Canopy MLS as distributed by MLS GRID. This data may not be complete. We recommend contacting the local school district to confirm school assignments for this home.
- North Carolina
- Mitchell County
- Spruce Pine
- 28777
- 1987 Rabbit Hop Rd