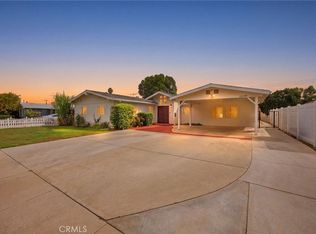
A Cherished Haven, a Truly Loved Home Offered for the Very First Time.
Cared for by its original owner with unwavering pride and dedication, every corner of this property tells a story of comfort, connection, and true pride of ownership.
From the moment you step into the property, you can feel the incredible warmth and devotion that has filled this home for decades. Offered for the first time ever by its original owner, every detail of this residence reflects genuine pride of ownership and meticulous, heartfelt care. Tucked away in a wonderful neighborhood with excellent local schools, this is a special place where a lifetime of happy memories has been built—and where your story can begin.
Warm & Welcoming Living: Step into a graceful formal living room designed for quiet relaxation and meaningful gatherings with loved ones.
The Heart of the Home: An added, fully permitted family room serves as the ultimate gathering spot—complete with a cozy fireplace for crisp evenings and a built-in wet bar for celebrating life's milestones.
Versatile Extra Space: A flexible bonus room adapts effortlessly to your family’s changing needs—ideal as a dedicated home office, creative studio, nursery, or playroom.
Serene Outdoor Sanctuary: The broad, sun-filled backyard is a private paradise, filled with flourishing fruit trees and lush greenery—offering a peaceful space to garden, play, and unwind.
Close to the hospital, post office, grocery stores, parks, shopping, dining, and everyday conveniences (Fallbrook Mall, Topanga Mall, The Village, Victory Trailhead) it is is more than just a house - it's a place where memories were made, traditions were celebrated.
This home has been cherished from day one and offers a rare opportunity to move right into a place filled with comfort, quality, love and heart.
For sale
Listed by: Bella Vista Estates Real Estate Group Inc • Susan Muller • Contact: 818-268-8829
$1,150,000
23321 Bassett St, West Hills, CA 91307
4beds
2,083sqft
Single Family Residence
Built in 1959
9,756 Square Feet Lot
$1,131,400 Zestimate®
$552/sqft
$-- HOA
What's special
- 15 days
- 541
- 17
Zillow last checked:
Listing updated:
Listed by:
Susan Muller DRE #01391900 818-268-8829,
Bella Vista Estates Real Estate Group Inc
Source: CRMLS,MLS#: SR26198092 Originating MLS: California Regional MLS
Originating MLS: California Regional MLSFacts & features
Interior
Bedrooms & bathrooms
- Bedrooms: 4
- Bathrooms: 2
- Full bathrooms: 2
- Main level bathrooms: 2
- Main level bedrooms: 4
Rooms
- Room types: Bonus Room, Bedroom, Family Room, Kitchen, Laundry, Living Room, Primary Bathroom, Primary Bedroom, Dining Room
Bedroom
- Features: All Bedrooms Down
Bedroom
- Features: Bedroom on Main Level
Bathroom
- Features: Bathtub, Separate Shower, Tub Shower
Family room
- Features: Separate Family Room
Heating
- Central
Cooling
- Central Air
Appliances
- Included: Convection Oven, Dishwasher, Disposal, Gas Oven, Gas Range, Gas Water Heater, Microwave, Trash Compactor, Dryer, Washer
- Laundry: Washer Hookup, Gas Dryer Hookup, Inside, Laundry Room
Features
- Ceiling Fan(s), Separate/Formal Dining Room, Eat-in Kitchen, Bar, All Bedrooms Down, Bedroom on Main Level
- Flooring: Carpet, Laminate
- Windows: Screens, Shutters
- Has fireplace: Yes
- Fireplace features: Family Room, Living Room
- Common walls with other units/homes: No Common Walls
Interior area
- Total interior livable area: 2,083 sqft
Video & virtual tour
Property
Parking
- Total spaces: 2
- Parking features: Garage Faces Front, Garage, Garage Door Opener
- Attached garage spaces: 2
Features
- Levels: One
- Stories: 1
- Entry location: 1
- Patio & porch: Open, Patio, Porch
- Exterior features: Rain Gutters
- Pool features: None
- Spa features: None
Lot
- Size: 9,756 Square Feet
- Features: 0-1 Unit/Acre, Back Yard, Front Yard, Sprinklers In Rear, Sprinklers In Front
Details
- Parcel number: 2028015040
- Special conditions: Standard
Construction
Type & style
- Home type: SingleFamily
- Architectural style: Traditional
- Property subtype: Single Family Residence
Materials
- Foundation: Slab
- Roof: Shingle
Condition
- New construction: No
- Year built: 1959
Utilities & green energy
- Electric: Standard
- Sewer: Public Sewer
- Water: Public
- Utilities for property: Electricity Connected, Natural Gas Connected, Sewer Connected, Water Connected
Community & HOA
Community
- Features: Suburban
- Security: Carbon Monoxide Detector(s), Smoke Detector(s)
Location
- Region: West Hills
Financial & listing details
- Price per square foot: $552/sqft
- Tax assessed value: $100,214
- Date on market: 9/14/2026
- Cumulative days on market: 15 days
- Listing terms: Cash,Conventional,Submit
Estimated market value
$1,131,400
$1.07M - $1.19M
$5,188/mo
Price history
| Date | Event | Price |
|---|---|---|
| 9/14/2026 | Listed for sale | $1,150,000$552/sqft |
Source:  CRMLS #SR26198092 Report a problem CRMLS #SR26198092 Report a problem | ||
Public tax history
| Year | Property taxes | Tax assessment |
|---|---|---|
| 2026 | -- | $100,214 +2% |
| 2025 | $1,566 +1.9% | $98,250 +2% |
| 2024 | $1,537 +1.5% | $96,324 +2% |
| 2023 | $1,514 +4% | $94,436 +2% |
| 2022 | $1,456 +2% | $92,585 +2% |
| 2021 | $1,428 -0.4% | $90,770 +1% |
| 2020 | $1,433 | $89,840 +2% |
| 2019 | $1,433 +15% | $88,080 +2% |
| 2018 | $1,246 | $86,354 +2% |
| 2017 | $1,246 +2.2% | $84,662 +2% |
| 2016 | $1,220 +4.4% | $83,003 +1.5% |
| 2015 | $1,168 +0.1% | $81,757 +2% |
| 2014 | $1,167 | $80,156 +2.5% |
| 2012 | -- | $78,231 +2% |
| 2011 | -- | $76,698 +0.8% |
| 2010 | -- | $76,126 -0.2% |
| 2009 | -- | $76,308 +2% |
| 2008 | -- | $74,813 +2% |
| 2007 | -- | $73,347 +2% |
| 2006 | -- | $71,909 |
| 2005 | -- | $71,909 +4% |
| 2004 | -- | $69,118 +1.9% |
| 2003 | -- | $67,852 +2% |
| 2002 | -- | $66,522 +4% |
| 2000 | -- | $63,941 |
Find assessor info on the county website
Monthly payment
Est. payment
Payment breakdown
Explore the cost of this home by adjusting the details. Changes won't be saved.Climate risks
Neighborhood: West Hills
Nearby schools
Schools provided by the listing agent
- Elementary: Welby Way
- Middle: Hale Charter
- High: El Camino Charter
Source: CRMLS. This data may not be complete. We recommend contacting the local school district to confirm school assignments for this home.
Similar homes
- $1,149,0004 bd3 ba2.8k sqft7278 Elmsbury Ln, West Hills, CA 91307For Sale
 MLS ID #SR26126084, Rachel Tabak, Keller Williams Luxury. CRMLS
 - $1,195,0004 bd2 ba2.1k sqft8416 Fable Ave, West Hills, CA 91304For Sale
 MLS ID #SR26172793, Beatriz Guerra, Care 4 U Realty. CRMLS
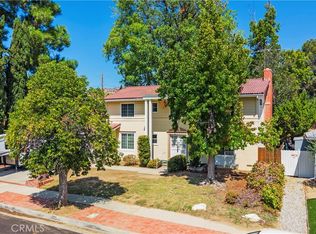
 - $1,150,0005 bd4 ba2.9k sqft22248 Leadwell St, Canoga Park, CA 91303For Sale
 MLS ID #SR26205555, Balbir Arora, Arora Realty. CRMLS
 - $1,025,0004 bd3 ba2.5k sqft23709 Community St, Canoga Park, CA 91304For Sale
 MLS ID #SR26197878, Leslie Caldaronello, RE/MAX of Santa Clarita. CRMLS
