RARE LEWES INVESTMENT OPPORTUNITY! An extraordinary opportunity awaits in tranquil Lewes on this prime 3.43-acre property along Beaver Dam Road. Offered at an exceptional value, this parcel is priced "AS-IS" at land value and boasts incredible subdivision potential for 4 individual lots (plus residual), making it a standout find for investors, developers, or anyone looking to build instant equity. Situated in the desirable Cape Henlopen School District, the lot currently features an established 3-bed, 1-bath elevated split level home with a full block basement, hardwood floors, and central air; ideal for immediate rental income, living in while you plan your build, or future redevelopment. Alternatively, keep the land intact to create your private coastal retreat or romantic farmette with room for up to 4 horses. Enjoy the peaceful, private setting with effortless access to Route 1, local beaches, dining, and shopping. Contact us today for plats, surveys, and additional details!
For sale
Price cut: $25.1K (10/9)
$599,900
19875 Beaver Dam Rd, Lewes, DE 19958
3beds
1,081sqft
Single Family Residence
Built in 1982
3.44 Acres Lot
$572,000 Zestimate®
$555/sqft
$-- HOA
What's special
Central airPeaceful private settingFull block basementHardwood floors
- 90 days
- 316
- 22
Zillow last checked:
Listing updated:
Listed by:
Lee Ann Wilkinson 302-645-6664,
Berkshire Hathaway HomeServices PenFed Realty 3026456661,
Listing Team: The Lee Ann Wilkinson Group
Source: Bright MLS,MLS#: DESU2112304
Facts & features
Interior
Bedrooms & bathrooms
- Bedrooms: 3
- Bathrooms: 1
- Full bathrooms: 1
- Main level bathrooms: 1
- Main level bedrooms: 3
Basement
- Area: 0
Heating
- Baseboard, Oil
Cooling
- Central Air, Window Unit(s), Electric
Appliances
- Included: Dishwasher, Water Heater, Electric Water Heater
Features
- Chair Railings
- Has basement: No
- Has fireplace: No
Interior area
- Total structure area: 1,081
- Total interior livable area: 1,081 sqft
- Finished area above ground: 1,081
- Finished area below ground: 0
Property
Parking
- Total spaces: 6
- Parking features: Asphalt, Driveway
- Uncovered spaces: 6
Accessibility
- Accessibility features: None
Features
- Levels: Multi/Split,Two
- Stories: 2
- Patio & porch: Deck
- Pool features: None
- Has view: Yes
- View description: Garden, Pasture
Lot
- Size: 3.44 Acres
- Dimensions: 188.19 x 800.00 x 187.55 x 799.91
- Features: Front Yard, Wooded, Private, Rear Yard, Subdivision Possible
Details
- Additional structures: Above Grade, Below Grade, Outbuilding
- Parcel number: 23406.0020.04
- Zoning: AR-1
- Special conditions: Standard
- Horses can be raised: Yes
- Horse amenities: Horses Allowed
Construction
Type & style
- Home type: SingleFamily
- Property subtype: Single Family Residence
Materials
- Frame, Stick Built, Vinyl Siding, Block, Wood Siding
- Foundation: Block
- Roof: Shingle
Condition
- New construction: No
- Year built: 1982
Utilities & green energy
- Sewer: Gravity Sept Fld
- Water: Well
Community & HOA
Community
- Subdivision: None Available
HOA
- Has HOA: No
Location
- Region: Lewes
Financial & listing details
- Price per square foot: $555/sqft
- Tax assessed value: $456,200
- Annual tax amount: $963
- Date on market: 7/22/2026
- Listing agreement: Exclusive Right To Sell
- Listing terms: Cash,Conventional
- Ownership: Fee Simple
Estimated market value
$572,000
$543,000 - $601,000
$1,969/mo
Price history
| Date | Event | Price |
|---|---|---|
| 10/9/2026 | Price change | $599,900-4%$555/sqft |
Source:  Bright MLS #DESU2112304 Report a problem Bright MLS #DESU2112304 Report a problem | ||
| 7/22/2026 | Listed for sale | $625,000+201.2%$578/sqft |
Source: Bright MLS #DESU2112304 Report a problem | ||
| 9/29/2010 | Sold | $207,500$192/sqft |
Source: Agent Provided Report a problem | ||
Public tax history
| Year | Property taxes | Tax assessment |
|---|---|---|
| 2025 | $963 +18.5% | $228,100 +1282.4% |
| 2024 | $813 +0.1% | $16,500 |
| 2023 | $813 +3.6% | $16,500 |
| 2022 | $784 +0.9% | $16,500 |
| 2021 | $777 +0.3% | $16,500 |
| 2020 | $775 | $16,500 +2.5% |
| 2019 | $775 -0.1% | $16,100 -2.4% |
| 2018 | $776 +7.1% | $16,500 +2.5% |
| 2017 | $725 +12.7% | $16,100 |
| 2016 | $643 +4.7% | $16,100 |
| 2015 | $615 +0.7% | $16,100 |
| 2014 | $610 +2.9% | $16,100 |
| 2013 | $593 +0.4% | $16,100 |
| 2012 | $591 +1060.7% | $16,100 +570.8% |
| 2011 | $51 | $2,400 |
| 2010 | $51 -2.3% | $2,400 |
| 2009 | $52 | $2,400 |
| 2008 | -- | -- |
| 2007 | -- | -- |
| 2006 | -- | -- |
| 2005 | -- | -- |
| 2004 | -- | -- |
| 2003 | -- | -- |
| 2002 | -- | -- |
| 2001 | -- | -- |
Find assessor info on the county website
Monthly payment
Est. payment
Payment breakdown
Explore the cost of this home by adjusting the details. Changes won't be saved.Climate risks
Neighborhood: 19958
Nearby schools
Schools provided by the listing agent
- District: Cape Henlopen
Source: Bright MLS. This data may not be complete. We recommend contacting the local school district to confirm school assignments for this home.


Similar homes
- $525,0003 bd2 ba1.6k sqftNone Available, Lewes, DE 19958For Sale
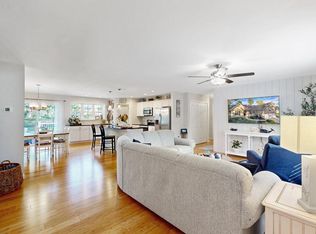
 MLS ID #DESU2114858, Victor Koveleski, Long & Foster Real Estate, Inc.. Bright MLS
 - $399,0003 bd2 ba1.1k sqftNone Available, Lewes, DE 19958For Sale
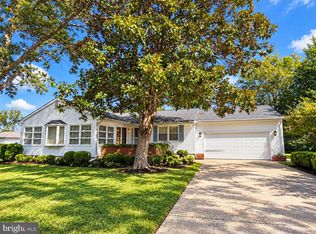 MLS ID #DESU2121246, AMY KELLENBERGER, Berkshire Hathaway HomeServices PenFed Realty. Bright MLS
 - $450,0004 bd2 ba1.2k sqftNone Available, Lewes, DE 19958For Sale
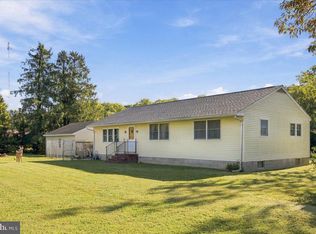 MLS ID #DESU2122120, Nick MacDonald, Iron Valley Real Estate Premier. Bright MLS
 - $394,9003 bd2 ba1.4k sqftNone Available, Lewes, DE 19958For Sale
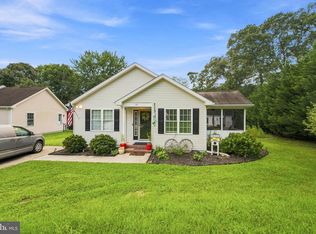 MLS ID #DESU2118814, Ketanya Moore, Maverick Realty, LLC. Bright MLS
 - $379,9003 bd2 ba1.3k sqftNone Available, Lewes, DE 19958For SaleMLS ID #DESU2117914, Beth Foster, BAY COAST REALTY. Bright MLS
- $424,0003 bd2 ba1.2k sqftNone Available, Lewes, DE 19958For SaleMLS ID #DESU2120870, Meme ELLIS, Keller Williams Realty. Bright MLS
- $489,0003 bd2 ba1.5k sqftNone Available, Lewes, DE 19958New ConstructionMLS ID #DESU2119834, Renee Parker, Keller Williams Realty. Bright MLS
- $359,0003 bd2 ba1.6k sqftNone Available, Millsboro, DE 19966For SaleMLS ID #DESU2122568, MATT BRITTINGHAM, Patterson-Schwartz-Rehoboth. Bright MLS
- $325,0002 bd2 ba1k sqftNone Available, Lewes, DE 19958For SaleMLS ID #DESU2113270, CARRIE LINGO, Jack Lingo - Lewes. Bright MLS
- $425,0003 bd2 ba1.3k sqftNone Available, Milton, DE 19968For SaleMLS ID #DESU2122086, MATT BRITTINGHAM, Patterson-Schwartz-Rehoboth. Bright MLS
- $589,0004 bd2 ba1.5k sqftNone Available, Ocean View, DE 19970For SaleMLS ID #DESU2113008, CHRISY TINGLE, Keller Williams Realty. Bright MLS
- $550,0003 bd1 ba1.2k sqftNone Available, Frankford, DE 19945For SaleMLS ID #DESU2115964, Kara Hawkins, Engel & Volkers Ocean City. Bright MLS
- $489,5003 bd3 ba1.5k sqftNone Available, Rehoboth Beach, DE 19971For SaleMLS ID #DESU2111716, Julie Gritton, Coldwell Banker Premier - Lewes. Bright MLS
- $470,0002 bd2 ba968 sqftNone Available, Rehoboth Beach, DE 19971For SaleMLS ID #DESU2114412, Sherry Ternahan, Crowley Associates Realty. Bright MLS
- $549,9003 bd2 ba1.6k sqftNone Available, Ocean View, DE 19970For SaleMLS ID #DESU2119510, Morgan Travis, Coldwell Banker Realty. Bright MLS
- $319,0003 bd1 ba1.4k sqftNone Available, Georgetown, DE 19947For SaleMLS ID #DESU2108974, Audrey HAMMOND, Active Adults Realty. Bright MLS
- $335,0002 bd3 ba1k sqftNone Available, Lewes, DE 19958For SaleMLS ID #DESU2119570, LINDA BOVA, SEA BOVA ASSOCIATES INC.. Bright MLS
- $569,0004 bd1 ba1.1k sqftNone Available, Milford, DE 19963For SaleMLS ID #DESU2117932, Don Schlater, Berkshire Hathaway HomeServices PenFed Realty. Bright MLS
- $775,0003 bd2 ba1k sqftNone Available, Millsboro, DE 19966For SaleMLS ID #DESU2114702, APRIL IRELAN, Jack Lingo - Lewes. Bright MLS
- $420,0003 bd2 ba1.5k sqftNone Available, Milton, DE 19968For SaleMLS ID #DESU2119214, S Walton Simpson, Walt Simpson Realty. Bright MLS
