MASSIVE PRICE IMPROVEMENT!!!Welcome to this charming Cape Cod-inspired home in the heart of West Hills! Distinctive dormer windows and wonderful curb appeal give this 4-bedroom, 2-bath residence a character all its own. Offering approximately 1,661 sq. ft., the versatile two-story floor plan features two bedrooms and a full bath downstairs, plus two additional bedrooms and a second bath upstairs—ideal for family, guests or a home office. At the heart of the home is a beautifully remodeled open-concept kitchen with granite countertops, flowing effortlessly into the living areas for easy everyday living and entertaining. Wood and tile flooring, restored oak floors upstairs and a living-room fireplace add warmth and character. Numerous thoughtful improvements include copper piping, a replaced sewer line, newer dual-pane windows and slider, newer central A/C and water heater, newer front door, exterior paint, rain gutters with screens and water-saving sprinklers. Step outside to a private courtyard-inspired backyard with extensive paver hardscaping, block-wall fencing and a central fountain—a wonderful setting for entertaining, dining or simply unwinding. An attached two-car garage and Sunrun solar system complete the package. Enjoy a quiet, private residential setting while remaining remarkably convenient to schools, shopping, dining and parks, with Fallbrook Center and the Warner Center/Topanga district just a short walk or a minutes drive away. Charming, updated and wonderfully located—this is West Hills living at its best!
For sale
Listed by: RE/MAX One • Alexander Izbicki • Contact: 818-613-0177
Price cut: $81K (9/28)
$899,000
22667 Criswell St, West Hills, CA 91307
4beds
1,661sqft
Single Family Residence
Built in 1957
7,561 Square Feet Lot
$894,600 Zestimate®
$541/sqft
$-- HOA
What's special
- 25 days
- 894
- 44
Zillow last checked:
Listing updated:
Listed by:
Alexander Izbicki DRE #00993482 818-613-0177,
RE/MAX One
Source: CRMLS,MLS#: SR26190015 Originating MLS: California Regional MLS
Originating MLS: California Regional MLSFacts & features
Interior
Bedrooms & bathrooms
- Bedrooms: 4
- Bathrooms: 2
- Full bathrooms: 2
- Main level bathrooms: 2
- Main level bedrooms: 2
Rooms
- Room types: Bonus Room
Bathroom
- Features: Bathroom Exhaust Fan, Bathtub, Dual Sinks, Tub Shower
Kitchen
- Features: Granite Counters, Kitchen Island
Heating
- Central, Forced Air
Cooling
- Central Air
Appliances
- Included: 6 Burner Stove, Disposal, Gas Oven, Range Hood, Solar Hot Water
- Laundry: Inside, In Garage
Features
- Ceiling Fan(s), Granite Counters, Open Floorplan, Recessed Lighting
- Flooring: Wood
- Has fireplace: Yes
- Fireplace features: Living Room
- Common walls with other units/homes: No Common Walls
Interior area
- Total interior livable area: 1,661 sqft
Property
Parking
- Total spaces: 2
- Parking features: Direct Access, Garage Faces Front, Garage
- Attached garage spaces: 2
Features
- Levels: Two
- Stories: 2
- Entry location: 1
- Pool features: None
- Fencing: Block
- Has view: Yes
- View description: Peek-A-Boo, Trees/Woods
Lot
- Size: 7,561 Square Feet
- Features: 0-1 Unit/Acre, Front Yard, Lawn
Details
- Additional structures: Workshop
- Parcel number: 2038025013
- Special conditions: Standard
Construction
Type & style
- Home type: SingleFamily
- Architectural style: Cape Cod
- Property subtype: Single Family Residence
Materials
- Foundation: Raised
- Roof: Composition
Condition
- New construction: No
- Year built: 1957
Utilities & green energy
- Electric: 220 Volts in Garage
- Sewer: Public Sewer
- Water: Public
- Utilities for property: Sewer Connected, Water Connected
Green energy
- Energy generation: Solar
Community & HOA
Community
- Features: Curbs, Gutter(s), Street Lights, Valley
Location
- Region: West Hills
Financial & listing details
- Price per square foot: $541/sqft
- Tax assessed value: $309,845
- Date on market: 9/4/2026
- Cumulative days on market: 25 days
- Listing terms: Cash,Cash to New Loan
Estimated market value
$894,600
$850,000 - $939,000
$4,982/mo
Price history
| Date | Event | Price |
|---|---|---|
| 9/28/2026 | Price change | $899,000-8.3%$541/sqft |
Source:  CRMLS #SR26190015 Report a problem CRMLS #SR26190015 Report a problem | ||
| 9/16/2026 | Price change | $980,000-7.5%$590/sqft |
Source: CRMLS #SR26190015 Report a problem | ||
| 9/4/2026 | Listed for sale | $1,060,000$638/sqft |
Source: CRMLS #SR26190015 Report a problem | ||
Public tax history
| Year | Property taxes | Tax assessment |
|---|---|---|
| 2026 | -- | $309,845 +2% |
| 2025 | $7,608 +1% | $303,771 +2% |
| 2024 | $7,531 +1% | $297,816 +2% |
| 2023 | $7,460 +2.3% | $291,977 +2% |
| 2022 | $7,291 +0.7% | $286,253 +2% |
| 2021 | $7,239 +101.6% | $280,641 +1% |
| 2020 | $3,591 | $277,765 +2% |
| 2019 | $3,591 +6.7% | $272,320 +2% |
| 2018 | $3,366 | $266,982 +2% |
| 2017 | $3,366 +2.2% | $261,748 +2% |
| 2016 | $3,292 +2.8% | $256,617 +1.5% |
| 2015 | $3,203 +0.9% | $252,763 +2% |
| 2014 | $3,175 | $247,812 +2.5% |
| 2012 | -- | $241,856 +2% |
| 2011 | -- | $237,115 +0.8% |
| 2010 | -- | $235,344 -0.2% |
| 2009 | -- | $235,905 +2% |
| 2008 | -- | $231,280 +2% |
| 2007 | -- | $226,746 +2% |
| 2006 | -- | $222,301 |
| 2005 | -- | $222,301 +4% |
| 2004 | -- | $213,670 +1.9% |
| 2003 | -- | $209,755 +2% |
| 2002 | -- | $205,643 +4% |
| 2000 | -- | $197,660 |
Find assessor info on the county website
Monthly payment
Est. payment
Payment breakdown
Explore the cost of this home by adjusting the details. Changes won't be saved.Climate risks
Neighborhood: West Hills
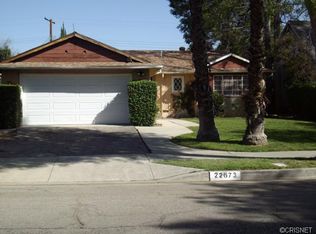

Similar homes
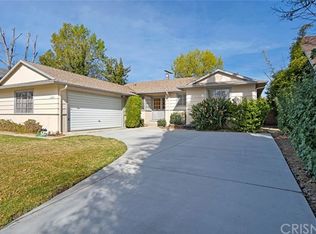
- $888,8003 bd2 ba1.1k sqft23357 Mobile St, West Hills, CA 91307For Sale
 MLS ID #CV26196593, Mark Durrell, Coldwell Banker Icon. CRMLS
 - $1,150,0004 bd2 ba2k sqft23321 Bassett St, West Hills, CA 91307For Sale
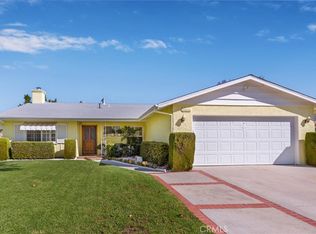 MLS ID #SR26198092, Susan Muller, Bella Vista Estates Real Estate Group Inc. CRMLS
 - $899,9004 bd2 ba1.5k sqft19320 Parthenia St, Northridge, CA 91324For Sale
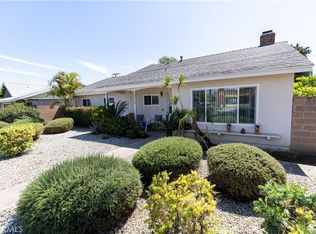 MLS ID #PW26201324, Michael Santos, Santos & Co.. CRMLS
 - $1,169,0005 bd3 ba2k sqft24131 Kittridge St, West Hills, CA 91307For Sale
 MLS ID #SR26208157, Sarit Cohen, Equity Union. CRMLS
