Charming traditional mid-century home in West Hills, offering a warm and inviting blend of character, comfort, and easy California living. A welcoming front yard and broad driveway lead into a bright, thoughtfully arranged 4 bedroom, 2 bath, 1,570 sqft residence filled with natural light. The spacious living room sets the tone with a classic brick fireplace, large picture window, skylight, and recessed lighting, creating an inviting setting for both relaxing and entertaining. Just beyond, the kitchen features an impressive amount of cabinetry and counter space, with warm wood finishes and an adjoining dining/breakfast area ideal for casual meals and everyday gatherings. A nearby den adds another comfortable living space, highlighted by a skylight and sliding glass doors that open directly to the backyard for a natural indoor-outdoor flow. The home's four well-proportioned bedrooms provide flexibility for family, guests, or a home office, while the primary bedroom is complemented by an expansive wall of closet space. Thoughtful cabinetry and storage throughout add to the home's functionality. Outdoors, a spacious backyard feels private and relaxed, with mature landscaping, grassy areas, and a large covered patio that creates an ideal setting for al fresco dining, entertaining, or quiet afternoons outside. Bright, comfortable, and full of timeless appeal, this West Hills home offers wonderful living spaces inside and out, along with the opportunity to enjoy its classic character or thoughtfully personalize it over time.
For sale
$749,000
22521 Haynes St, West Hills, CA 91307
4beds
1,570sqft
Residential, Single Family Residence
Built in 1959
7,531 Square Feet Lot
$753,500 Zestimate®
$477/sqft
$-- HOA
What's special
- 4 days
- 3,433
- 524
Zillow last checked:
Listing updated:
Listed by:
Zack Grakal DRE # 01366301 310-770-1124,
Keller Williams Beverly Hills 310-432-6400,
Adam Glick DRE # 01982917 310-488-4410,
Keller Williams Beverly Hills
Source: CLAW,MLS#: 26992457
Facts & features
Interior
Bedrooms & bathrooms
- Bedrooms: 4
- Bathrooms: 2
- Full bathrooms: 2
Rooms
- Room types: Breakfast Area, Den, Dining Area, Entry, Living Room, Patio Covered, Patio Open
Bathroom
- Features: Shower and Tub
Kitchen
- Features: Skylight(s), Stone Counters
Heating
- Central
Cooling
- Central Air
Appliances
- Included: Microwave, Oven, Electric Cooktop, Dryer, Washer, Range/Oven, Dishwasher, Refrigerator, Gas Water Heater
- Laundry: Laundry Area
Features
- Breakfast Area, Dining Area
- Flooring: Tile, Linoleum
- Number of fireplaces: 1
- Fireplace features: Living Room
Interior area
- Total structure area: 1,570
- Total interior livable area: 1,570 sqft
Property
Parking
- Total spaces: 4
- Parking features: Driveway, Garage, On Street, Garage - 2 Car, Garage Door Opener
- Garage spaces: 2
- Uncovered spaces: 2
Features
- Levels: One
- Stories: 1
- Entry location: Ground Level - no steps
- Patio & porch: Patio
- Pool features: Room For
- Spa features: None
- Fencing: Block,Fenced Yard
- View description: None
- Waterfront features: None
Lot
- Size: 7,531 Square Feet
- Dimensions: 62 x 121
- Features: Back Yard, Yard
Details
- Additional structures: None
- Parcel number: 2038033023
- Zoning: LARS
- Special conditions: Standard
Construction
Type & style
- Home type: SingleFamily
- Architectural style: Traditional
- Property subtype: Residential, Single Family Residence
Condition
- Year built: 1959
Utilities & green energy
- Sewer: In Street
- Water: Public
Community & HOA
Community
- Security: Carbon Monoxide Detector(s), Smoke Detector(s)
HOA
- Has HOA: No
Location
- Region: West Hills
Financial & listing details
- Price per square foot: $477/sqft
- Tax assessed value: $81,712
- Date on market: 9/24/2026
Estimated market value
$753,500
$716,000 - $791,000
$5,010/mo
Price history
| Date | Event | Price |
|---|---|---|
| 9/24/2026 | Listed for sale | $749,000$477/sqft |
Source:  CLAW #26992457 Report a problem CLAW #26992457 Report a problem | ||
Public tax history
| Year | Property taxes | Tax assessment |
|---|---|---|
| 2026 | -- | $81,712 +2% |
| 2025 | $1,275 +2.3% | $80,111 +2% |
| 2024 | $1,246 +1.5% | $78,541 +2% |
| 2023 | $1,227 +4% | $77,001 +2% |
| 2022 | $1,180 +2% | $75,492 +2% |
| 2021 | $1,157 -0.4% | $74,013 +1% |
| 2020 | $1,161 | $73,255 +2% |
| 2019 | $1,161 +14.8% | $71,819 +2% |
| 2018 | $1,011 | $70,412 +2% |
| 2017 | $1,011 +2.2% | $69,033 +2% |
| 2016 | $989 +4.3% | $67,681 +1.5% |
| 2015 | $949 | $66,665 +2% |
| 2014 | $949 | $65,360 +2.5% |
| 2012 | -- | $63,790 +2% |
| 2011 | -- | $62,540 +0.8% |
| 2010 | -- | $62,074 -0.2% |
| 2009 | -- | $62,222 +2% |
| 2008 | -- | $61,003 +2% |
| 2007 | -- | $59,808 +2% |
| 2006 | -- | $58,636 |
| 2005 | -- | $58,636 +4% |
| 2004 | -- | $56,361 +1.9% |
| 2003 | -- | $55,329 +2% |
| 2002 | -- | $54,245 +4% |
| 2000 | -- | $52,140 |
Find assessor info on the county website
Monthly payment
Est. payment
Payment breakdown
Explore the cost of this home by adjusting the details. Changes won't be saved.Climate risks
Neighborhood: West Hills
Nearby schools
Schools provided by the listing agent
- District: Los Angeles Unified
Source: CLAW. This data may not be complete. We recommend contacting the local school district to confirm school assignments for this home.


Similar homes
- $800,0003 bd2 ba1.2k sqft23951 Vanowen St, West Hills, CA 91307For Sale
 MLS ID #SR26200908, Michelle Dorsey, American Home Sellers Inc.. CRMLS
 - $899,0004 bd2 ba1.6k sqft22667 Criswell St, West Hills, CA 91307For Sale
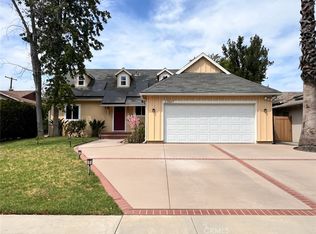 MLS ID #SR26190015, Alexander Izbicki, RE/MAX One. CRMLS
 - $899,0004 bd2 ba1.5k sqft22510 Hartland St, West Hills, CA 91307For Sale
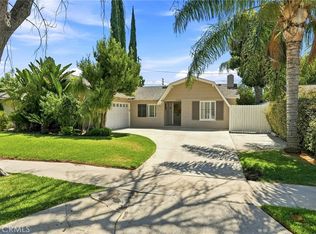 MLS ID #SR26185714, Jennifer Landon, Landon Realty Group. CRMLS
 - $899,9994 bd2 ba1.3k sqft22847 Enadia Way, West Hills, CA 91307For Sale
 MLS ID #226004368, Rebecca Baumgartner, RE/MAX ONE. CSMAOR
