TWO HOMES ON ONE LOT in the heart of Woodland Hills! Welcome to 22432 & 22434 Berdon Street, a unique opportunity offering two separate residences on one property, perfect for multi-generational living, extended family, guests, or buyers looking for additional income potential.
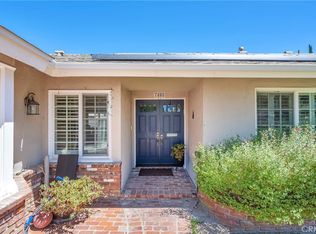
The charming front residence at 22432 Berdon features 2 bedrooms and 1 bathroom with a warm and inviting interior. Beautiful wood flooring flows throughout the home, complemented by abundant natural light and a comfortable, functional floor plan. The updated kitchen features granite countertops, ample cabinetry, stainless steel appliances, and generous workspace. Both bedrooms feature custom closets, providing thoughtfully designed storage and organization. Additional highlights include a refreshed bathroom, central air conditioning, dual-pane windows, copper plumbing, upgraded electrical, and a dedicated laundry area.
Privately situated at the rear of the property, 22434 Berdon is a newer residence built in 2025 offering 2 bedrooms and 2 bathrooms. Designed for modern living, the home features laminate flooring, central heating and air, ceiling fans, indoor laundry, and a spacious kitchen with a breakfast bar and appliances. Both bedrooms feature custom closets, while the primary suite offers the added convenience of a private ensuite bathroom with dual sinks.
Together, the two residences provide a total of 4 bedrooms and 3 bathrooms with two distinct living spaces, offering incredible flexibility for today's lifestyle. Enjoy the opportunity to keep loved ones close while maintaining privacy, create dedicated guest accommodations, or live in one home while utilizing the second for potential rental income.
Conveniently located near Woodland Hills shopping, dining, entertainment, schools, parks, and easy access to the 101 freeway. Whether you're searching for a multi-generational property or an opportunity to maximize the benefits of two separate residences, 22432 & 22434 Berdon Street delivers versatility that's hard to find.
Two homes. One lot. Endless possibilities!
For sale
Listed by: Coldwell Banker Realty • Eve Long • Contact: 818-659-5743
Price cut: $77K (9/19)
$1,192,992
22432 Berdon St, Woodland Hills, CA 91367
4beds
1,779sqft
Duplex
Built in 1952
6,754 Square Feet Lot
$-- Zestimate®
$671/sqft
$-- HOA
What's special
- 32 days
- 383
- 28
Zillow last checked:
Listing updated:
Listed by:
Eve Long DRE #01976972 818-659-5743,
Coldwell Banker Realty
Source: CRMLS,MLS#: PF26186333 Originating MLS: California Regional MLS
Originating MLS: California Regional MLSFacts & features
Interior
Bedrooms & bathrooms
- Bedrooms: 4
- Bathrooms: 3
- Full bathrooms: 3
- Main level bathrooms: 1
- Main level bedrooms: 2
Rooms
- Room types: Bedroom, Kitchen, Laundry, Living Room, Dining Room
Bedroom
- Features: All Bedrooms Down
Bathroom
- Features: Walk-In Shower
Kitchen
- Features: Quartz Counters, Utility Sink
Heating
- Central, Solar
Cooling
- Central Air
Appliances
- Included: Dishwasher, Microwave
- Laundry: Electric Dryer Hookup, Gas Dryer Hookup, Laundry Room
Features
- Ceiling Fan(s), Crown Molding, Separate/Formal Dining Room, Granite Counters, All Bedrooms Down
- Flooring: Laminate
- Has fireplace: No
- Fireplace features: None
- Common walls with other units/homes: No Common Walls
Interior area
- Total interior livable area: 1,779 sqft
Property
Parking
- Total spaces: 3
- Parking features: Concrete, Door-Single, Driveway, Garage Faces Front, Garage
- Attached garage spaces: 1
- Uncovered spaces: 2
Accessibility
- Accessibility features: None
Features
- Levels: One
- Stories: 1
- Entry location: Ground Level w/ Steps
- Patio & porch: Concrete, Covered, Open, Patio
- Pool features: None
- Spa features: None
- Fencing: Wood
Lot
- Size: 6,754 Square Feet
- Features: Back Yard
Details
- Parcel number: 2040016008
- Special conditions: Trust
Construction
Type & style
- Home type: SingleFamily
- Property subtype: Duplex
Condition
- Updated/Remodeled
- New construction: No
- Year built: 1952
Utilities & green energy
- Electric: Electricity - On Property
- Sewer: Public Sewer
- Water: Public
- Utilities for property: Cable Available, Electricity Available, Natural Gas Available, Phone Available, Sewer Available, Water Available
Community & HOA
Community
- Features: Sidewalks
Location
- Region: Woodland Hills
Financial & listing details
- Price per square foot: $671/sqft
- Tax assessed value: $750,725
- Date on market: 8/26/2026
- Cumulative days on market: 32 days
- Listing terms: Cash,Conventional,FHA,VA Loan
- Road surface type: Paved
Estimated market value
Not available
Estimated sales range
Not available
Not available
Price history
| Date | Event | Price |
|---|---|---|
| 9/19/2026 | Price change | $1,192,992-6.1%$671/sqft |
Source:  CRMLS #PF26186333 Report a problem CRMLS #PF26186333 Report a problem | ||
| 8/27/2026 | Listed for sale | $1,270,000+206%$714/sqft |
Source: CRMLS #PF26186333 Report a problem | ||
| 7/29/2008 | Sold | $415,000-4.6%$233/sqft |
Source: Public Record Report a problem | ||
| 7/12/2008 | Listed for sale | $435,000$245/sqft |
Source: Prudential Real Estate #1770723 Report a problem | ||
| 7/5/2008 | Listing removed | $435,000$245/sqft |
Source: Prudential California #F1770723 Report a problem | ||
| 6/14/2008 | Listed for sale | $435,000+91.6%$245/sqft |
Source: Prudential California #F1770723 Report a problem | ||
| 1/4/2002 | Sold | $227,000+68.1%$128/sqft |
Source: Public Record Report a problem | ||
| 10/14/1994 | Sold | $135,000$76/sqft |
Source: Public Record Report a problem | ||
Public tax history
| Year | Property taxes | Tax assessment |
|---|---|---|
| 2026 | -- | $750,725 +40.5% |
| 2025 | $6,574 +1.3% | $534,406 +2% |
| 2024 | $6,492 +2% | $523,929 +2% |
| 2023 | $6,367 +4.9% | $513,657 +2% |
| 2022 | $6,071 +1.2% | $503,586 +2% |
| 2021 | $5,997 -1% | $493,713 +1% |
| 2020 | $6,057 | $488,652 +2% |
| 2019 | $6,057 +5.2% | $479,071 +2% |
| 2018 | $5,755 | $469,679 +2% |
| 2017 | $5,755 +2.3% | $460,471 +2% |
| 2016 | $5,627 +2.3% | $451,443 +1.5% |
| 2015 | $5,502 +1% | $444,663 +2% |
| 2014 | $5,446 | $435,953 +36.2% |
| 2012 | -- | $320,000 -5.9% |
| 2011 | -- | $340,000 |
| 2010 | -- | $340,000 -18.1% |
| 2009 | -- | $415,000 +62.6% |
| 2008 | -- | $255,301 +2% |
| 2007 | -- | $250,296 +2% |
| 2006 | -- | $245,389 |
| 2005 | -- | $245,389 +4% |
| 2004 | -- | $235,862 +1.9% |
| 2003 | -- | $231,540 +50.9% |
| 2002 | -- | $153,489 +4% |
| 2000 | -- | $147,531 |
Find assessor info on the county website
Monthly payment
Est. payment
Payment breakdown
Explore the cost of this home by adjusting the details. Changes won't be saved.Climate risks
Neighborhood: Woodland Hills
Nearby schools
Schools provided by the listing agent
- Elementary: Woodlake
- Middle: Woodland Hills
- High: Taft
Source: CRMLS. This data may not be complete. We recommend contacting the local school district to confirm school assignments for this home.
- $831,7003 bd1 ba1k sqft22426 Berdon St, Woodland Hills, CA 91367Off Market
- $1,053,9003 bd3 ba1.8k sqft22436 Berdon St, Woodland Hills, CA 91367Off Market

- $1,021,6003 bd2 ba1.6k sqft22422 Berdon St, Woodland Hills, CA 91367Off Market
- $816,8002 bd1 ba950 sqft22442 Berdon St, Woodland Hills, CA 91367Off Market
Similar homes
- $1,299,9995 bd3 ba2.4k sqft23701 Califa St, Woodland Hills, CA 91367For Sale
 MLS ID #DW26160077, Walter Martinez, ehomes. CRMLS
 - $985,0004 bd2 ba1.3k sqft20919 Costanso St, Woodland Hills, CA 91364For Sale
 MLS ID #TR26200865, Geremy Yamamoto, Meridox Real Estate. CRMLS
 - $1,150,0004 bd4 ba2.5k sqft7725 Loma Verde Ave, Canoga Park, CA 91304For Sale
 MLS ID #SR26174874, Ilona Harutyunyan, JohnHart Real Estate. CRMLS
 - $1,299,0005 bd3 ba2.4k sqft7460 Sausalito Ave, West Hills, CA 91307For Sale
 MLS ID #SR26077519, Stephanie Payab, Berkshire Hathaway HomeServices California Properties. CRMLS
