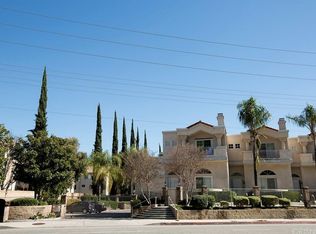
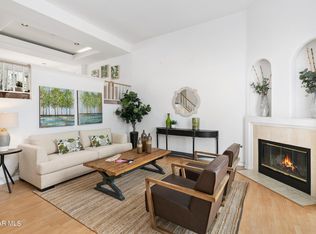
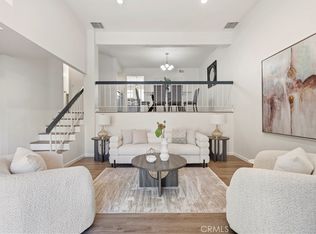
Welcome to this bright and spacious 3-bedroom, 2.5-bath townhouse located in the gated Calabasas Colony community. With approximately 1,520 sq ft of living space, the home features a comfortable multi-level layout with high ceilings, natural light, and wood flooring throughout the main living areas and bedrooms. The living room is open and inviting, with a fireplace, a large arched window, and access to a private patio surrounded by mature greenery. A few steps up, the dining area connects to the kitchen with stainless steel appliances, updated countertops, cabinet space, and travertine flooring. Upstairs, the primary bedroom features a walk-in closet and its own private balcony overlooking the trees. An attached two-car garage provides direct access to the home. Calabasas Colony is a gated community of only 23 residences with a pool, sauna and gym area. The Commons at Calabasas, restaurants, parks, hiking trails, and Malibu are all nearby. A great opportunity to enjoy the space, privacy, and convenience of living in Calabasas.
Located within the Las Virgenes Unified School District. Currently assigned schools include Lupin Hill Elementary School, Arthur E. Wright Middle School, and Calabasas High School. Buyer to verify school boundaries and enrollment eligibility directly with LVUSD.
For sale
Listed by: Coldwell Banker Realty • Kristina Nazarova • Contact: 818-495-4545
$685,000
5340 Las Virgenes Rd APT 11, Calabasas, CA 91302
3beds
1,520sqft
Townhouse
Built in 1990
1.24 Acres Lot
$679,600 Zestimate®
$451/sqft
$754/mo HOA
What's special
- 44 days |
- 1,328 |
- 60 |
Zillow last checked:
Listing updated:
Listed by:
Kristina Nazarova DRE #02101662 818-495-4545,
Coldwell Banker Realty
Source: CRMLS,MLS#: GD26175805 Originating MLS: California Regional MLS
Originating MLS: California Regional MLSFacts & features
Interior
Bedrooms & bathrooms
- Bedrooms: 3
- Bathrooms: 3
- Full bathrooms: 2
- 3/4 bathrooms: 1
Rooms
- Room types: Bedroom, Entry/Foyer, Family Room, Kitchen, Loft, Other
Bedroom
- Features: All Bedrooms Up
Bathroom
- Features: Bathtub, Tub Shower
Family room
- Features: Separate Family Room
Kitchen
- Features: Granite Counters, Kitchen/Family Room Combo
Other
- Features: Walk-In Closet(s)
Heating
- Central
Cooling
- Central Air
Appliances
- Included: Dishwasher, Gas Oven, Microwave, Water Heater
- Laundry: Inside
Features
- Wet Bar, Balcony, Ceiling Fan(s), High Ceilings, Open Floorplan, Recessed Lighting, Two Story Ceilings, All Bedrooms Up, Loft, Walk-In Closet(s)
- Flooring: Wood
- Has fireplace: Yes
- Fireplace features: Living Room
- Common walls with other units/homes: 2+ Common Walls
Interior area
- Total interior livable area: 1,520 sqft
Property
Parking
- Total spaces: 2
- Parking features: Garage
- Attached garage spaces: 2
Features
- Levels: Three Or More
- Stories: 3
- Entry location: 1
- Patio & porch: Concrete, Front Porch
- Pool features: Association
- Has spa: Yes
- Spa features: Association
- Has view: Yes
- View description: None
Lot
- Size: 1.24 Acres
Details
- Parcel number: 2052015044
- Special conditions: Standard
Construction
Type & style
- Home type: Townhouse
- Architectural style: Mediterranean
- Property subtype: Townhouse
- Attached to another structure: Yes
Materials
- Roof: Tile
Condition
- Turnkey
- New construction: No
- Year built: 1990
Utilities & green energy
- Sewer: Public Sewer
- Water: Public
Community & HOA
Community
- Features: Biking, Curbs, Dog Park, Hiking, Park, Street Lights, Suburban, Sidewalks, Gated
- Security: Gated Community
HOA
- Has HOA: Yes
- Amenities included: Call for Rules, Fitness Center, Maintenance Grounds, Insurance, Pool, Sauna, Spa/Hot Tub, Trash, Water
- Services included: Earthquake Insurance, Sewer
- HOA fee: $754 monthly
- HOA name: Calabasas Colony Townhomes HOA
- HOA phone: 818-500-9955
Location
- Region: Calabasas
Financial & listing details
- Price per square foot: $451/sqft
- Tax assessed value: $606,968
- Annual tax amount: $7,529
- Date on market: 8/12/2026
- Cumulative days on market: 45 days
- Listing terms: Cash,Cash to New Loan,Conventional
Estimated market value
$679,600
$646,000 - $714,000
$4,471/mo
Price history
| Date | Event | Price |
|---|---|---|
| 8/12/2026 | Listed for sale | $685,000+23.4%$451/sqft |
Source:  CRMLS #GD26175805 Report a problem CRMLS #GD26175805 Report a problem | ||
| 11/13/2019 | Sold | $555,000-3.5%$365/sqft |
Source:  CSMAOR #219010522 Report a problem CSMAOR #219010522 Report a problem | ||
| 10/7/2019 | Pending sale | $575,000$378/sqft |
Source: Aviara Real Estate #219010522 Report a problem | ||
| 8/22/2019 | Listed for sale | $575,000+35%$378/sqft |
Source: Aviara Real Estate #219010522 Report a problem | ||
| 2/8/2010 | Sold | $426,000+6.5%$280/sqft |
Source: Public Record Report a problem | ||
| 4/4/2003 | Sold | $400,000+124.7%$263/sqft |
Source: Public Record Report a problem | ||
| 5/15/1998 | Sold | $178,000$117/sqft |
Source: Public Record Report a problem | ||
Public tax history
| Year | Property taxes | Tax assessment |
|---|---|---|
| 2025 | $7,529 +8.6% | $606,968 +2% |
| 2024 | $6,936 +1.8% | $595,068 +2% |
| 2023 | $6,813 +3.1% | $583,401 +2% |
| 2022 | $6,606 +0.2% | $571,963 +2% |
| 2021 | $6,591 -0.1% | $560,749 +1% |
| 2020 | $6,597 | $555,000 +12.6% |
| 2019 | $6,597 +14.9% | $492,820 +2% |
| 2018 | $5,742 | $483,158 +2% |
| 2017 | $5,742 +2% | $473,685 +2% |
| 2016 | $5,629 +3.4% | $464,398 +1.5% |
| 2015 | $5,444 +3% | $457,424 +2% |
| 2014 | $5,284 | $448,465 +27.8% |
| 2012 | -- | $351,000 -18.2% |
| 2011 | -- | $429,106 +2.3% |
| 2010 | -- | $419,500 |
| 2009 | -- | $419,500 -4.9% |
| 2008 | -- | $441,050 +2% |
| 2007 | -- | $432,403 +2% |
| 2006 | -- | $423,926 |
| 2005 | -- | $423,926 +4% |
| 2004 | -- | $407,467 +107.6% |
| 2003 | -- | $196,237 +2% |
| 2002 | -- | $192,390 +4% |
| 2000 | -- | $184,922 |
Find assessor info on the county website
Monthly payment
Est. payment
Payment breakdown
Explore the cost of this home by adjusting the details. Changes won't be saved.Climate risks
Neighborhood: 91302
Nearby schools
GreatSchools rating
- 10/10Lupin Hill Elementary SchoolGrades: K-5Distance: 0.6 mi
- 9/10Arthur E. Wright Middle SchoolGrades: 6-8Distance: 1.5 mi
- 9/10Calabasas High SchoolGrades: 9-12Distance: 4.1 mi
- $711,5003 bd2 ba1.4k sqft5340 Las Virgenes Rd APT 1, Calabasas, CA 91302Off Market
- $690,0003 bd3 ba1.4k sqft5340 Las Virgenes Rd APT 2, Calabasas, CA 91302Sold
- $708,0003 bd3 ba1.4k sqft5340 Las Virgenes Rd APT 3, Calabasas, CA 91302Off Market
- $949,0004 bd3 ba2.3k sqft5340 Las Virgenes Rd APT 5, Calabasas, CA 91302For Sale

- $670,4003 bd3 ba1.5k sqft5340 Las Virgenes Rd APT 6, Calabasas, CA 91302Off Market
- $730,9003 bd2 ba1.5k sqft5340 Las Virgenes Rd APT 7, Calabasas, CA 91302Off Market
- $688,8003 bd3 ba1.5k sqft5340 Las Virgenes Rd APT 9, Calabasas, CA 91302Off Market
- $723,9003 bd2 ba1.5k sqft5340 Las Virgenes Rd APT 10, Calabasas, CA 91302Off Market
A local agent can set up tours, give advice and negotiate with sellers.
Similar homes
- $789,0003 bd3 ba1.5k sqft5612 Las Virgenes Rd Unit 37, Calabasas, CA 91302For Sale
 MLS ID #SR26138036, Parastou Asadian, Equity Union. CRMLS
 - $695,0003 bd3 ba1.5k sqft22229 Shadow Valley Cir, Chatsworth, CA 91311For Sale
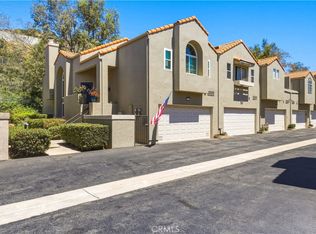 MLS ID #SR26177230, Matthew Landesman, Land Brothers Mortgage & Realty. CRMLS
 - $671,5004 bd3 ba1.6k sqft7132 Farralone Ave Unit 205, Canoga Park, CA 91303For Sale
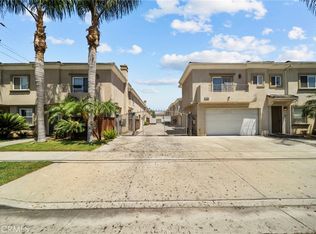 MLS ID #SR26173395, Marisela Handley, Realty Executives Homes. CRMLS
 - $775,0003 bd3 ba1.5k sqft5800 Owensmouth Ave APT 14, Woodland Hills, CA 91367For Sale
 MLS ID #SR26147572, Yoav Astman, Compass. CRMLS
 - $699,9003 bd3 ba1.7k sqft5477 Nestle Ave Unit 11, Tarzana, CA 91356For SaleMLS ID #SR26077072, Marina Ionova, Fathom Realty Group Inc.. CRMLS
- $699,9993 bd3 ba1.9k sqft17836 Killion St #A, Encino, CA 91316For SaleMLS ID #SR26099852, Diego Escobar, Equity Union. CRMLS
- $689,9863 bd2 ba1.3k sqft11044 Acama St Unit 302, North Hollywood, CA 91602For SaleMLS ID #BB26162230, Bradley Korb, Brad Korb Real Estate Group. CRMLS
- $699,9993 bd3 ba1.3k sqft11127 La Maida St Unit 9, North Hollywood, CA 91601For SaleMLS ID #SR26121144, Miri Glasser, WGRES INC.. CRMLS
- $660,0003 bd3 ba1.5k sqft18134 Killion St Unit 4, Tarzana, CA 91356For SaleMLS ID #SR26164028, Enas Fam, Redfin Corporation. CRMLS
- $739,0003 bd3 ba1.5k sqft737 Congressional Rd, Simi Valley, CA 93065For SaleMLS ID #SR26163288, Bernie Leibovitch, Rodeo Realty. CRMLS
- $515,0002 bd2 ba981 sqft28867 Conejo View Dr, Agoura Hills, CA 91301For SaleMLS ID #SR26177809, Larry Calemine, First Team Real Estate. CRMLS
- $499,0002 bd2 ba1.4k sqft10030 Owensmouth Ave Unit 67, Chatsworth, CA 91311For SaleMLS ID #26871663, Holly Hatch DRE # 01244574, Coldwell Banker Realty. CLAW
- $940,0003 bd3 ba2k sqft30112 Elizabeth Ct, Agoura Hills, CA 91301For SaleMLS ID #SR26177113, Sofia Hirani, Coldwell Banker Exclusive. CRMLS
- $619,0002 bd3 ba1.4k sqft9000 Vanalden Ave Unit 150, Northridge, CA 91324For SaleMLS ID #SR26149174, Beniamin Gevdzhyan, Global Realty & Mortgage. CRMLS
- $729,0002 bd3 ba1.2k sqft4766 Taranto Way, Oak Park, CA 91377For SaleMLS ID #SR26140330, Mike Glickman, Represented By. CRMLS
- $569,5002 bd3 ba1.5k sqft20737 Roscoe Blvd Unit 703, Winnetka, CA 91306For SaleMLS ID #SR26102761, Renee Serkin-Leshner, Beverly and Company. CRMLS
- $559,9902 bd3 ba1.5k sqft20737 Roscoe Blvd Unit 203, Winnetka, CA 91306For SaleMLS ID #SR26098808, Greg Chermakyan, Park Regency Realty. CRMLS
- $1,025,0003 bd2 ba1.5k sqft3514 Pansy Dr, Calabasas, CA 91302For SaleMLS ID #SR26160840, Parvaneh Ghorbani Ahmadaba, United Realty Group. CRMLS
- $819,0003 bd3 ba1.6k sqft5255 Coldwater Canyon Ave APT E, Sherman Oaks, CA 91401For SaleMLS ID #SR26169856, Shane Nichols, Rodeo Realty. CRMLS
- $559,0001 bd2 ba1k sqft6225 Shoup Ave Unit 97, Woodland Hills, CA 91367For SaleMLS ID #SR26165588, Derek London, Rodeo Realty. CRMLS
Local buyer's agents are ready to help
