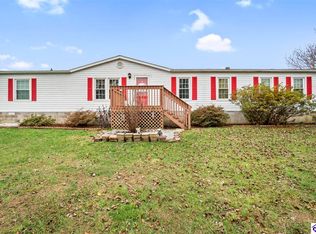
Opportunity awaits on 1.83 beautiful, private acres surrounded by picturesque Kentucky farmland! This 3-bedroom, 2-bath home offers the space and setting that you are looking for—including a full basement (plumbed for a bath and already has a toilet) and an inviting covered front porch and newer gazebo out back--perfect for enjoying the peaceful country surroundings. From the vast covered front porch, you walk into a voluminous living room with vaulted ceilings and open concept into a spacious kitchen. Every room has a ceiling fan and is sizable. The home is being sold AS-IS and is ready for a buyer with vision to bring it back to its full potential. Primarily in need of cosmetic updating, deferred maintenance and a thorough cleaning, the property has been priced accordingly—and is well below comparable homes in the area. Whether you're looking for a home to personalize, an investment opportunity or simply more space and privacy, there's plenty of upside here. Motivated seller—bring your ideas and make this country property your own! Pro photos coming soon!
Pending
$214,900
1989 Harris School Rd, Rineyville, KY 40162
3beds
1,815sqft
Single Family Residence
Built in 1995
1.83 Acres Lot
$208,400 Zestimate®
$118/sqft
$-- HOA
What's special
Full basementNewer gazebo out backVast covered front porchInviting covered front porch
- 13 days
- 752
- 91
Likely to sell faster than
Zillow last checked:
Listing updated:
Listed by:
Jennifer N Moss 615-484-0816,
EXIT Prime Realty
Source: RASK,MLS#: RA20265719
Facts & features
Interior
Bedrooms & bathrooms
- Bedrooms: 3
- Bathrooms: 3
- Full bathrooms: 2
- Partial bathrooms: 1
- Main level bathrooms: 2
- Main level bedrooms: 3
Primary bedroom
- Level: Main
- Area: 240
- Dimensions: 16 x 15
Bedroom 2
- Level: Main
- Area: 225
- Dimensions: 15 x 15
Bedroom 3
- Level: Main
- Area: 150
- Dimensions: 15 x 10
Primary bathroom
- Level: Main
Bathroom
- Features: Double Vanity, Tub/Shower Combo
Dining room
- Level: Main
- Area: 156
- Dimensions: 13 x 12
Kitchen
- Level: Main
- Area: 169
- Dimensions: 13 x 13
Living room
- Level: Main
- Area: 323
- Dimensions: 17 x 19
Basement
- Area: 1815
Heating
- Central, Electric
Cooling
- Central Electric
Appliances
- Included: Dishwasher, Range/Oven, Refrigerator, Electric Water Heater
- Laundry: Laundry Room
Features
- Ceiling Fan(s), Split Bedroom Floor Plan, Vaulted Ceiling(s), Walk-In Closet(s), Kitchen/Dining Combo, Living/Dining Combo
- Flooring: Carpet, Laminate, Vinyl
- Basement: Daylight,Full,Unfinished,Exterior Entry,Walk-Out Access,Walk-Up Access
- Has fireplace: No
- Fireplace features: None
Interior area
- Total structure area: 1,815
- Total interior livable area: 1,815 sqft
Property
Parking
- Parking features: None
Accessibility
- Accessibility features: Accessible Entrance
Features
- Patio & porch: Covered Front Porch, Deck
- Exterior features: Mature Trees
- Fencing: None
Lot
- Size: 1.83 Acres
- Features: Rural Property, County, Farm
- Topography: Rolling
Details
- Additional structures: Gazebo, Shed(s)
- Parcel number: 0660000008.01
Construction
Type & style
- Home type: SingleFamily
- Architectural style: Traditional
- Property subtype: Single Family Residence
Materials
- Vinyl Siding
- Foundation: Concrete Perimeter
- Roof: Shingle
Condition
- New Construction
- New construction: No
- Year built: 1995
Utilities & green energy
- Sewer: Septic System
- Water: City
Community & HOA
Community
- Subdivision: None
Location
- Region: Rineyville
Financial & listing details
- Price per square foot: $118/sqft
- Tax assessed value: $144,200
- Annual tax amount: $1,415
- Price range: $214.9K - $214.9K
- Date on market: 9/18/2026
Estimated market value
$208,400
$198,000 - $219,000
$1,947/mo
Price history
| Date | Event | Price |
|---|---|---|
| 9/30/2026 | Pending sale | $214,900$118/sqft |
Source:  RASK #RA20265719 Report a problem RASK #RA20265719 Report a problem | ||
| 9/18/2026 | Listed for sale | $214,900$118/sqft |
Source: RASK #RA20265719 Report a problem | ||
Public tax history
| Year | Property taxes | Tax assessment |
|---|---|---|
| 2025 | $1,415 +4.2% | $144,200 |
| 2024 | $1,358 | $144,200 +4.7% |
| 2023 | $1,358 | $137,700 |
| 2022 | $1,358 | $137,700 |
| 2021 | $1,358 | $137,700 |
| 2020 | -- | $137,700 |
| 2019 | -- | $137,700 |
| 2018 | -- | $137,700 |
| 2017 | -- | $137,700 |
| 2016 | -- | $137,700 -2.3% |
| 2015 | -- | $140,900 |
| 2012 | $1,261 | $140,900 |
| 2010 | -- | $140,900 |
| 2009 | -- | $140,900 |
Find assessor info on the county website
Monthly payment
Est. payment
Payment breakdown
Explore the cost of this home by adjusting the details. Changes won't be saved.Climate risks
Neighborhood: 40162
Nearby schools
Schools provided by the listing agent
- Elementary: Rineyville
- Middle: James T Alton
- High: North Hardin
Source: RASK. This data may not be complete. We recommend contacting the local school district to confirm school assignments for this home.
- $42,400-- bd-- ba-- sqft9911 Rineyville Big Springs Rd, Rineyville, KY 40162Off Market
- $149,8001 bd1 ba988 sqft9815 Rineyville Big Springs Rd, Rineyville, KY 40162Off Market
- $12,500-- bd-- ba-- sqft9848 Rineyville Big Springs Rd, Rineyville, KY 40162Off Market
- $150,100-- bd-- ba-- sqft1910 Harris School Rd, Rineyville, KY 40162Off Market
Similar homes
- $224,9004 bd2 ba1.5k sqft4451 Berrytown Rd, Rineyville, KY 40162For Sale

 MLS ID #1730382, Erin Goodwin, Cedar Hill Properties. Metro Search Inc. LLC DBA Apex MLS
 - $229,9004 bd2 ba1.5k sqft4489 Berrytown Rd, Rineyville, KY 40162For Sale
 MLS ID #1730387, Erin Goodwin, Cedar Hill Properties. Metro Search Inc. LLC DBA Apex MLS
 - $239,9004 bd2 ba1.6k sqft233 Shale Ln, Rineyville, KY 40162For Sale
 MLS ID #HK2603824, Stephannie Wilson, Nexthome Wilson Real Estate Services. HKMLS
 - $249,9004 bd1 ba1.2k sqft7055 Saint John Rd, Elizabethtown, KY 42701For Sale
 MLS ID #HK2604086, Karen Ward, River Brook Realty LLC. HKMLS
 - $219,9003 bd2 ba1k sqft697 Rineyville Big Springs Rd, Radcliff, KY 40160For SaleMLS ID #1730199, Tammy Cole, Genesis Realty LLC. Metro Search Inc. LLC DBA Apex MLS
- $199,9003 bd1 ba1.1k sqft302 Cheryl Ave, Vine Grove, KY 40175For SaleMLS ID #1730039, Jay Pitts, RE/MAX Premier Properties. Metro Search Inc. LLC DBA Apex MLS
- $310,0003 bd3 ba1.7k sqft483 Jake Dr, Rineyville, KY 40162For SaleMLS ID #1719809, Bridgett C Miller, Network Real Estate Services. Metro Search Inc. LLC DBA Apex MLS
- $284,9003 bd3 ba1.8k sqft364 Valley View Dr, Vine Grove, KY 40175For SaleMLS ID #1730422, Erika C Gudenkauf, RE/MAX Advantage +. Metro Search Inc. LLC DBA Apex MLS
- $239,9003 bd1 ba1.5k sqft803 Otter Creek Rd, Vine Grove, KY 40175For SaleMLS ID #1727025, Erin Goodwin, Cedar Hill Properties. Metro Search Inc. LLC DBA Apex MLS
- $150,0003 bd2 ba1k sqft561 Yates Chapel Rd, Cecilia, KY 42724For SaleMLS ID #1730025, Angie K Carter, EXP Realty LLC. Metro Search Inc. LLC DBA Apex MLS
