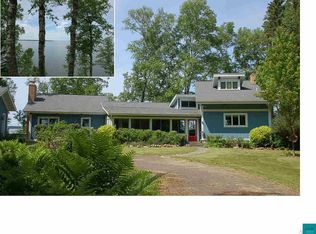
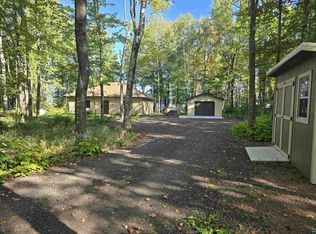
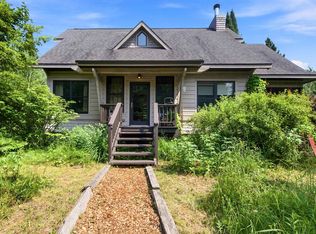
Rarely does a property like this come to market. Set on 2.63 acres with +/- 240 feet of Lake Superior frontage, this property delivers panoramic lake views from nearly every room — a setting that simply cannot be replicated. Thoughtfully reimagined with exceptional attention to detail, this unique property lives as two distinct residences connected by a spacious three-season porch, creating remarkable flexibility for multigenerational living, guest space, or continued short-term rental use. Every portion of this property has been remodeled since the current owners purchased it, with exceptional attention to detail throughout, including an architect-driven design that maximizes lake-facing glass wherever structurally possible. A spacious three-season porch connects two wholly separate residences, offering rare flexibility: multi-generational living, an on-site rental income stream, or space for guests without sacrificing privacy. *The Rental Residence:* This residence has been used as a STR with a solid rental history (full STR P&L available). It offers 2 bedrooms, a 3/4 bath, a laundry room, and a large great room housing the kitchen, dining, and living spaces beneath vaulted ceilings. A wood-burning fireplace anchors the room, and sliding doors open directly to the yard and those incredible lake views. *The Owner's Residence:* Equally stunning, the main floor features a large primary bedroom with its own wood stove, a full bath with soaking tub, and a custom kitchen — custom cabinetry, tile work, and a custom pantry. Kitchen doors open fully to a main-floor deck, letting the lake breeze move straight through the home. Upstairs offers flexible living space — currently a second bedroom with a Murphy bed, living room, and office — plus a second wood stove, a 3/4 bath, a large walk-in closet, and a private second deck with sweeping lake views. Triple-pane windows throughout this side add comfort and efficiency. The unfinished basement below houses the utility room, a half bath, a third wood stove, and washer/dryer. The property also features a two-car garage with an attached bonus room, ideal for wood storage, a small workshop, or additional storage. Solar panels help offset electricity costs. Whether you're seeking a private family compound, an investment property, or simply the finest lake views the South Shore has to offer, this property delivers all three. NOTE: Listing agent is also the property manager.
Contingent
$895,000
19890 Mountain Ash Rd, Cornucopia, WI 54827
4beds
2,144sqft
Single Family Residence
Built in ----
2.63 Acres Lot
$868,700 Zestimate®
$417/sqft
$-- HOA
What's special
Large walk-in closet
- 25 days
- 1,544
- 126
Zillow last checked:
Listing updated:
Listed by:
Dale Peacock 715-685-4291,
eXp Realty, LLC- WI,
J Erin Hutchinson 510-333-8360,
eXp Realty, LLC- WI
Source: Lake Superior Area Realtors as distributed by MLS GRID,MLS#: 6127814
Facts & features
Interior
Bedrooms & bathrooms
- Bedrooms: 4
- Bathrooms: 4
- Full bathrooms: 1
- 3/4 bathrooms: 2
- 1/2 bathrooms: 1
Rooms
- Room types: See Remarks
Primary bedroom
- Description: Main residence primary bedroom.
- Level: Main
- Area: 280 Square Feet
- Dimensions: 14 x 20
Primary bedroom
- Description: Rental residence bedroom #2.
- Level: Main
- Area: 144 Square Feet
- Dimensions: 12 x 12
Bedroom
- Description: Main residence bedroom. Includes a 4'x21' deck facing north north (lake side), and a 5'x9'-3" walk in closet.
- Level: Second
- Area: 400 Square Feet
- Dimensions: 20 x 20
Bedroom
- Description: Rental residence bedroom #1.
- Level: Main
- Area: 108 Square Feet
- Dimensions: 9 x 12
Bathroom
- Description: Rental residence bathroom.
- Level: Main
- Area: 63 Square Feet
- Dimensions: 9 x 7
Bathroom
- Description: Main residence main floor bathroom.
- Level: Main
- Area: 40 Square Feet
- Dimensions: 5 x 8
Bathroom
- Description: Main residence upper bathroom.
- Level: Second
- Area: 45 Square Feet
- Dimensions: 5 x 9
Deck
- Description: Main residence deck facing North (lake side).
- Level: Main
- Area: 114 Square Feet
- Dimensions: 6 x 19
Dining room
- Description: Rental residence dining area.
- Level: Main
- Area: 77 Square Feet
- Dimensions: 7 x 11
Kitchen
- Description: Rental residence kitchen.
- Level: Main
- Area: 99 Square Feet
- Dimensions: 9 x 11
Kitchen
- Description: Main residence kitchen.
- Level: Main
- Area: 182 Square Feet
- Dimensions: 13 x 14
Living room
- Description: Rental residence living area.
- Level: Main
- Area: 170 Square Feet
- Dimensions: 17 x 10
Heating
- Baseboard, Boiler, Fireplace(s), Wood
Appliances
- Included: Water Heater-Gas, Cooktop, Dishwasher, Dryer, Exhaust Fan, Freezer, Microwave, Range, Refrigerator, Washer
- Laundry: Main Level
Features
- Ceiling Fan(s), Kitchen Island, Vaulted Ceilings, Walk-In Closet(s), Foyer-Entrance
- Flooring: Hardwood Floors, Tiled Floors
- Windows: Triple Glazed
- Basement: Full,Partially Finished,Bath,Fireplace,Utility Room,Washer Hook-Ups,Dryer Hook-Ups
- Number of fireplaces: 3
- Fireplace features: Multiple, Basement
Interior area
- Total interior livable area: 2,144 sqft
- Finished area above ground: 2,144
- Finished area below ground: 0
Property
Parking
- Total spaces: 2
- Parking features: Gravel, Detached, Electrical Service, Slab
- Garage spaces: 2
Features
- Patio & porch: Deck
- Has view: Yes
- View description: Lake Superior, Panoramic
- Has water view: Yes
- Water view: Lake Superior
- Waterfront features: Lake Superior, Waterfront Access(Public)
- Body of water: Lake Superior
- Frontage length: 240
Lot
- Size: 2.63 Acres
- Dimensions: 250' x 430'
- Features: Tree Coverage - Medium
Details
- Foundation area: 3040
- Parcel number: 37902
- Other equipment: Fuel Tank-Rented
Construction
Type & style
- Home type: SingleFamily
- Architectural style: Traditional
- Property subtype: Single Family Residence
Materials
- Steel Siding, Frame/Wood
- Foundation: Concrete Perimeter
- Roof: Asphalt Shingle
Utilities & green energy
- Electric: Bayfield Electric Co-Op
- Sewer: Mound Septic
- Water: Drilled
- Utilities for property: Fiber Optic
Community & HOA
HOA
- Has HOA: No
Location
- Region: Cornucopia
Financial & listing details
- Price per square foot: $417/sqft
- Annual tax amount: $7,209
- Date on market: 9/4/2026
- Cumulative days on market: 27 days
Estimated market value
$868,700
$825,000 - $912,000
$2,841/mo
Price history
| Date | Event | Price |
|---|---|---|
| 9/20/2026 | Contingent | $895,000$417/sqft |
Source:  Lake Superior Area Realtors as distributed by MLS GRID #6127814 Report a problem Lake Superior Area Realtors as distributed by MLS GRID #6127814 Report a problem | ||
| 9/4/2026 | Listed for sale | $895,000+179.7%$417/sqft |
Source: Lake Superior Area Realtors as distributed by MLS GRID #6127814 Report a problem | ||
| 10/3/2018 | Sold | $320,000$149/sqft |
Source: Lake Superior Area Realtors as distributed by MLS GRID #6058999 Report a problem | ||
Public tax history
Tax history is unavailable.
Monthly payment
Est. payment
Payment breakdown
Explore the cost of this home by adjusting the details. Changes won't be saved.Climate risks
Neighborhood: 54827
Similar homes
- $449,9003 bd2 ba2k sqft19505 State Hwy 13, Cornucopia, WI 54827For Sale
 MLS ID #6126642, Anthony I Jennings, Anthony Jennings & Crew Real Estate LLC. Lake Superior Area Realtors as distributed by MLS GRID
 - $989,0003 bd2 ba2.5k sqft20410 Siskiwit Shores, Cornucopia, WI 54827For Sale
 MLS ID #6126981, Dann Tervo, Windseeker Realty, LLC. Lake Superior Area Realtors as distributed by MLS GRID
 - $998,0003 bd2 ba2.4k sqft4180 State Highway 13, Port Wing, WI 54865For Sale
 MLS ID #6126576, Greg Lawrence, Home Avenue. Lake Superior Area Realtors as distributed by MLS GRID
 - $579,0002 bd3 ba1.2k sqft89200 Meadow Tr, Cornucopia, WI 54827For Sale
 MLS ID #6126987, Dann Tervo, Windseeker Realty, LLC. Lake Superior Area Realtors as distributed by MLS GRID
 - $567,9004 bd2 ba2k sqft14255 Touve Rd, Herbster, WI 54844For Sale
 MLS ID #7119929, Leslie Boyea, Quorum Enterprises, Inc.. NorthstarMLS as distributed by MLS GRID
