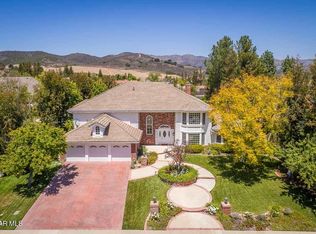
Nestled within the highly sought-after Morrison Ranch Highlands, this expansive Spanish-style estate presents a rare opportunity to own nearly 5,000 square feet of timeless architecture on an oversized 14,574 sq ft lot. Offering 5 bedrooms and 5 bathrooms, the home blends scale, character, and exceptional indoor-outdoor living—ready to be enjoyed as-is or reimagined into a modern showplace.
A dramatic two-story entry welcomes you into the formal living room, where soaring ~20-foot ceilings, a statement fireplace, and a sun-filled bay window create an immediate sense of volume and warmth. An elevated loft overlooks the space, enhancing the home’s open, airy design. Custom built in cabinets & window seats - custom two person work stations upstairs in bonus room /loft.
The kitchen is designed for both everyday living and entertaining, featuring a large center island with prep sink and bar seating, a 48-inch GE Monogram refrigerator, double ovens, wine cooler, and Wolf range & warming drawer. It opens seamlessly to the family room, where rich wood beam ceilings, custom paneling, and a fireplace create a comfortable yet refined gathering space.
French doors lead to an exceptional backyard retreat designed for year-round enjoyment. A heated, open-air lanai anchors the outdoor living experience, complemented by a fully equipped custom kitchen with commercial-grade BBQ and pizza oven. The resort-style pool features a pebble finish and beach entry, while the oversized spa spills elegantly into the pool. A fire pit lounge offers a perfect setting for evenings under the stars, with additional yard space for recreation and play. New exterior Sonos sound system for backyard.
The flexible floor plan includes two guest or staff suites on the main level—ideal for multigenerational living, office use, or private accommodations.
Additional features include whole-home Ethernet wiring, EV charging capability, and solar for improved energy efficiency.
Located within the award-winning Las Virgenes Unified School District and just minutes from Calabasas amenities and Malibu’s coastline, this property offers the ideal combination of space, location, and long-term upside in one of the area’s most desirable communities.
Under contract
Listed by: Rodeo Realty
$2,999,000
6032 Grey Rock Rd, Agoura Hills, CA 91301
5beds
4,935sqft
Est.: Get pre-qualified
Single Family Residence
Built in 1987
0.33 Acres Lot
$3,002,000 Zestimate®
$608/sqft
$85/mo HOA
What's special
- 22 days |
- 606 |
- 33 |
Likely to sell faster than
Zillow last checked:
Listing updated:
Listing Provided by:
Frank Trejo DRE #01195209 818-620-4381,
Rodeo Realty
Source: CRMLS,MLS#: SR26091451 Originating MLS: California Regional MLS
Originating MLS: California Regional MLSFacts & features
Interior
Bedrooms & bathrooms
- Bedrooms: 5
- Bathrooms: 5
- Full bathrooms: 4
- 1/2 bathrooms: 1
- Main level bathrooms: 3
- Main level bedrooms: 2
Rooms
- Room types: Bedroom, Den, Entry/Foyer, Family Room, Guest Quarters, Great Room, Kitchen, Laundry, Living Room, Primary Bedroom, Other, Dining Room
Primary bedroom
- Features: Main Level Primary
Bedroom
- Features: Bedroom on Main Level
Bathroom
- Features: Dual Sinks, Full Bath on Main Level
Kitchen
- Features: Kitchen Island, Stone Counters
Other
- Features: Walk-In Closet(s)
Heating
- Central, Forced Air, Fireplace(s), Natural Gas, Solar
Cooling
- Central Air
Appliances
- Included: Built-In Range, Barbecue, Dishwasher, Gas Cooktop, Disposal, Gas Oven, Microwave, Refrigerator, Range Hood, Trash Compactor
- Laundry: Inside, Laundry Room
Features
- Beamed Ceilings, Wet Bar, Breakfast Bar, Built-in Features, Breakfast Area, Cathedral Ceiling(s), Separate/Formal Dining Room, Granite Counters, High Ceilings, Country Kitchen, Stone Counters, Bar, Bedroom on Main Level, Main Level Primary, Primary Suite, Walk-In Closet(s)
- Flooring: Carpet, Stone, Wood
- Has fireplace: Yes
- Fireplace features: Gas, Great Room, Living Room, Primary Bedroom
- Common walls with other units/homes: No Common Walls
Interior area
- Total interior livable area: 4,935 sqft
Video & virtual tour
Property
Parking
- Total spaces: 3
- Parking features: Door-Multi, Direct Access, Driveway, Garage Faces Front, Garage
- Attached garage spaces: 3
Accessibility
- Accessibility features: Parking
Features
- Levels: Two
- Stories: 2
- Entry location: first
- Patio & porch: Covered, Lanai
- Exterior features: Fire Pit
- Has private pool: Yes
- Pool features: Gunite, Gas Heat, Heated, In Ground, Pebble, Private
- Has spa: Yes
- Spa features: Heated, In Ground, Private
- Has view: Yes
- View description: Pool
Lot
- Size: 0.33 Acres
- Features: Back Yard, Rectangular Lot
Details
- Parcel number: 2056051031
- Special conditions: Standard
Construction
Type & style
- Home type: SingleFamily
- Architectural style: Mediterranean,Spanish
- Property subtype: Single Family Residence
Materials
- Foundation: Slab
- Roof: Spanish Tile,Tile
Condition
- Turnkey
- New construction: No
- Year built: 1987
Utilities & green energy
- Electric: Photovoltaics Seller Owned
- Sewer: Public Sewer
- Water: Public
- Utilities for property: Natural Gas Connected, Sewer Connected
Community & HOA
Community
- Features: Biking, Curbs, Street Lights, Sidewalks
- Security: Prewired, Carbon Monoxide Detector(s), Smoke Detector(s)
- Subdivision: Morrison Highlands (822)
HOA
- Has HOA: Yes
- Amenities included: Call for Rules
- HOA fee: $85 monthly
- HOA name: Morrison Ranch Estates HOA
- HOA phone: 818-778-3331
Location
- Region: Agoura Hills
Financial & listing details
- Price per square foot: $608/sqft
- Tax assessed value: $1,575,195
- Annual tax amount: $19,180
- Date on market: 5/8/2026
- Cumulative days on market: 23 days
- Listing terms: Cash to New Loan
- Exclusions: All furniture (staged)
Estimated market value
$3,002,000
$2.85M - $3.15M
$15,000/mo
Price history
| Date | Event | Price |
|---|---|---|
| 5/23/2026 | Listing removed | $40,000$8/sqft |
Source: CRMLS #SR26106037 Report a problem | ||
| 5/16/2026 | Contingent | $2,999,000$608/sqft |
Source:  CRMLS #SR26091451 Report a problem CRMLS #SR26091451 Report a problem | ||
| 5/15/2026 | Listed for rent | $40,000$8/sqft |
Source: CRMLS #SR26106037 Report a problem | ||
| 5/9/2026 | Listed for sale | $2,999,000+179%$608/sqft |
Source: CRMLS #SR26091451 Report a problem | ||
| 4/23/2003 | Sold | $1,075,000$218/sqft |
Source: Public Record Report a problem | ||
Public tax history
| Year | Property taxes | Tax assessment |
|---|---|---|
| 2025 | $19,180 +7.5% | $1,575,195 +2% |
| 2024 | $17,839 +1.8% | $1,544,310 +2% |
| 2023 | $17,517 +3.2% | $1,514,030 +2% |
| 2022 | $16,979 +0.2% | $1,484,344 +2% |
| 2021 | $16,940 +1.1% | $1,455,240 +1% |
| 2020 | $16,755 | $1,440,320 +2% |
| 2019 | $16,755 +4.1% | $1,412,079 +2% |
| 2018 | $16,101 | $1,384,392 +2% |
| 2017 | $16,101 +2% | $1,357,248 +2% |
| 2016 | $15,778 +3.5% | $1,330,636 +1.5% |
| 2015 | $15,245 +3.1% | $1,310,650 +2% |
| 2014 | $14,782 | $1,284,977 +2.5% |
| 2012 | -- | $1,254,090 +2% |
| 2011 | -- | $1,229,501 +0.8% |
| 2010 | -- | $1,220,313 +0.9% |
| 2009 | -- | $1,209,040 +2% |
| 2008 | -- | $1,185,334 +2% |
| 2007 | -- | $1,162,093 +2% |
| 2006 | -- | $1,139,307 |
| 2005 | -- | $1,139,307 +4% |
| 2004 | -- | $1,095,069 +6.9% |
| 2003 | -- | $1,024,388 +2% |
| 2002 | -- | $1,004,303 +4% |
| 2000 | -- | $965,306 |
Find assessor info on the county website
Monthly payment
Est. payment$--/mo
Payment breakdown
Explore the cost of this home by adjusting the details. Changes won't be saved.
All calculations are estimates and provided by Zillow, Inc. for informational purposes only. Actual amounts may vary.
HOA fees may include property taxes on listings classified as Co-Ops. Contact the listing agent and/or owner for fee details.
Mortgage interest rates are dependent on a number of factors, including credit score, down payment, and repayment length. Interest rate data provided by Zillow Group Marketplace, Inc. as of 1/1/1970 from various mortgage lenders with which we have lead or other similar arrangements; the Estimated Payment is an average of those rates.
See how much you could borrow to make a competitive offer.
Climate risks
Neighborhood: Morrison Estates
Nearby schools
GreatSchools rating
- 9/10Willow Elementary SchoolGrades: K-5Distance: 0.7 mi
- 7/10Lindero Canyon Middle SchoolGrades: 6-8Distance: 1 mi
- 9/10Agoura High SchoolGrades: 9-12Distance: 1.3 mi
A local agent can set up tours, give advice and negotiate with sellers.


Local buyer's agents are ready to help
- California
- Los Angeles County
- Agoura Hills
- 91301
- Morrison Estates
- 6032 Grey Rock Rd
Nearby cities
Nearby neighborhoods
Nearby zip codes
Other Agoura Hills Topics
