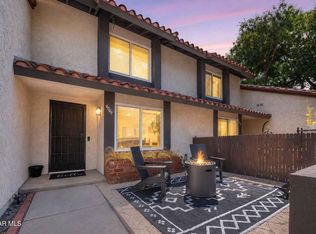
Welcome to Liberty Canyon Townhomes, where peaceful surroundings and everyday convenience come together in the heart of Agoura Hills. This end-unit, two-story townhome offers 2 bedrooms, 1.5 bathrooms, two assigned parking spaces, and a spacious private patio, all surrounded by lush greenbelts, mature trees, and scenic mountain views.
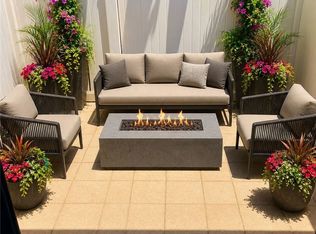
Step inside to a bright and inviting floor plan featuring a spacious living room and separate dining area, thoughtfully divided by a decorative glass partition that fills both spaces with natural light while maintaining an open feel. French doors lead to a private brick patio surrounded by mature landscaping, creating the perfect setting for outdoor dining, entertaining, gardening, or simply relaxing.
The kitchen features stainless steel appliances, a large pantry, ample cabinet space, and direct access to the patio. A convenient powder room completes the main level.
Upstairs, you'll find two generously sized bedrooms and a full bathroom, offering a comfortable and private retreat. Additional highlights include dual-pane windows and doors, updated flooring, modern ceiling fans, updated lighting, keyless entry, and a Ring doorbell.
Residents enjoy beautifully maintained greenbelts, a community pool and convenient access to hiking trails, parks, shopping, dining, and the award-winning Las Virgenes Unified School District.
Whether you're looking for a low-maintenance home in Agoura Hills or a residence with convenient access to community amenities, this Liberty Canyon Townhomes residence offers comfort, privacy, and an exceptional location.
For sale
Listed by: Balboa Real Estate Inc. • Eric Volkers • Contact: 310-770-5378
$550,000
27511 Endeavor St, Agoura Hills, CA 91301
2beds
1,127sqft
Townhouse
Built in 1973
3.64 Acres Lot
$-- Zestimate®
$488/sqft
$530/mo HOA
What's special
- 3 days |
- 1,500 |
- 23 |
Zillow last checked:
Listing updated:
Listed by:
Eric Volkers DRE #01357484 310-770-5378,
Balboa Real Estate Inc.
Source: CRMLS,MLS#: PW26176886 Originating MLS: California Regional MLS
Originating MLS: California Regional MLSFacts & features
Interior
Bedrooms & bathrooms
- Bedrooms: 2
- Bathrooms: 2
- Full bathrooms: 1
- 1/2 bathrooms: 1
- Main level bathrooms: 1
Rooms
- Room types: Bedroom, Dining Room
Bedroom
- Features: All Bedrooms Up
Bathroom
- Features: Bathroom Exhaust Fan, Vanity
Kitchen
- Features: Granite Counters, Remodeled, Updated Kitchen
Heating
- Central
Cooling
- Central Air
Appliances
- Included: Dishwasher, Electric Cooktop, Electric Range, Disposal, Microwave
- Laundry: Common Area, Outside
Features
- Ceiling Fan(s), Separate/Formal Dining Room, Recessed Lighting, All Bedrooms Up
- Flooring: Laminate, Tile
- Windows: Blinds, Screens
- Has fireplace: No
- Fireplace features: None
- Common walls with other units/homes: 1 Common Wall
Interior area
- Total interior livable area: 1,127 sqft
Property
Parking
- Total spaces: 2
- Parking features: Carport
- Carport spaces: 2
Features
- Levels: Two
- Stories: 2
- Entry location: 1st Floor
- Patio & porch: Rear Porch, Brick, Open, Patio
- Exterior features: Lighting
- Pool features: Community, Association
- Spa features: None
- Has view: Yes
- View description: Mountain(s)
Lot
- Size: 3.64 Acres
Details
- Parcel number: 2064010108
- Special conditions: Standard
Construction
Type & style
- Home type: Townhouse
- Architectural style: Contemporary,Traditional
- Property subtype: Townhouse
- Attached to another structure: Yes
Materials
- Stucco
- Roof: Shingle
Condition
- New construction: No
- Year built: 1973
Utilities & green energy
- Sewer: Public Sewer
- Water: Public
Community & HOA
Community
- Features: Curbs, Sidewalks, Pool
- Subdivision: Liberty Canyon Townhomes (861)
HOA
- Has HOA: Yes
- Amenities included: Pool
- HOA fee: $530 monthly
- HOA name: Liberty Canyon Townhomes
- HOA phone: 805-751-4142
Location
- Region: Agoura Hills
Financial & listing details
- Price per square foot: $488/sqft
- Tax assessed value: $485,866
- Annual tax amount: $5,977
- Date on market: 8/12/2026
- Cumulative days on market: 4 days
- Listing terms: Cash,Cash to New Loan,Conventional
- Exclusions: Fridge
Estimated market value
Not available
Estimated sales range
Not available
$3,304/mo
Price history
| Date | Event | Price |
|---|---|---|
| 8/13/2026 | Listed for sale | $550,000-8.2%$488/sqft |
Source:  CRMLS #PW26176886 Report a problem CRMLS #PW26176886 Report a problem | ||
| 8/2/2025 | Listing removed | -- |
Source: Owner Report a problem | ||
| 7/28/2025 | Listed for sale | $599,000+28.3%$531/sqft |
Source: Owner Report a problem | ||
| 7/7/2022 | Sold | $467,000+21.3%$414/sqft |
Source: Public Record Report a problem | ||
| 3/15/2006 | Sold | $385,000+2.7%$342/sqft |
Source: Public Record Report a problem | ||
| 10/28/2004 | Sold | $375,000+296.8%$333/sqft |
Source: Public Record Report a problem | ||
| 12/30/1996 | Sold | $94,500$84/sqft |
Source: Public Record Report a problem | ||
Public tax history
| Year | Property taxes | Tax assessment |
|---|---|---|
| 2025 | $5,977 +6.2% | $485,866 +2% |
| 2024 | $5,629 +1.8% | $476,340 +2% |
| 2023 | $5,532 +1.2% | $467,000 +0.4% |
| 2022 | $5,463 +0.8% | $465,000 +2.2% |
| 2021 | $5,422 +10.1% | $455,000 +10.7% |
| 2020 | $4,926 | $411,000 |
| 2019 | $4,926 +3.4% | $411,000 +4.3% |
| 2018 | $4,766 | $394,000 |
| 2017 | $4,766 +0.1% | $394,000 +13.2% |
| 2016 | $4,760 +13.8% | $348,000 +7.1% |
| 2015 | $4,182 +6.1% | $325,000 |
| 2014 | $3,941 | $325,000 +23.8% |
| 2012 | -- | $262,600 |
| 2011 | -- | $262,600 |
| 2010 | -- | $262,600 |
| 2009 | -- | $262,600 -24.6% |
| 2008 | -- | $348,300 -11.3% |
| 2007 | -- | $392,700 +2.7% |
| 2006 | -- | $382,398 |
| 2005 | -- | $382,398 +253.3% |
| 2004 | -- | $108,245 +1.9% |
| 2003 | -- | $106,262 +2% |
| 2002 | -- | $104,180 +4% |
| 2000 | -- | $100,137 |
Find assessor info on the county website
Monthly payment
Est. payment
Payment breakdown
Explore the cost of this home by adjusting the details. Changes won't be saved.Climate risks
Neighborhood: Historic Quarter
Nearby schools
GreatSchools rating
- 10/10Lupin Hill Elementary SchoolGrades: K-5Distance: 2.5 mi
- 9/10Arthur E. Wright Middle SchoolGrades: 6-8Distance: 1.3 mi
- 9/10Agoura High SchoolGrades: 9-12Distance: 1.6 mi
Schools provided by the listing agent
- High: Agoura
Source: CRMLS. This data may not be complete. We recommend contacting the local school district to confirm school assignments for this home.
- $1,010,8003 bd2 ba1.3k sqft4140 Defender Dr, Agoura Hills, CA 91301Off Market
- $1,172,8003 bd2 ba1.5k sqft27545 Endeavor St, Agoura Hills, CA 91301Off Market

- $1,113,5003 bd2 ba1.6k sqft4130 Defender Dr, Agoura Hills, CA 91301Off Market

- $852,1000.25 acres27555 Endeavor St, Agoura Hills, CA 91301Off Market

- $552,1002 bd2 ba1.1k sqft4058 Yankee Dr, Agoura, CA 91301Off Market
- $1,050,3003 bd3 ba1.9k sqft4124 Defender Dr, Agoura Hills, CA 91301Off Market
- $572,0002 bd2 ba1.1k sqft4058 Yankee Dr, Agoura Hills, CA 91301Off Market
- $1,299,0004 bd2 ba1.8k sqft27601 Endeavor St, Agoura Hills, CA 91301For Sale
A local agent can set up tours, give advice and negotiate with sellers.
Similar homes
- $689,0003 bd2 ba1.1k sqft4049 Liberty Canyon Rd #83, Agoura Hills, CA 91301For Sale
 MLS ID #226003692, Leo McHale, Rodeo Realty. CSMAOR
 - $560,0002 bd2 ba981 sqft28670 Conejo View Dr, Agoura Hills, CA 91301For Sale
 MLS ID #OC26152697, Cindy Kiefer, Cynthia Kiefer, Broker. CRMLS
 - $570,0002 bd3 ba1.2k sqft18550 Hatteras St Unit 100, Tarzana, CA 91356For Sale
 MLS ID #26860293, Shelhee Gal-Kossover DRE # 01721758, Uniquely Real Estate. CLAW
 - $565,0002 bd2 ba959 sqft7050 Shoup Ave Unit 178, Canoga Park, CA 91303For Sale
 MLS ID #226003287, David Samuels, Keller Williams Westlake Village. CSMAOR
 - $669,0002 bd3 ba1.5k sqft6145 Shoup Ave Unit 58, Woodland Hills, CA 91367For SaleMLS ID #SR26165924, Kathleen Parsons, Equity Union. CRMLS
- $585,0002 bd3 ba1.4k sqft21209 Lassen St Unit 4, Chatsworth, CA 91311For SaleMLS ID #P1-27199, Kenny Kim, Coldwell Banker Realty. CRMLS
- $559,0002 bd2 ba1.2k sqft197 Via Colinas, Westlake Village, CA 91362For SaleMLS ID #SR26094347, Raquel Axelrod, Beverly and Company. CRMLS
- $495,0003 bd2 ba1.1k sqft18350 Hatteras St APT 278, Tarzana, CA 91356For SaleMLS ID #26869407, Ron Maman DRE # 01344010, Rodeo Realty. CLAW
- $495,0002 bd3 ba1.1k sqft9131 Burnet Ave Unit 5, North Hills, CA 91343For SaleMLS ID #26863217, Jacqueline Tager DRE # 01476997, Sotheby's International Realty. CLAW
- $535,0002 bd2 ba920 sqft5515 Canoga Ave APT 230, Woodland Hills, CA 91367For SaleMLS ID #26838485, M. 'Marina' Sotery DRE # 01133593, LMD. CLAW
- $659,0003 bd2 ba1.3k sqft4614 Park Granada Unit 58, Calabasas, CA 91302For SaleMLS ID #26864451, Joseph Schiro DRE # 01162621, Plush Home Int'l Realty. CLAW
- $619,9503 bd2 ba1.1k sqft2256 Moss Ct, Thousand Oaks, CA 91362For SaleMLS ID #226003807, Tricia Onsgard, Coldwell Banker Realty. CSMAOR
- $540,0003 bd2 ba1.1k sqft6659 Wilbur Ave Unit 17, Reseda, CA 91335For SaleMLS ID #AR26124424, Kenneth Joe, Homegrown Wealth Real Estate. CRMLS
- $519,0002 bd2 ba914 sqft9831 Sepulveda Blvd Unit 12, North Hills, CA 91343For SaleMLS ID #SR26087978, Enrique Campos, Century 21 Masters. CRMLS
- $599,9002 bd2 ba1.1k sqft18445 Hatteras St Unit 402, Tarzana, CA 91356For SaleMLS ID #TR26144709, Anastas Hatjygeorge, Inspire Real Estate. CRMLS
- $499,9992 bd2 ba982 sqft18645 Hatteras St Unit 278, Tarzana, CA 91356For SaleMLS ID #SR26008446, Audra Lorenzo-Hostetler, Rodeo Realty. CRMLS
- $525,0002 bd2 ba1k sqft4705 Kester Ave Unit 116, Sherman Oaks, CA 91403For SaleMLS ID #P1-28004, Dawna Bernal, Real Estate eBroker Inc.. CRMLS
- $549,9002 bd2 ba1k sqft4558 Willis Ave Unit 114, Sherman Oaks, CA 91403For SaleMLS ID #SR26157850, Daniel Davidian, Executive Realty & Finance. CRMLS
- $459,0003 bd2 ba1.3k sqft20146 Cohasset St Unit 5, Winnetka, CA 91306For SaleMLS ID #SR26146532, Kenneth Marker, Rodeo Realty. CRMLS
- $500,0002 bd2 ba1.1k sqft16150 Village 16, Camarillo, CA 93012For SaleMLS ID #226003840, The Dave Walter Team, Pinnacle Estate Properties, Inc.. CSMAOR
Local buyer's agents are ready to help
