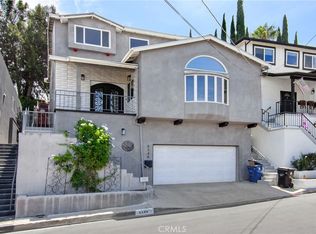
First time on the market in 37 years a 1962 John Lautner inspired authentic hillside Mid-century Modern south of the boulevard in Woodland Hills. One of two houses in LA with the second under the Hollywood sign! Permitted as 2/2 but really a 3/2 with the possible 4/2 increasing the square footage. Easy potential to enclose the car port and add an ADU. 14' ceiling in the living room with huge valley views. Dramatic cantilever deck . New white oak hardwood floors throughout and fresh swiss coffee paint. Remodeled maple kitchen new 200amp electric service. Massive 25' x 80' flat backyard with room for a pool. All retaining walls and hardscaping complete and offered at a reduced price to allow for the new owner to paint, stucco, and landscape to personal preference.
For sale
Listed by: California LWF INC • Pamela Chyba • Contact: 561-888-1337
$1,395,000
5177 Llano Dr, Woodland Hills, CA 91364
2beds
1,868sqft
Single Family Residence
Built in 1962
6,708 Square Feet Lot
$1,349,600 Zestimate®
$747/sqft
$-- HOA
What's special
- 3 days |
- 323 |
- 19 |
Zillow last checked:
Listing updated:
Listed by:
Pamela Chyba DRE #01273673 561-888-1337,
California LWF INC
Source: CRMLS,MLS#: PW26176554 Originating MLS: California Regional MLS
Originating MLS: California Regional MLSFacts & features
Interior
Bedrooms & bathrooms
- Bedrooms: 2
- Bathrooms: 2
- Full bathrooms: 2
- Main level bathrooms: 2
- Main level bedrooms: 2
Rooms
- Room types: Great Room, Kitchen, Workshop
Bathroom
- Features: Separate Shower
Kitchen
- Features: Kitchen Island, Stone Counters
Heating
- Central, Natural Gas
Cooling
- Central Air
Appliances
- Included: Built-In Range, Dishwasher, Disposal, Gas Range, Microwave, Refrigerator, Dryer, Washer
Features
- Cathedral Ceiling(s), Workshop
- Flooring: Laminate, Wood
- Windows: Insulated Windows
- Has fireplace: Yes
- Fireplace features: Gas, Living Room
- Common walls with other units/homes: No Common Walls
Interior area
- Total interior livable area: 1,868 sqft
Property
Parking
- Total spaces: 4
- Parking features: Attached Carport, Driveway, Paved
- Garage spaces: 2
- Carport spaces: 2
- Covered spaces: 4
Features
- Levels: Two
- Stories: 2
- Entry location: Main
- Patio & porch: Patio
- Pool features: None
- Fencing: Wood
- Has view: Yes
- View description: Trees/Woods
Lot
- Size: 6,708 Square Feet
- Features: 0-1 Unit/Acre
Details
- Parcel number: 2075034002
- Zoning: Residential
- Special conditions: Standard
Construction
Type & style
- Home type: SingleFamily
- Architectural style: Traditional
- Property subtype: Single Family Residence
Materials
- Roof: Shingle
Condition
- New construction: No
- Year built: 1962
Utilities & green energy
- Sewer: Septic Tank
- Water: Public
Community & HOA
Community
- Features: Sidewalks
Location
- Region: Woodland Hills
Financial & listing details
- Price per square foot: $747/sqft
- Tax assessed value: $967,571
- Annual tax amount: $11,903
- Date on market: 8/12/2026
- Cumulative days on market: 3 days
- Listing terms: Cash,Conventional,FHA,Owner Will Carry,VA Loan
Estimated market value
$1,349,600
$1.28M - $1.42M
$5,590/mo
Price history
| Date | Event | Price |
|---|---|---|
| 8/12/2026 | Listed for sale | $1,395,000$747/sqft |
Source:  CRMLS #PW26176554 Report a problem CRMLS #PW26176554 Report a problem | ||
Public tax history
| Year | Property taxes | Tax assessment |
|---|---|---|
| 2025 | $11,903 +1.5% | $967,571 +2% |
| 2024 | $11,730 +106.7% | $948,600 +110.4% |
| 2023 | $5,674 +4.4% | $450,898 +2% |
| 2022 | $5,433 +1.4% | $442,057 +2% |
| 2021 | $5,359 -0.9% | $433,391 +1% |
| 2020 | $5,408 | $428,948 +2% |
| 2019 | $5,408 +5.6% | $420,538 +2% |
| 2018 | $5,119 | $412,293 +2% |
| 2017 | $5,119 +2.2% | $404,209 +2% |
| 2016 | $5,007 +2.9% | $396,284 +1.5% |
| 2015 | $4,865 +1% | $390,332 +2% |
| 2014 | $4,815 | $382,687 +2.5% |
| 2012 | -- | $373,489 +2% |
| 2011 | -- | $366,167 +0.8% |
| 2010 | -- | $363,431 -0.2% |
| 2009 | -- | $364,295 +2% |
| 2008 | -- | $357,152 +2% |
| 2007 | -- | $350,150 +2% |
| 2006 | -- | $343,285 |
| 2005 | -- | $343,285 +4% |
| 2004 | -- | $329,956 +1.9% |
| 2003 | -- | $323,910 +2% |
| 2002 | -- | $317,560 +4% |
| 2000 | -- | $305,232 |
Find assessor info on the county website
Monthly payment
Est. payment
Payment breakdown
Explore the cost of this home by adjusting the details. Changes won't be saved.Climate risks
Neighborhood: Woodland Hills
Nearby schools
GreatSchools rating
- 8/10Woodland Hills Elementary Charter For Enriched StudiesGrades: K-5Distance: 0.3 mi
- 4/10Woodland Hills Charter AcademyGrades: 6-8Distance: 1.6 mi
- 9/10Taft Charter HighGrades: 9-12Distance: 2.4 mi
- $1,432,0005 bd5 ba3.4k sqft5181 Llano Dr, Woodland Hills, CA 91364Off Market

- $1,235,3003 bd2 ba1.9k sqft5135 Cerrillos Dr, Woodland Hills, CA 91364Off Market
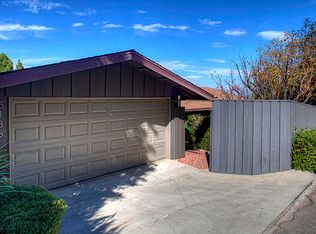
- $1,162,8004 bd4 ba2.3k sqft5167 Llano Dr, Woodland Hills, CA 91364Off Market

- $958,4002 bd2 ba1.8k sqft5127 Cerrillos Dr, Woodland Hills, CA 91364Off Market
- $1,000,0003 bd2 ba1.5k sqft5155 Llano Dr, Woodland Hills, CA 91364Sold
- $1,155,0003 bd2 ba1.6k sqft5121 Cerrillos Dr, Woodland Hills, CA 91364Off Market
- $1,303,9004 bd2 ba2.3k sqft5188 Llano Dr, Woodland Hills, CA 91364Off Market
- $1,036,9003 bd2 ba1.4k sqft5151 Cerrillos Dr, Woodland Hills, CA 91364Off Market
A local agent can set up tours, give advice and negotiate with sellers.
Similar homes
- $1,489,0003 bd2 ba2.1k sqft22388 Algunas Rd, Woodland Hills, CA 91364For Sale
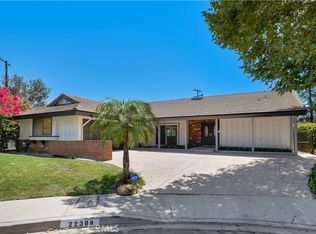 MLS ID #SR26158458, Lonnie Mintz, Rodeo Realty. CRMLS
 - $1,399,0004 bd3 ba2.4k sqft20908 Bandera St, Woodland Hills, CA 91364For Sale
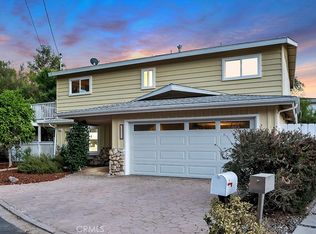 MLS ID #SR26176661, Justin Shore, Pinnacle Estate Properties, Inc.. CRMLS
 - $1,399,9993 bd2 ba2k sqft4737 Don Pio Dr, Woodland Hills, CA 91364For Sale
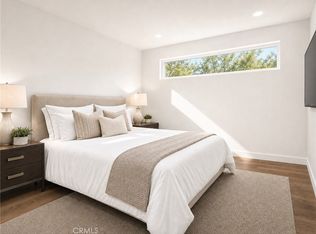 MLS ID #SR26163884, Diana Makhtesyan, Diana Makhtesyan. CRMLS
 - $1,175,0004 bd4 ba2.4k sqft5348 Calatrana Dr, Woodland Hills, CA 91364For Sale
 MLS ID #SR26174884, Dana Frank, Rodeo Realty. CRMLS
 - $1,345,0004 bd3 ba1.8k sqft22227 Avenue San Luis, Woodland Hills, CA 91364For SaleMLS ID #26848331, Scott Moore DRE # 01347535, Christie's International Real Estate SoCal. CLAW
- $1,300,0003 bd2 ba1.3k sqft21646 Dumetz Rd, Woodland Hills, CA 91364For SaleMLS ID #SR26167813, Gregory Mccomb, Greg McComb Realty. CRMLS
- $1,199,0003 bd3 ba1.9k sqft4898 Reforma Rd, Woodland Hills, CA 91364For SaleMLS ID #SR26158294, Lily Bayat, Beverly and Company, Inc.. CRMLS
- $1,350,0003 bd3 ba2.6k sqft4912 Llano Dr, Woodland Hills, CA 91364For SaleMLS ID #26855555, Timothy Smith Jr. DRE # 02178687, Coldwell Banker Realty. CLAW
- $1,275,0003 bd3 ba2.1k sqft22304 Cass Ave, Woodland Hills, CA 91364For SaleMLS ID #SR26148656, Zohreh Karimi, Homequest Real Estate Corp. CRMLS
- $1,299,0004 bd3 ba1.9k sqft22250 Capulin Ct, Woodland Hills, CA 91364For SaleMLS ID #SR26124837, Gina Michelle, The Agency. CRMLS
- $1,399,0004 bd3 ba2.3k sqft5215 Baza Ave, Woodland Hills, CA 91364For SaleMLS ID #SB26115571, Adam Loria, Circle Real Estate. CRMLS
- $1,480,0003 bd3 ba1.8k sqft4828 Regalo Rd, Woodland Hills, CA 91364For SaleMLS ID #BB26090442, Joseph Harris, Redfin Corporation. CRMLS
- $1,149,0003 bd2 ba1.4k sqft22438 Venido Rd, Woodland Hills, CA 91364For SaleMLS ID #226003453, Chad Martinson, Pinnacle Estate Properties Inc. CSMAOR
- $1,595,0004 bd4 ba2.5k sqft22459 Venido Rd, Woodland Hills, CA 91364For SaleMLS ID #SR26129379, Joe Morales, HomeBased Realty. CRMLS
- $1,499,0004 bd3 ba1.8k sqft4946 Llano Dr, Woodland Hills, CA 91364For SaleMLS ID #GD26083872, Mary Matevosyan, Bridge Capital Realty. CRMLS
- $1,250,0004 bd3 ba2.1k sqft4392 Pampas Rd, Woodland Hills, CA 91364For SaleMLS ID #SR26165099, Justin Shore, Pinnacle Estate Properties, Inc.. CRMLS
- $1,495,0003 bd2 ba1.8k sqft5154 Don Pio Dr, Woodland Hills, CA 91364For SaleMLS ID #25615357, Ekaterina Chubarova DRE # 02020528, Nest Seekers. CLAW
- $1,385,0003 bd4 ba2.5k sqft22780 Macfarlane Dr, Woodland Hills, CA 91364For SaleMLS ID #26833585, Mackenzie Stone DRE # 02063535, The Beverly Hills Estates. CLAW
- $1,895,0004 bd3 ba2.3k sqft22505 Macfarlane Dr, Woodland Hills, CA 91364For SaleMLS ID #26869005, Sean Galligan DRE # 01997766, Keller Williams Beverly Hills. CLAW
- $1,599,0004 bd3 ba2.3k sqft4920 Llano Dr, Woodland Hills, CA 91364For SaleMLS ID #26859113, Angel Salvador DRE # 01794155, The Beverly Hills Estates. CLAW
Local buyer's agents are ready to help
