Luxury Lakefront Living at Its Finest on Lake Louise! Welcome to an extraordinary three-story executive estate where elegance, comfort, and breathtaking lakefront views come together. Situated on beautiful Lake Louise, this impressive five-bedroom, five-bathroom home offers 6,421 square feet of living space and a lifestyle designed for both relaxation and entertaining. Enjoy the luxury of your own private boat dock and boat lift, bringing lake living right to your doorstep. Inside, you'll find thoughtfully designed living spaces with exceptional features throughout. The spacious primary suite offers a private sitting area and a luxurious ensuite bathroom complete with a jetted soaking tub, creating the perfect place to unwind. The gourmet kitchen is beautifully appointed with imported Italian cabinetry and high-end appliances, including a Sub-Zero refrigerator. Additional features include two private libraries, a dedicated home office, an incredible theater room, and a private fitness area. Geothermal heating and cooling provide year-round efficiency and comfort, while a whole-house generator offers added peace of mind. The home also features both 100-amp and 200-amp electrical service. Outside, enjoy the convenience of a four-car attached garage with additional storage and a heated driveway designed to make winter mornings easier. Every detail contributes to the comfort and functionality of this remarkable property. Whether you're entertaining guests, enjoying a movie night, working from home, staying active in your private gym, or spending the afternoon on the water, this home offers an exceptional combination of luxury, space, and lakefront living. An Additional Opportunity: The sellers are offering buyers a first right of refusal on the adjacent vacant lot at 197 Amherst Place, available through a separate transaction and closing. Experience the beauty of Lake Louise and discover everything this exceptional property has to offer!
Active
$1,490,000
199 Amhurst Pl, Valparaiso, IN 46385
5beds
3,967sqft
Single Family Residence
Built in 1987
0.31 Acres Lot
$1,672,200 Zestimate®
$376/sqft
$147/mo HOA
What's special
Heated drivewayWhole-house generatorSpacious primary suiteLakefront viewsGeothermal heating and coolingDedicated home officeTwo private libraries
- 20 hours
- 292
- 1
Zillow last checked:
Listing updated:
Listed by:
Anthony Sobczak,
VIA Realty 773-618-9199
Source: NIRA as distributed by MLS GRID,MLS#: 847705
Facts & features
Interior
Bedrooms & bathrooms
- Bedrooms: 5
- Bathrooms: 5
- Full bathrooms: 3
- 3/4 bathrooms: 1
- 1/2 bathrooms: 1
Primary bedroom
- Description: 13.3 x 10.3 sitting area
- Level: Main
- Area: 295.19
- Dimensions: 18.11 x 16.3
Bedroom 2
- Level: Main
- Area: 147
- Dimensions: 15.0 x 9.8
Bedroom 3
- Level: Lower
- Area: 198.72
- Dimensions: 13.8 x 14.4
Bedroom 4
- Level: Lower
- Area: 279.3
- Dimensions: 14.7 x 19.0
Bedroom 5
- Description: Separate entrance
- Level: Lower
- Area: 268.4
- Dimensions: 22.0 x 12.2
Dining room
- Level: Main
- Area: 296.14
- Dimensions: 22.1 x 13.4
Exercise room
- Level: Lower
- Area: 230.73
- Dimensions: 17.6 x 13.11
Family room
- Description: Sliding door to deck overlooking the lake.
- Level: Main
- Area: 334.4
- Dimensions: 19.0 x 17.6
Foyer
- Level: Main
- Area: 323
- Dimensions: 19.0 x 17.0
Kitchen
- Level: Upper
- Area: 267.44
- Dimensions: 20.4 x 13.11
Laundry
- Level: Lower
- Area: 106.26
- Dimensions: 13.8 x 7.7
Library
- Level: Lower
- Area: 272.67
- Dimensions: 18.3 x 14.9
Living room
- Level: Main
- Area: 431.2
- Dimensions: 28.0 x 15.4
Media room
- Description: TV and sound system remain.
- Level: Lower
- Area: 999.6
- Dimensions: 34.0 x 29.4
Office
- Level: Main
- Area: 198.72
- Dimensions: 14.4 x 13.8
Office
- Description: Office #2
- Level: Lower
- Area: 130.31
- Dimensions: 15.7 x 8.3
Other
- Level: Lower
- Area: 159
- Dimensions: 15.0 x 10.6
Heating
- Forced Air, Zoned, Natural Gas, Hot Water
Appliances
- Included: Dryer, Stainless Steel Appliance(s), Refrigerator, Microwave, Gas Water Heater, Electric Range, Dishwasher
- Laundry: Lower Level
Features
- Ceiling Fan(s), Walk-In Closet(s), Recessed Lighting, Open Floorplan, Kitchen Island, Granite Counters, Entrance Foyer
- Basement: Finished,Walk-Out Access
- Number of fireplaces: 1
- Fireplace features: Electric
Interior area
- Total structure area: 3,967
- Total interior livable area: 3,967 sqft
- Finished area above ground: 3,967
Property
Parking
- Total spaces: 4
- Parking features: Attached, Heated Garage, Garage Faces Front, Concrete, Garage Door Opener
- Attached garage spaces: 4
Features
- Levels: Three Or More
- Patio & porch: Covered, Rear Porch, Deck
- Exterior features: Rain Gutters, Lighting
- Has view: Yes
- View description: Lake, Neighborhood
- Has water view: Yes
- Water view: Lake
- Waterfront features: Lake Privileges
Lot
- Size: 0.31 Acres
- Features: Front Yard, Landscaped
Details
- Parcel number: 640919353009000019
- Special conditions: None
Construction
Type & style
- Home type: SingleFamily
- Property subtype: Single Family Residence
Condition
- New construction: No
- Year built: 1987
Utilities & green energy
- Sewer: Public Sewer
- Water: Public
Community & HOA
Community
- Security: Carbon Monoxide Detector(s), Security System, Smoke Detector(s)
- Subdivision: Shorewood Forest
HOA
- Has HOA: Yes
- Amenities included: Clubhouse, Maintenance Grounds
- Services included: Maintenance Grounds, Trash
- HOA fee: $1,763 annually
- HOA name: Shorewood Forest POA
- HOA phone: 219-465-0883
Location
- Region: Valparaiso
Financial & listing details
- Price per square foot: $376/sqft
- Tax assessed value: $1,240,400
- Annual tax amount: $9,297
- Date on market: 11/2/2026
- Listing agreement: Exclusive Right To Sell
- Listing terms: Cash,Conventional
Estimated market value
$1,672,200
$1.59M - $1.76M
$4,172/mo
Price history
| Date | Event | Price |
|---|---|---|
| 11/2/2026 | Listed for sale | $1,490,000-16.8%$376/sqft |
Source:  NIRA as distributed by MLS GRID #847705 Report a problem | ||
| 8/16/2026 | Listing removed | $1,790,000$451/sqft |
Source: NIRA as distributed by MLS GRID #841357 Report a problem | ||
| 6/27/2026 | Listed for sale | $1,790,000$451/sqft |
Source: NIRA as distributed by MLS GRID #841357 Report a problem | ||
Public tax history
| Year | Property taxes | Tax assessment |
|---|---|---|
| 2025 | $10,255 +9.6% | $1,240,400 +4.2% |
| 2024 | $9,357 +6% | $1,190,300 +10.1% |
| 2023 | $8,828 +7.9% | $1,080,900 +10.4% |
| 2022 | $8,179 +13.4% | $979,500 +8.8% |
| 2021 | $7,215 +3.2% | $900,500 +14.4% |
| 2020 | $6,990 -10% | $787,100 +3.9% |
| 2019 | $7,771 +19.4% | $757,400 |
| 2018 | $6,508 | $757,400 +6.1% |
| 2017 | $6,508 +19.4% | $713,800 +16% |
| 2016 | $5,451 -0.2% | $615,200 +0.4% |
| 2014 | $5,462 +7.7% | $613,000 +12.8% |
| 2013 | $5,074 +24.3% | $543,300 +11.8% |
| 2012 | $4,082 -28.8% | $485,800 -11.2% |
| 2011 | $5,729 +25% | $547,000 +1.3% |
| 2009 | $4,583 | $539,800 +81.4% |
| 2006 | -- | $297,500 +7.2% |
| 2005 | -- | $277,600 |
Find assessor info on the county website
Monthly payment
Est. payment
Payment breakdown
Explore the cost of this home by adjusting the details. Changes won't be saved.Climate risks
Neighborhood: Shorewood Forest
Similar homes
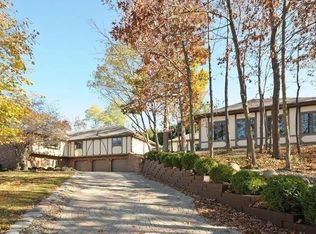
- $999,9995 bd4 ba4.9k sqft185 Amhurst Pl, Valparaiso, IN 46385For Sale
 MLS ID #840363, Mitzi Wingenroth, BHHS Indiana Realty. NIRA as distributed by MLS GRID
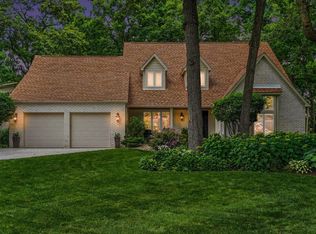
- $1,100,0004 bd5 ba5k sqft461 Amhurst Rd, Valparaiso, IN 46385For Sale
 MLS ID #840524, Mitzi Wingenroth, BHHS Indiana Realty. NIRA as distributed by MLS GRID
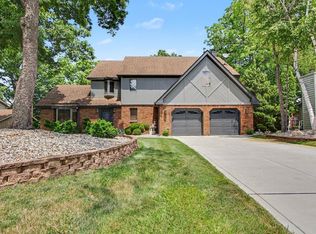
- $795,0004 bd4 ba4.6k sqft3154 Thornhill Dr, Valparaiso, IN 46385For Sale
 MLS ID #846883, Brittany Munoz, New Chapter Real Estate. NIRA as distributed by MLS GRID
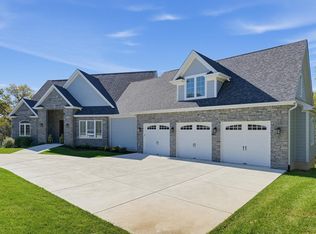
- $895,0003 bd4 ba3.1k sqft80 Liberty Lakes Dr, Valparaiso, IN 46385For Sale
 MLS ID #847662, Joshua Vida, Paradigm Realty Solutions, LLC. NIRA as distributed by MLS GRID
- $1,695,0003 bd5 ba3.6k sqft126 W 625 N, Valparaiso, IN 46385For SaleMLS ID #841669, Roxanne Gottleber, RE/MAX Lifestyles. NIRA as distributed by MLS GRID
- $750,0005 bd4 ba4.4k sqft149 W 200 S, Valparaiso, IN 46385For SaleMLS ID #847026, Kamila Hendzel, Coldwell Banker Real Estate Gr. NIRA as distributed by MLS GRID
- $1,499,0005 bd5 ba3.7k sqft220 Robbins Rd, Valparaiso, IN 46385New ConstructionMLS ID #838670, Bonnie Hawksworth, @properties/Christie's Intl RE. NIRA as distributed by MLS GRID
- $800,0005 bd5 ba5.4k sqft284 Muirfield Dr, Valparaiso, IN 46385For SaleMLS ID #843386, Melissa Robinson, Listing Leaders. NIRA as distributed by MLS GRID
- $849,9004 bd5 ba4.6k sqft54 Braemar Dr, Valparaiso, IN 46385For SaleMLS ID #828032, Shawn Spaw, Stray Dog Properties, LLC. NIRA as distributed by MLS GRID
- $1,349,0005 bd5 ba5.2k sqft141 Belgian Ct, Valparaiso, IN 46383For SaleMLS ID #844564, Edward Kubiszak, @properties/Christie's Intl RE. NIRA as distributed by MLS GRID
- $1,425,0003 bd4 ba4k sqft728 Old Suman Rd, Valparaiso, IN 46383For SaleMLS ID #844439, Matt Evans, RE/MAX Lifestyles. NIRA as distributed by MLS GRID
- $1,000,0003 bd4 ba3.1k sqft11 Chrismar Rd, Portage, IN 46368For SaleMLS ID #847582, Theodore Lelek, @properties/Christie's Intl RE. NIRA as distributed by MLS GRID
- $799,0004 bd3 ba3.4k sqft4912 Sandy Beach Dr, Crown Point, IN 46307For SaleMLS ID #847042, Jarrod Carr, @properties/Christie's Intl RE. NIRA as distributed by MLS GRID
- $874,9005 bd4 ba4.3k sqft4941 E 107th Ct, Winfield, IN 46307For SaleMLS ID #840372, Alexander Nickla, Realty Executives Premier. NIRA as distributed by MLS GRID
- $784,9005 bd4 ba4.4k sqft239 Crabapple Ln, Valparaiso, IN 46383For SaleMLS ID #846157, Lesley Sweeney, Encore Sotheby's International. NIRA as distributed by MLS GRID
- $1,250,0003 bd4 ba4.9k sqft3000 E 121st Ave, Crown Point, IN 46307For SaleMLS ID #839881, Kim Brown, McColly Real Estate. NIRA as distributed by MLS GRID
- $897,0006 bd4 ba3.6k sqft3105 Whispering Brook Ln, Valparaiso, IN 46385New ConstructionMLS ID #840495, Andrew Knies, Brokerworks Group. NIRA as distributed by MLS GRID
- $1,025,0004 bd5 ba5.1k sqft169 Palomino Ln, Valparaiso, IN 46383For SaleMLS ID #843152, Ryan Peters, StreetFront, LLC. NIRA as distributed by MLS GRID
