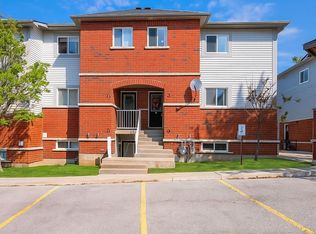
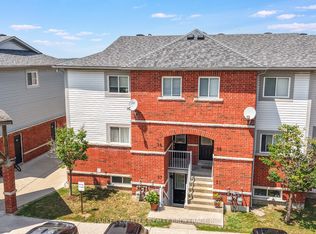
Welcome to 199 Ardagh Road #24, a beautifully maintained and upgraded 3-storey townhome on a ravine lot with mature trees and no homes directly behind * Offering 3+1 bedrooms, 4 bathrooms and a bright, open-concept floor plan * Versatile main floor features a spacious bedroom with convenient 2-piece ensuite, ideal for guests, a home office or additional living space * The second floor is designed for everyday living and entertaining, featuring an open-concept kitchen, dining and living area with an abundance of natural light * Beautiful kitchen offers stainless steel appliances, backsplash, ample cabinetry and storage, plus a walk-out to the deck overlooking the ravine and mature trees * Bright open-concept dining area provides plenty of space for family meals and entertaining * Large living room features plenty of natural light and a walk-out to a private balcony * Spacious primary bedroom features a walk-in closet and private 4-piece ensuite * Two additional well-sized bedrooms feature large windows and plenty of natural light, with an additional 3-piece bathroom conveniently located on the third floor * Enjoy exceptional privacy behind the home with lush greenery and mature trees creating a peaceful natural backdrop * Convenient Barrie location close to Hwy 400, shopping, restaurants, schools, parks, public transit and all everyday amenities! * Some photos have been digitally enhance/staged *
For sale
C$579,900
199 Ardagh Rd #24, Barrie, ON L4M 0L1
4beds
4baths
Townhouse
Built in ----
2,033 Square Feet Lot
$-- Zestimate®
C$--/sqft
C$-- HOA
What's special
Abundance of natural lightBeautiful kitchenStainless steel appliancesAmple cabinetry and storageBright open-concept dining areaSpacious primary bedroomWalk-in closet
- 20 days
- 17
- 1
Zillow last checked:
Listing updated:
Listed by:
CENTURY 21 HERITAGE GROUP LTD.
Source: TRREB,MLS®#: S13697674 Originating MLS®#: Toronto Regional Real Estate Board
Originating MLS®#: Toronto Regional Real Estate BoardFacts & features
Interior
Bedrooms & bathrooms
- Bedrooms: 4
- Bathrooms: 4
Primary bedroom
- Level: Third
- Dimensions: 5.56 x 2.97
Bedroom 2
- Level: Third
- Dimensions: 4.57 x 2.6
Bedroom 3
- Level: Third
- Dimensions: 4 x 2.41
Bedroom 4
- Level: Main
- Dimensions: 5 x 4.04
Dining room
- Level: Second
- Dimensions: 4.41 x 2.48
Kitchen
- Level: Second
- Dimensions: 3.88 x 3.08
Living room
- Level: Second
- Dimensions: 5.76 x 4.01
Heating
- Forced Air, Gas
Cooling
- Central Air
Appliances
- Included: Water Heater
Features
- Basement: None
- Has fireplace: No
Interior area
- Living area range: 1500-2000 null
Property
Parking
- Total spaces: 1
- Parking features: Private
- Has garage: Yes
Features
- Stories: 3
- Patio & porch: Deck, Porch
- Pool features: None
- Has view: Yes
- View description: Trees/Woods
Lot
- Size: 2,033 Square Feet
- Features: Park, Rec./Commun.Centre, School, Fenced Yard, Public Transit, Library
Details
- Parcel number: 594230024
Construction
Type & style
- Home type: Townhouse
- Property subtype: Townhouse
Materials
- Brick
- Foundation: Concrete
- Roof: Flat
Utilities & green energy
- Sewer: Sewer
Community & HOA
Location
- Region: Barrie
Financial & listing details
- Annual tax amount: C$4,475
- Date on market: 8/20/2026
Price history
Price history is unavailable.
Public tax history
Tax history is unavailable.
Climate risks
Neighborhood: Ardagh
Nearby schools
GreatSchools rating
No schools nearby
We couldn't find any schools near this home.

Similar homes
- C$620,0004 bd4 ba-- sqft199 Ardagh Rd #37, Barrie, ON L4N 0L1For Sale
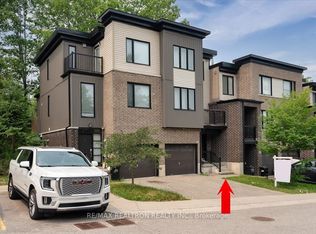 MLS ID #S13670826, RE/MAX REALTRON REALTY INC.. TRREB
 - C$539,0002 bd2 ba-- sqft369 Essa Rd #86, Barrie, ON L4N 9C8For Sale
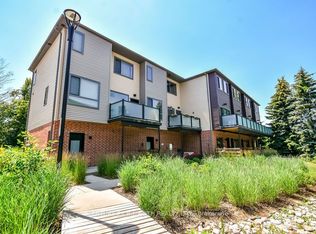 MLS ID #S13758738, CENTURY 21 B.J. ROTH REALTY LTD., BROKERAGE. TRREB
 - C$665,0003 bd3 ba-- sqft49 Cunningham Dr, Barrie, ON L4N 8L4For Sale
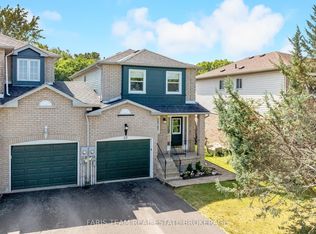 MLS ID #S13725208, FARIS TEAM REAL ESTATE. TRREB
 - C$699,0004 bd4 ba-- sqft5 Trask Dr, Barrie, ON L4N 5R3For Sale
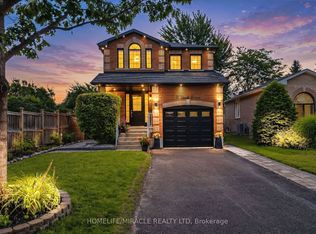 MLS ID #S13759048, HOMELIFE/MIRACLE REALTY LTD. TRREB
