Character, privacy, and potential come together in this classic cape, built circa 1850 and set on +/- 0.86 acres of well-maintained property with scenic mountain views. This four-bedroom, one-bath home offers the charm and charisma of an older Vermont property with the benefit of several important improvements. New metal roofing was installed in 2025, a drilled well installed three years ago with a softener system, the furnace is eight years old, and the windows were replaced ten years ago. In August 2026, NETO completed insulation improvements in the attic and upstairs knee-wall spaces and added weather stripping to the cellar. Whether you're looking to make additional improvements or simply move in and enjoy, this property is being offered in as-is condition and provides an excellent and affordable option.
Active under contract
Listed by: Parkway Realty • Holly McKeon
$168,500
199 Dollys Road, Lyndon, VT 05851
4beds
1,180sqft
Single Family Residence
Built in 1850
0.86 Acres Lot
$164,100 Zestimate®
$143/sqft
$-- HOA
What's special
- 50 days
- 58
- 1
Zillow last checked:
Listing updated:
Listed by:
Holly McKeon,
Parkway Realty 802-748-8169
Source: PrimeMLS,MLS#: 5104074
Facts & features
Interior
Bedrooms & bathrooms
- Bedrooms: 4
- Bathrooms: 1
- Full bathrooms: 1
Heating
- Oil, Hot Water
Cooling
- None
Appliances
- Included: Dryer, Range Hood, Microwave, Gas Range, Refrigerator, Washer
- Laundry: 1st Floor Laundry
Features
- Ceiling Fan(s), Kitchen/Dining
- Flooring: Carpet, Vinyl
- Basement: Concrete,Sump Pump,Interior Entry
Interior area
- Total structure area: 1,858
- Total interior livable area: 1,180 sqft
- Finished area above ground: 1,180
- Finished area below ground: 0
Property
Parking
- Total spaces: 1
- Parking features: Gravel
- Garage spaces: 1
Features
- Levels: Two
- Stories: 2
- Patio & porch: Covered Porch
- Exterior features: Shed, Storage
- Fencing: Partial
- Has view: Yes
- View description: Mountain(s)
- Frontage length: Road frontage: 180
Lot
- Size: 0.86 Acres
- Features: Landscaped, Near Skiing, Near Snowmobile Trails, Rural, Near School(s)
Details
- Parcel number: 36911411797
- Zoning description: RESD 1
Construction
Type & style
- Home type: SingleFamily
- Architectural style: Cape
- Property subtype: Single Family Residence
Materials
- Wood Frame, Vinyl Siding
- Foundation: Concrete, Stone
- Roof: Metal
Condition
- New construction: No
- Year built: 1850
Utilities & green energy
- Electric: 100 Amp Service
- Sewer: Private Sewer
- Utilities for property: Phone, Cable
Community & HOA
Location
- Region: Lyndonville
Financial & listing details
- Price per square foot: $143/sqft
- Tax assessed value: $72,600
- Annual tax amount: $2,059
- Date on market: 8/8/2026
- Road surface type: Gravel
Estimated market value
$164,100
$156,000 - $172,000
$2,310/mo
Price history
| Date | Event | Price |
|---|---|---|
| 8/19/2026 | Listed for sale | $168,500$143/sqft |
Source:  PrimeMLS #5104074 Report a problem PrimeMLS #5104074 Report a problem | ||
| 8/14/2026 | Pending sale | $168,500$143/sqft |
Source: PrimeMLS #5104074 Report a problem | ||
| 8/12/2026 | Listed for sale | $168,500+258.5%$143/sqft |
Source: PrimeMLS #5104074 Report a problem | ||
| 8/4/2015 | Sold | $47,000$40/sqft |
Source: Public Record Report a problem | ||
| 6/9/2015 | Pending sale | $47,000$40/sqft |
Source: Parkway/Parkview Realty Associates #4417575 Report a problem | ||
| 6/8/2015 | Price change | $47,000-28.7%$40/sqft |
Source: Parkway/Parkview Realty Associates #4417575 Report a problem | ||
| 6/4/2015 | Listed for sale | $65,900$56/sqft |
Source: Parkway/Parkview Realty Associates #4417575 Report a problem | ||
| 5/26/2015 | Pending sale | $65,900$56/sqft |
Source: Parkway/Parkview Realty Associates #4417575 Report a problem | ||
| 5/1/2015 | Listed for sale | $65,900+81.5%$56/sqft |
Source: Parkway/Parkview Realty Associates #4417575 Report a problem | ||
| 8/22/2013 | Sold | $36,300$31/sqft |
Source: Public Record Report a problem | ||
Public tax history
| Year | Property taxes | Tax assessment |
|---|---|---|
| 2024 | -- | $72,600 |
| 2023 | -- | $72,600 |
| 2022 | -- | $72,600 |
| 2021 | -- | $72,600 |
| 2020 | -- | $72,600 |
| 2019 | -- | $72,600 |
| 2018 | -- | $72,600 |
| 2017 | -- | $72,600 |
| 2016 | -- | $72,600 +9900% |
| 2015 | -- | $726 |
| 2014 | -- | $726 |
| 2013 | -- | $726 |
| 2012 | -- | $726 |
| 2011 | -- | $726 +7.2% |
| 2010 | -- | $677 |
| 2009 | -- | $677 |
| 2008 | -- | $677 |
| 2007 | -- | $677 |
| 2006 | -- | $677 |
Find assessor info on the county website
Monthly payment
Est. payment
Payment breakdown
Explore the cost of this home by adjusting the details. Changes won't be saved.Climate risks
Neighborhood: 05851
Nearby schools
Schools provided by the listing agent
- Elementary: Lyndon Town Elementary School
- Middle: Lyndon Town Elementary School
- High: Lyndon Institute
- District: Kingdom East
Source: PrimeMLS. This data may not be complete. We recommend contacting the local school district to confirm school assignments for this home.
Similar homes
- $195,0005 bd1 ba1.7k sqft28 Stevens Loop, Lyndon, VT 05851Active
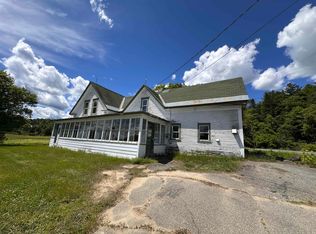 MLS ID #5095397, Nancy Durand. PrimeMLS
 - $149,9003 bd2 ba1.6k sqft4018 Severance Hill Road, Lyndon, VT 05851Active
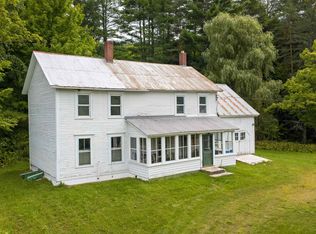 MLS ID #5106902, Katy Rossell. PrimeMLS
 - $167,9003 bd1 ba1.3k sqft1957 Memorial Drive, St. Johnsbury, VT 05819Active
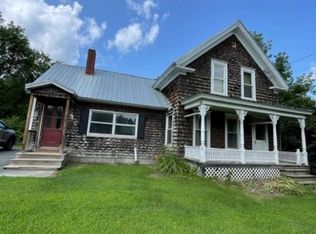 MLS ID #5107322, Diane C Schwarm. PrimeMLS
 - $209,9002 bd1 ba960 sqft68 High Street, Lyndon, VT 05851Active
 MLS ID #5098143, David A Lussier. PrimeMLS
