Beautiful 3 bedroom, 2 bath home on a large 1.3-acre lot in Hayden! The covered front porch welcomes you to a spacious living room with LVP floors & a trey ceiling. The kitchen features stainless appliances, tile floors, a dining area, & an island with bar seating. Just off the kitchen is a large laundry room with custom shelving & plenty of storage. The spacious primary suite offers a walk-in closet, trey ceiling, & a private bath with double vanity & garden tub/shower. Split bedroom design with two additional bedrooms & a full bath on the opposite side of the home. Step outside to the covered back deck, perfect for relaxing or entertaining. Two-car carport plus plenty of driveway parking for guests. The partially fenced backyard is ideal for kids & pets. Storage building remains. The back of the property offers room to build a garage/shop, while the wooded acreage features trails for ATVs or go-karts. This beautiful property has so much to offer. Schedule your showing today!
Contingent
$249,900
199 Joiner Rd, Hayden, AL 35079
3beds
1,400sqft
:
Get pre-qualified$1,481/mo
Single Family Residence
Built in 2020
1.31 Acres Lot
$-- Zestimate®
$179/sqft
$-- HOA
What's special
Dining areaTile floorsTrey ceilingWalk-in closetIsland with bar seatingKitchen features stainless appliancesSplit bedroom design
- 32 days |
- 235 |
- 15 |
Likely to sell faster than
Zillow last checked:
Listing updated:
Listed by:
Andrea Rouse 205-542-2369,
RE/MAX on Main,
Kelley Shaw Smith 205-903-4975,
RE/MAX on Main
Source: GALMLS,MLS#: 21457236
Facts & features
Interior
Bedrooms & bathrooms
- Bedrooms: 3
- Bathrooms: 2
- Full bathrooms: 2
Rooms
- Room types: Bedroom, Bathroom, Kitchen, Living/Dining (ROOM), Master Bathroom, Master Bedroom
Primary bedroom
- Level: First
Bedroom 1
- Level: First
Bedroom 2
- Level: First
Primary bathroom
- Level: First
Bathroom 1
- Level: First
Kitchen
- Features: Laminate Counters
- Level: First
Basement
- Area: 0
Heating
- Central
Cooling
- Central Air
Appliances
- Included: Dishwasher, Microwave, Electric Oven, Refrigerator, Electric Water Heater
- Laundry: Electric Dryer Hookup, Washer Hookup, Main Level, Laundry Room, Laundry (ROOM), Yes
Features
- Split Bedroom, Smooth Ceilings, Soaking Tub, Split Bedrooms, Tub/Shower Combo, Walk-In Closet(s)
- Flooring: Carpet, Vinyl
- Basement: Crawl Space
- Attic: Other,Yes
- Has fireplace: No
Interior area
- Total interior livable area: 1,400 sqft
- Finished area above ground: 1,400
- Finished area below ground: 0
Video & virtual tour
Property
Parking
- Total spaces: 2
- Parking features: Driveway
- Carport spaces: 2
- Has uncovered spaces: Yes
Features
- Levels: One
- Stories: 1
- Patio & porch: Porch, Covered (DECK), Deck
- Pool features: None
- Fencing: Fenced
- Has view: Yes
- View description: None
- Waterfront features: No
Lot
- Size: 1.31 Acres
Details
- Additional structures: Storage
- Parcel number: 2501120000009.004
- Special conditions: N/A
Construction
Type & style
- Home type: SingleFamily
- Property subtype: Single Family Residence
Materials
- Vinyl Siding
Condition
- Year built: 2020
Utilities & green energy
- Sewer: Septic Tank
- Water: Public
Community & HOA
Community
- Subdivision: Joiner Terrace
Location
- Region: Hayden
Financial & listing details
- Price per square foot: $179/sqft
- Tax assessed value: $213,540
- Annual tax amount: $694
- Price range: $249.9K - $249.9K
- Date on market: 6/25/2026
Estimated market value
Not available
Estimated sales range
Not available
Not available
Price history
| Date | Event | Price |
|---|---|---|
| 6/30/2026 | Contingent | $249,900$179/sqft |
Source:  GALMLS #21457236 Report a problem GALMLS #21457236 Report a problem | ||
| 6/25/2026 | Listed for sale | $249,900+48.8%$179/sqft |
Source: GALMLS #21457236 Report a problem | ||
| 5/4/2020 | Sold | $168,000$120/sqft |
Source: Public Record Report a problem | ||
Public tax history
| Year | Property taxes | Tax assessment |
|---|---|---|
| 2024 | $694 -0.9% | $21,360 -0.9% |
| 2023 | $701 +18.5% | $21,560 +18.5% |
| 2022 | $592 | $18,200 +10% |
| 2021 | -- | $16,540 +10237.5% |
| 2020 | $5 +14.3% | $160 +14.3% |
| 2019 | $5 | $140 |
| 2018 | $5 | $140 |
| 2017 | $5 -99.2% | -- |
| 2015 | $585 +566.7% | $2,700 |
| 2014 | $88 | $2,700 |
Find assessor info on the county website
Monthly payment
Est. payment
Payment breakdown
Explore the cost of this home by adjusting the details. Changes won't be saved.Climate risks
Neighborhood: 35079
Nearby schools
GreatSchools rating
- 10/10Hayden Primary SchoolGrades: PK-2Distance: 8.5 mi
- 6/10Hayden High SchoolGrades: 8-12Distance: 8.8 mi
- 9/10Hayden Elementary SchoolGrades: 3-4Distance: 8.6 mi
Schools provided by the listing agent
- Elementary: Hayden
- Middle: Hayden
- High: Hayden
Source: GALMLS. This data may not be complete. We recommend contacting the local school district to confirm school assignments for this home.
- $5,8000.5 AcresJoiner Rd, Hayden, AL 35079Off Market
- $258,300-- bd1 ba1.4k sqft225 Joiner Rd, Hayden, AL 35079Off Market
- $214,2003 bd2 ba1.1k sqft111 Joiner, Hayden, AL 35079Off Market
- $216,4003 bd2 ba1.1k sqft157 Joiner Rd, Hayden, AL 35079Off Market
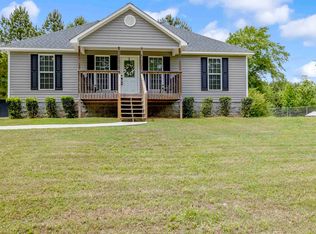
- $224,0003 bd2 ba1.1k sqft97 Joiner Rd, Hayden, AL 35079Sold
- $218,0003 bd2 ba1.1k sqft133 Joiner Rd, Hayden, AL 35079Off Market
- $256,3003 bd2 ba1.4k sqft255 Joiner Rd, Hayden, AL 35079Off Market
- $13,8001.5 Acres180 Chasity Ln, Hayden, AL 35079Off Market
A local agent can set up tours, give advice and negotiate with sellers.
Similar homes
- $239,0003 bd2 ba1.6k sqft27 Clearview Cir, Hayden, AL 35079For Sale

 MLS ID #21456170, Ann Marie Cusimano, Ironwood Realty LLC. GALMLS
 - $265,0003 bd2 ba1.3k sqft268 Cochise Trl, Hayden, AL 35079For Sale
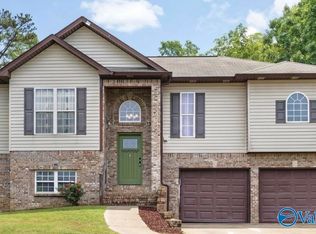 MLS ID #21917640, Wesley Cooper. ValleyMLS
 - $315,0003 bd2 ba1.9k sqft181 Austin Dr, Hayden, AL 35079For Sale
 MLS ID #21459970, Tanner Davis, RE/MAX Northern Properties. GALMLS
 - $314,9003 bd2 ba1.8k sqftAtt, Hayden, AL 35079For Sale
 MLS ID #21459182, Candace Smith, RealtySouth-Northern Office. GALMLS
 - $285,0003 bd2 ba1.6k sqftAtt, Hayden, AL 35079For SaleMLS ID #21459541, Mindy Sparkman, Keller Williams Realty Blount. GALMLS
- $249,9003 bd2 ba1.1k sqft3287 Warrior Jasper Rd, Warrior, AL 35180For SaleMLS ID #21458807, Becky Tucker, Sweet HOMElife Real Estate. GALMLS
- $320,0003 bd2 ba1.5k sqftSpectrum, Hayden, AL 35079For SaleMLS ID #21459751, Cindy Gregg, Magnolia Real Estate Group LLC. GALMLS
- $222,5003 bd2 ba1.1k sqftSpectrum, Warrior, AL 35180For SaleMLS ID #21456495, Kelli Brown, RealtySouth-Oneonta/Blount Co. GALMLS
- $187,5003 bd2 ba1.1k sqftSpectrum Fiber Optic, Hayden, AL 35079For SaleMLS ID #21459857, Michele Jennings, Keller Williams-Jasper. GALMLS
- $274,9003 bd2 ba1.6k sqft9620 Kourtny Way, Warrior, AL 35180For SaleMLS ID #21455961, Brad Griffin, Real Broker LLC. GALMLS
- $255,0003 bd2 ba1.5k sqft4650 Jim Goggans Rd, Dora, AL 35062For SaleMLS ID #21454409, Ashly Staggs, eXp Realty, LLC Central. GALMLS
- $260,0003 bd3 ba1.6k sqft100 Miranda Rd, Warrior, AL 35180For SaleMLS ID #21459399, Nakia Walker, Opendoor Brokerage LLC. GALMLS
- $289,9004 bd2 ba1.9k sqft600 Holt Cir, Hayden, AL 35079For SaleMLS ID #21458580, Andrea Rouse, RE/MAX on Main. GALMLS
- $264,9003 bd2 ba1.5k sqft4412 Marilyn Dr, Dora, AL 35062For SaleMLS ID #25-2186, Ashley Grounds, RealtySouth The Harbin Company. Walker County Area MLS
- $215,9003 bd2 ba1.2k sqft95 Summit Dr, Hayden, AL 35079For SaleMLS ID #21437226, Karen Kilgore, EXP Realty LLC. GALMLS
- $258,9002 bd2 ba1.2k sqftSpectrum Att, Gardendale, AL 35071For SaleMLS ID #21456916, Candace Smith, RealtySouth-Northern Office. GALMLS
- $178,0002 bd1 ba1k sqftAt&t, Hayden, AL 35079For SaleMLS ID #21459486, Stephanie Taylor, Sweet HOMElife Real Estate. GALMLS
- $250,0004 bd3 ba1.7k sqft2881 County Road 587, Hanceville, AL 35077For SaleMLS ID #526837, Clay Culpepper. Strategic MLS Alliance
- $300,0003 bd2 ba1.8k sqft10010 Bill Jones Rd, Kimberly, AL 35091For SaleMLS ID #21459949, Madeline Dye, RE/MAX Northern Properties. GALMLS
- $279,9003 bd2 ba1.6k sqftOwner Uses At&t High Speed, Gardendale, AL 35071For SaleMLS ID #21458778, Darby Nichols, LAH Sotheby's International Realty Crestline. GALMLS
