OWNER FINANCING IS AVAILABLE.....PLEASE CALL FOR DETAILS.
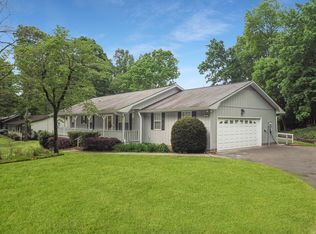
Private 4.5-acre Gated Estate minutes from I75 - 5,268 sq ft one-level home with heated pool & Resort Style outdoor living. Discover a rare private retreat offering 4.5 beautiful acres just 5 minutes from I75, providing convenient access to downtown Cleveland, Charleston, Athens, Chattanooga, & Knoxville. Located in the desirable Walker Valley school zone, this exceptional property combines privacy, space, & resort style amenities in one remarkable home. Approach the property through a security gate & fully fenced grounds, where the home is nestled among dogwoods, mature hardwoods, & flowering shrubs, creating a peaceful, secluded setting. A circular drive with expansive parking area & three-stall carport welcomes guests with ease. Outdoor living is truly extraordinary. The home features a screened & heated pool, entertainment area with large patio, perfect for gatherings year-round. The pool includes new hurricane screens & a liner replaced in 2023, along with convenient pool-side appliances including microwave, refrigerator, & utility sink. Just steps away, enjoy evenings around the super-sized walk-in fire pit, creating the ideal setting for entertaining family & friends. Inside the home offers an impressive 5,268 sq ft all on one level, recently refreshed with exterior paint in 2024. The stunning great room features soaring 20-foot ceilings & flows beautifully into the large dining area, sunroom, & loft creating a bright & open living space. The kitchen is fully equipped for serious cooking & entertaining, featuring solid surface countertops & rich walnut cabinetry, along with a self-cleaning oven, self-cleaning convection oven, glass surface five burner cook-top with pop-up venting, dishwasher, under-counter ice maker & warming drawer. Opposite the kitchen is a spacious family den. The owner's suite is an impressive 22X21 retreat, offering two closets filled with drawers & shoe storage.
The luxurious owner's bath features solid surface countertops with dual sinks, ceramic tile flooring, a walk-in shower, & a sunken whirlpool tub, with additional walk-in closets across the hall.
Additional living space includes two spacious guest rooms plus a study or fourth bedroom featuring a full wall of built-ins. The laundry & craft room is truly one-of-a-kind, offering extensive cabinetry, stainless sink, & large storage closet.
For recreation & hobbies, the home also includes a large game room ideal for family entertainment, a convenient doggy door & a small office.
Flooring throughout the home includes beautiful hand-scraped hardwood, tile, & carpet, all in excellent condition. The property also includes a 1,500 sq ft unfinished basement with a four-foot steel exterior door entrance, plus three hot water heaters & a stove-ready flue in the basement for future expansion or workshop possibilities. Leaf filter gutter guards.
Several personal items will remain with the property, including 250-gallon buried propane tank, pool supplies, golf cart with trailer, John Deere lawn mower, propane heater for the pool, leaf blower, outdoor bar with stools, fire pit chairs, three large blue planters, the great room mirror, a silk 9ft fiddle leaf fig tree, copper top bar in game room, & glass display case in great room.
This exceptional property offers the perfect blend of privacy, space, & resort-style living just minutes from town.
Your private retreat awaits.......schedule your showing today!
Sold for $985,000
Price history
| Date | Event | Price |
|---|---|---|
| 11/12/2026 | Sold | $985,000-7%$187/sqft |
Source: Greater Chattanooga Realtors #1531407 Report a problem | ||
| 9/14/2026 | Contingent | $1,059,000$201/sqft |
Source:  RealTracs MLS as distributed by MLS GRID #3224451 Report a problem | ||
| 7/10/2026 | Price change | $1,059,000-2.8%$201/sqft |
Source: RealTracs MLS as distributed by MLS GRID #3224451 Report a problem | ||
| 6/18/2026 | Price change | $1,089,900-0.9%$207/sqft |
Source:  RCAR #20261602 Report a problem | ||
| 5/5/2026 | Listed for sale | $1,099,900$209/sqft |
Source: RCAR #20261602 Report a problem | ||
| 4/24/2026 | Contingent | $1,099,900$209/sqft |
Source: Greater Chattanooga Realtors #1531407 Report a problem | ||
| 3/30/2026 | Listed for sale | $1,099,900+121.1%$209/sqft |
Source: RCAR #20261602 Report a problem | ||
| 10/5/2011 | Listing removed | $497,500$94/sqft |
Source: Crye-Leike #1151263 Report a problem | ||
| 9/14/2011 | Listed for sale | $497,500$94/sqft |
Source: Crye-Leike #1151263 Report a problem | ||
| 5/27/2011 | Listing removed | $497,500+10.6%$94/sqft |
Source: Visual Tour #160271 Report a problem | ||
| 5/25/2011 | Sold | $450,000-9.5%$85/sqft |
Source: Public Record Report a problem | ||
| 8/13/2010 | Listed for sale | $497,500+50.8%$94/sqft |
Source: Crye-Leike, REALTORS #160271 Report a problem | ||
| 4/28/2000 | Sold | $330,000+725%$63/sqft |
Source: Public Record Report a problem | ||
| 12/30/1998 | Sold | $40,000+132.6%$8/sqft |
Source: Public Record Report a problem | ||
| 10/14/1998 | Sold | $17,200+18.6%$3/sqft |
Source: Public Record Report a problem | ||
| 5/18/1998 | Sold | $14,500$3/sqft |
Source: Public Record Report a problem | ||
Nearby homes
- $725,7003 bd3 ba3.4k sqft241 Lewis Lane Rd NE, Cleveland, TN 37312Off Market
- $414,700-- bd2 ba2.1k sqft200 Lewis Lane Rd NE, Cleveland, TN 37312Off Market
- $303,100-- bd2 ba1.7k sqft188 Lewis Lane Rd NE, Cleveland, TN 37312Off Market
- $339,2003 bd2 ba1.7k sqft174 NE Lewis Rd UNIT 115, Cleveland, TN 37312Off Market
Get a cash offer in 3 minutes
Find out how much your home could sell for in as little as 3 minutes with a no-obligation cash offer.
Estimated market value
