Stunning custom ranch nestled on a sprawling 1.5-acre oasis in highly desirable Monroe Township! From the moment you enter, the elegant formal living room welcomes you with custom built-ins and a sun-drenched bow window. At the heart of the home is an expansive chef's kitchen, fully equipped with high-end Subzero and Viking appliances, a built-in wall oven, wrap-around cabinetry, and massive island with a prep sink and seating. Skylights and an open-concept dining area make it ideal for hosting, while the picture window frames views of your private backyard retreat. Unwind in the family room, anchored by a floor-to-ceiling brick fireplace, vaulted ceilings, and architectural windows. A versatile bonus roomperfect for a home office, game room, or sunroom provides seamless access to the 2-car attached garage. The primary suite features a walk-in closet and a spa-like bath with a deep soaking tub. Two additional generously sized bedrooms offer ample space. The 4th bedroom serves as a luxurious princess suite for guests or extended family, complete with its own full bath and cozy fireplace. Full finished basement with high ceilings boasting an extensive recreation room, a home gym with floor-to-ceiling mirrors, storage, and two private offices. Outside, discover your own resort-style paradise! Professionally landscaped & fully fenced backyard designed for elite entertainment & relaxation, featuring an oversized inground pool, expansive concrete patio, large back deck, and a POOL HOUSE! Complete with a second driveway for abundant parking, this one-of-a-kind luxury property truly has it all!
Sold for $944,000
Zillow last checked:
Listing updated:
Source: All Jersey MLS,MLS#: 2662304M
Price history
| Date | Event | Price |
|---|---|---|
| 8/28/2026 | Sold | $944,000+4.9%$361/sqft |
Source:  All Jersey MLS #2662304M Report a problem All Jersey MLS #2662304M Report a problem | ||
| 6/26/2026 | Contingent | $900,000$345/sqft |
Source: All Jersey MLS #2662304M Report a problem | ||
| 6/18/2026 | Listed for sale | $900,000$345/sqft |
Source: All Jersey MLS #2662304M Report a problem | ||
Nearby homes
- $685,0003 bd2 ba1.6k sqft196 Old Forge Rd, Monroe Township, NJ 08831Sold
- $706,5003 bd3 ba1.5k sqft201 Old Forge Rd, Monroe Township, NJ 08831Off Market
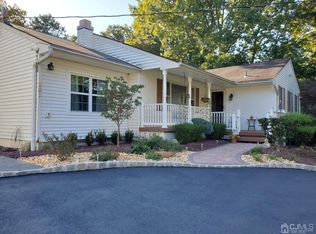
- $1,124,3004 bd4 ba3.8k sqft197 Old Forge Rd, Monroe Township, NJ 08831Off Market
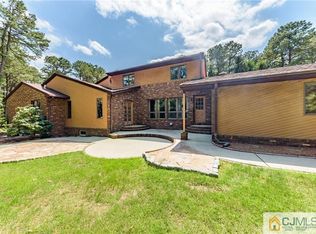
- $1,015,6004 bd3 ba4k sqft192 Old Forge Rd, Monroe Township, NJ 08831Off Market
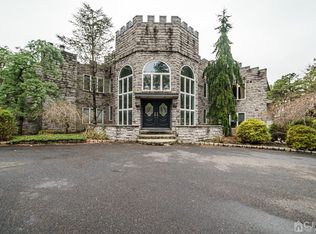
Get a cash offer in 3 minutes
Find out how much your home could sell for in as little as 3 minutes with a no-obligation cash offer.
Estimated market value
$944,300
