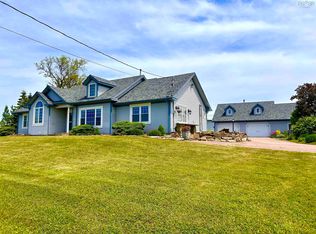
Waterfront Oasis in Highly Sought-After Pugwash Point – 199 Pugwash Point Rd., Pugwash, NS Discover coastal living at its finest in this immaculately maintained one-level home, perfectly situated in one of Pugwash’s most desirable waterfront areas. Offering breathtaking panoramic water views from nearly every room, this 2-bedroom, 2-bathroom retreat is an ideal full-time home or year-round cottage. Built on a concrete slab with thoughtful updates throughout, the property features a paved driveway leading to a double-car garage with an attached shed—perfect for lawn equipment and a heated and insulated workshop. Step inside to a bright, spacious open-concept living and dining area that flows seamlessly, anchored by a cozy electric fireplace. The generous master bedroom boasts a private walkout sunroom with potential for a hot tub with an installed hookup, while a propane fireplace adds warmth and ambiance. Outside, entertaining is effortless on the newer deck spanning the length of the home, overlooking the water. Enjoy the attached gazebo, beautifully landscaped grounds, and shoreline mitigation with concrete blocks and armour stone for lasting protection and peace of mind. Additional highlights include a heated workshop, generator panel and generator ( Firman 10000 watt start / 8000 watt run, dual fuel 120/240 volt ) , and energy-efficient heat pumps for comfortable summers. Conveniently located just minutes from downtown Pugwash, the local boating marina, Northumberland Links Golf Course, and Fox Harbour Golf Course, this home offers the perfect blend of tranquility and accessibility. Whether you’re seeking a serene waterfront lifestyle or a turnkey cottage escape, 199 Pugwash Point Rd. is ready for you.
For sale
C$642,000
199 Pugwash Point Rd, Cumberland, NS B0K 1L0
2beds
1,558sqft
Single Family Residence
Built in 2002
0.37 Acres Lot
$-- Zestimate®
C$412/sqft
C$-- HOA
What's special
Waterfront oasisImmaculately maintained one-level homePaved drivewayCozy electric fireplaceGenerous master bedroomPrivate walkout sunroomAttached gazebo
- 92 days
- 37
- 0
Zillow last checked:
Listing updated:
Listed by:
Melanie Lowe,
Keller Williams Select Realty (Truro) Brokerage,
Mary Brown & Associates,
Keller Williams Select Realty
Source: NSAR,MLS®#: 202615024 Originating MLS®#: Nova Scotia Association of REALTORS®
Originating MLS®#: Nova Scotia Association of REALTORS®Facts & features
Interior
Bedrooms & bathrooms
- Bedrooms: 2
- Bathrooms: 2
- Full bathrooms: 1
- 1/2 bathrooms: 1
- Main level bathrooms: 2
- Main level bedrooms: 2
Bedroom
- Level: Main
- Area: 91.46
- Dimensions: 9.11 x 10.04
Bathroom
- Level: Main
- Area: 24.4
- Dimensions: 6.04 x 4.04
Bathroom 1
- Level: Main
- Area: 46.19
- Dimensions: 5.11 x 9.04
Dining room
- Level: Main
- Area: 117.83
- Dimensions: 9.05 x 13.02
Kitchen
- Level: Main
- Area: 278.11
- Dimensions: 12.05 x 23.08
Heating
- Baseboard, Fireplace(s), Heat Pump -Ductless, Stove
Cooling
- Ductless
Appliances
- Included: Stove, Dishwasher, Dryer, Washer, Freezer - Stand Up, Microwave, Refrigerator, Water Meter
- Laundry: Laundry Room
Features
- Ensuite Bath, High Speed Internet, Master Downstairs
- Flooring: Carpet, Ceramic Tile, Laminate, Marble
- Basement: None
- Has fireplace: Yes
- Fireplace features: Propane, Electric
Interior area
- Total structure area: 1,558
- Total interior livable area: 1,558 sqft
- Finished area above ground: 1,558
Property
Parking
- Total spaces: 2
- Parking features: Detached, Double, Wired, Paved
- Garage spaces: 2
- Has uncovered spaces: Yes
- Details: Parking Details(Paved Driveway.), Garage Details(Double Car Garage- Wired, Attached Shed (7.03x11.12), Workshop Wired And Electric Heat (28.5x16.6))
Features
- Levels: One
- Stories: 1
- Patio & porch: Deck
- On waterfront: Yes
- Waterfront features: Ocean Front, Ocean Access, Salt Water
- Frontage length: Water Frontage(162 Feet)
Lot
- Size: 0.37 Acres
- Features: Landscaped, Under 0.5 Acres
Details
- Additional structures: Shed(s)
- Parcel number: 25154592
- Zoning: RRec
- Other equipment: Fuel Tank(s)
Construction
Type & style
- Home type: SingleFamily
- Architectural style: Bungalow
- Property subtype: Single Family Residence
Materials
- Wood Siding
- Foundation: Slab
- Roof: Asphalt
Condition
- New construction: No
- Year built: 2002
Utilities & green energy
- Sewer: Septic Tank
- Water: Municipal
- Utilities for property: Cable Connected, Electricity Connected, Phone Connected, Electric, Propane
Community & HOA
Community
- Features: Golf, Park, Playground, School Bus Service, Shopping, Marina, Place of Worship, Beach
Location
- Region: Cumberland
Financial & listing details
- Price per square foot: C$412/sqft
- Tax assessed value: C$350,300
- Price range: C$642K - C$642K
- Date on market: 6/19/2026
- Inclusions: Generator
- Ownership: Freehold
- Electric utility on property: Yes
Price history
| Date | Event | Price |
|---|---|---|
| 6/19/2026 | Listed for sale | C$642,000C$412/sqft |
Source:  NSAR #202615024 Report a problem NSAR #202615024 Report a problem | ||
Public tax history
Tax history is unavailable.
Climate risks
Neighborhood: B0K
Nearby schools
GreatSchools rating
No schools nearby
We couldn't find any schools near this home.
Schools provided by the listing agent
- Elementary: Cyrus Eaton Elementary School
Source: NSAR. This data may not be complete. We recommend contacting the local school district to confirm school assignments for this home.
- C$295,2002 bd2 ba1.4k sqft199 Pugwash Point Rd, Pugwash, NS B0K1L0Off Market
- C$170,7003 bd1 ba664 sqft191 Pugwash Point Rd, Pugwash, NS B0K1L0Off Market
- C$257,9002 bd3 ba1.5k sqft185 Pugwash Point Rd, Pugwash, NS B0K1L0Off Market
- C$346,9005 bd2 ba4.5k sqft213 Pugwash Point Rd, Pugwash, NS B0K1L0Off Market
Similar homes
- C$699,9003 bd2 ba1.9k sqft120 Pugwash Point Rd, Pugwash, NS B0K 1L0For Sale
 MLS ID #202612351, Tony Mitchell, Royal LePage Cumberland Realty Ltd. Brokerage. NSAR
 - C$574,9003 bd2 ba1.8k sqft1127 Ferry Rd, Cumberland, NS B0K 1Y0For Sale
 MLS ID #202623480, Lacey Fisher, RE/MAX County Line Realty Ltd. Brokerage. NSAR
 - C$528,5003 bd2 ba1.2k sqft37 Reid Dr, Cumberland, NS B0K 1L0For Sale
 MLS ID #202618443, Mary Brown, Keller Williams Select Realty (Truro) Brokerage. NSAR
 - C$329,9002 bd2 ba1.1k sqft96 Queen St, Pugwash, NS B0K 1L0For Sale
 MLS ID #202618681, Celeste LeBlanc, Coldwell Banker Performance Realty Brokerage. NSAR
