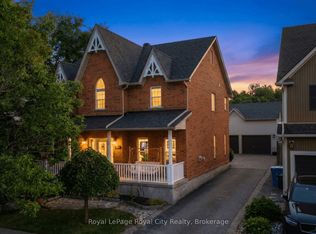
Welcome to 199 Ridge Road - a warm and inviting home surrounded by beautiful gardens on one of Rockwood's most sought after streets. The large covered front porch and meticulously landscaped gardens create an inviting entrance, while inside, the home offers a comfortable layout designed for both everyday living and entertaining. A welcoming foyer leads to the formal living and dining rooms, while the bright kitchen provides a natural connection to the main living spaces and backyard. With two main-floor bedrooms, two full bathrooms and convenient main-floor laundry, the home offers the flexibility and ease of one-level living. The lower level provides a 3rd bedroom with 1/2 Bath Ensuite, additional living space with a finished recreation room and games room and opportunity to further develop the space to suit your needs. Step outside to enjoy the beautifully established gardens, spacious deck and private backyard - a wonderful extension of the home's living space. The double-car garage and generous driveway add practicality to an already well-rounded property. Proudly owned and cared for by the same family since 2003, 199 Ridge Road is a special opportunity to enjoy the charm of an established Rockwood neighbourhood with a home that has been exceptionally well looked after.
For sale
C$1,199,900
199 Ridge Rd, Guelph/eramosa, ON N0B 2K0
3beds
3baths
Single Family Residence
Built in ----
6,753 Square Feet Lot
$-- Zestimate®
C$--/sqft
C$-- HOA
What's special
Warm and inviting homeSurrounded by beautiful gardensLarge covered front porchMeticulously landscaped gardensWelcoming foyerBright kitchenTwo main-floor bedrooms
- 2 days
- 4
- 0
Zillow last checked:
Listing updated:
Listed by:
Royal LePage Royal City Realty
Source: TRREB,MLS®#: X13869150 Originating MLS®#: One Point Association of REALTORS
Originating MLS®#: One Point Association of REALTORSFacts & features
Interior
Bedrooms & bathrooms
- Bedrooms: 3
- Bathrooms: 3
Primary bedroom
- Level: Main
- Dimensions: 3.35 x 5.15
Bedroom 2
- Level: Main
- Dimensions: 3.73 x 2.86
Bedroom 3
- Level: Lower
- Dimensions: 3 x 3.54
Bathroom
- Level: Main
- Dimensions: 1.55 x 2.88
Bathroom
- Level: Lower
- Dimensions: 2.74 x 1.16
Bathroom
- Level: Main
- Dimensions: 3.01 x 2.83
Breakfast
- Level: Main
- Dimensions: 2.73 x 3.31
Dining room
- Level: Main
- Dimensions: 3.42 x 3.79
Family room
- Level: Main
- Dimensions: 5.01 x 3.66
Kitchen
- Level: Main
- Dimensions: 3.96 x 3.24
Laundry
- Level: Main
- Dimensions: 1.69 x 1.9
Living room
- Level: Main
- Dimensions: 4.85 x 4.03
Recreation
- Level: Lower
- Dimensions: 5.55 x 4.99
Recreation
- Level: Lower
- Dimensions: 5.96 x 6.61
Heating
- Forced Air, Gas
Cooling
- Central Air
Appliances
- Included: Built-In Oven, Water Softener
Features
- Central Vacuum, Primary Bedroom - Main Floor, Storage
- Basement: Full,Partially Finished
- Has fireplace: Yes
- Fireplace features: Natural Gas
Interior area
- Living area range: 1500-2000 null
Video & virtual tour
Property
Parking
- Total spaces: 4
- Parking features: Private Double, Garage Door Opener
- Has garage: Yes
Features
- Patio & porch: Deck
- Exterior features: Landscaped
- Pool features: None
- Has view: Yes
- View description: Garden
Lot
- Size: 6,753 Square Feet
- Features: Library, Park, Place Of Worship, Rec./Commun.Centre, School, Public Transit, Irregular Lot
Details
- Additional structures: None
- Parcel number: 711680462
Construction
Type & style
- Home type: SingleFamily
- Architectural style: Bungalow
- Property subtype: Single Family Residence
Materials
- Vinyl Siding
- Foundation: Poured Concrete
- Roof: Asphalt Shingle
Utilities & green energy
- Sewer: Sewer
Community & HOA
Location
- Region: Guelph Eramosa
Financial & listing details
- Annual tax amount: C$6,343
- Date on market: 10/6/2026
Price history
Price history is unavailable.
Public tax history
Tax history is unavailable.
Climate risks
Neighborhood: N0B
Nearby schools
GreatSchools rating
No schools nearby
We couldn't find any schools near this home.
- C$1,099,9005 bd4 ba1.5k sqft184 Dunbar St, Guelph/eramosa, ON N0B2K0For Sale
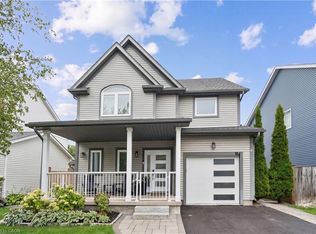
- C$---- bd-- ba-- sqft179 Dunbar St, Guelph/eramosa, ON N0B2K0Off Market
- C$1,149,0004 bd3 ba1.7k sqft236 Ridge Top Cres, Guelph/eramosa, ON N0B2K0For Sale
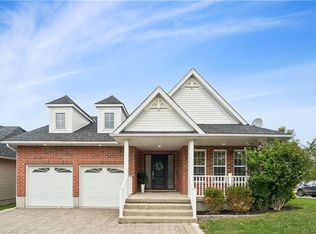
- C$1,349,9994 bd5 ba-- sqft111 Parkview Ln, Guelph/eramosa, ON N0B2K0For Sale
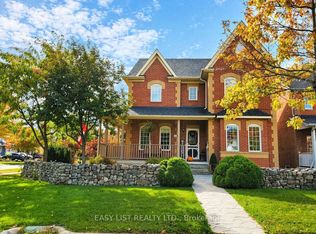
Similar homes
- C$1,249,9006 bd3 ba-- sqft117 Hayward Ct, Guelph/eramosa, ON N0B 2K0For Sale
 MLS ID #X13866008, RE/MAX Real Estate Centre Inc. TRREB
 - C$1,099,9005 bd4 ba1.5k sqft184 Dunbar St, Guelph/eramosa, ON N0B 2K0For SaleMLS ID #40868918, Tyler Stewart Dawe, Salesperson, Real Broker Ontario Ltd.. ITSO
- C$1,039,9003 bd4 ba1.8k sqft10 Chestnut Dr, Rockwood, ON N0B 2K0For Sale
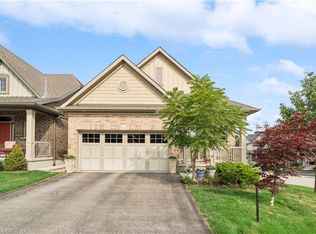 MLS ID #40869812, Tyler Stewart Dawe, Salesperson, Real Broker Ontario Ltd.. ITSO
 - C$1,150,0004 bd3 ba-- sqft305 Ridge Rd, Guelph/eramosa, ON N0B 2K0For Sale
 MLS ID #X13822894, Royal LePage Royal City Realty. TRREB
