Country living with convenience—and a HUGE bonus! This charming home sits on a beautiful 1.2-acre lot just minutes from town. Inside, enjoy 1,600+ sqft with a cozy living room and gas fireplace, an open kitchen with appliances, and a main-level primary bedroom with sliding doors that open up to a fantastic 33x7 sunroom. Upstairs offers 2 additional rooms plus a walk-in attic for tons of storage. The walk-out basement provides even more space and includes a workshop with a fireplace and even future finishing potential. Outside, relax on the huge deck overlooking the fully fenced, tree-lined backyard. The showstopper? An incredible 837 sqft detached garage/workshop with electricity! Perfect for a workshop, man cave, hobbies, storage, or future additional living space. Character, privacy, acreage, and possibilities—all just minutes from town. Come see it before it's gone!
Active
$299,900
199 Tgt Rd, Portland, TN 37148
3beds
1,674sqft
Single Family Residence, Residential
Built in 1950
1.2 Acres Lot
$-- Zestimate®
$179/sqft
$-- HOA
What's special
Gas fireplaceFully fenced tree-lined backyardOpen kitchen with appliancesWorkshop with a fireplaceWalk-out basement
- 2 days
- 493
- 51
Zillow last checked:
Listing updated:
Listed by:
Hailee Jackson 615-426-1403,
Benchmark Realty, LLC 615-991-4949
Source: RealTracs MLS as distributed by MLS GRID,MLS#: 3543085
Facts & features
Interior
Bedrooms & bathrooms
- Bedrooms: 3
- Bathrooms: 2
- Full bathrooms: 2
- Main level bedrooms: 2
Bedroom 1
- Area: 187 Square Feet
- Dimensions: 17x11
Bedroom 2
- Area: 110 Square Feet
- Dimensions: 11x10
Bedroom 3
- Area: 176 Square Feet
- Dimensions: 16x11
Bedroom 4
- Area: 176 Square Feet
- Dimensions: 16x11
Den
- Features: Paneled
- Level: Paneled
- Area: 132 Square Feet
- Dimensions: 12x11
Other
- Area: 99 Square Feet
- Dimensions: 11x9
Kitchen
- Area: 180 Square Feet
- Dimensions: 15x12
Living room
- Features: Combination
- Level: Combination
- Area: 378 Square Feet
- Dimensions: 21x18
Other
- Features: Florida Room
- Level: Florida Room
- Area: 231 Square Feet
- Dimensions: 33x7
Other
- Features: Utility Room
- Level: Utility Room
- Area: 12 Square Feet
- Dimensions: 6x2
Heating
- Natural Gas
Cooling
- Central Air, Electric
Appliances
- Included: Electric Oven, Electric Range, Dishwasher, Dryer, Microwave, Refrigerator, Washer
Features
- Ceiling Fan(s), Central Vacuum
- Flooring: Carpet, Luxury Vinyl, Tile, Vinyl
- Basement: Unfinished
- Number of fireplaces: 2
Interior area
- Total structure area: 1,674
- Total interior livable area: 1,674 sqft
- Finished area above ground: 1,674
Property
Parking
- Total spaces: 1
- Parking features: Detached, Circular Driveway
- Garage spaces: 1
- Has uncovered spaces: Yes
Features
- Levels: One
- Stories: 3
- Patio & porch: Deck
- Fencing: Back Yard
Lot
- Size: 1.2 Acres
Details
- Parcel number: 016 07201 000
- Special conditions: Standard
Construction
Type & style
- Home type: SingleFamily
- Property subtype: Single Family Residence, Residential
Materials
- Brick, Vinyl Siding, Wood Siding
Condition
- New construction: No
- Year built: 1950
Utilities & green energy
- Sewer: Septic Tank
- Water: Public
- Utilities for property: Electricity Available, Natural Gas Available, Water Available
Community & HOA
HOA
- Has HOA: No
Location
- Region: Portland
Financial & listing details
- Price per square foot: $179/sqft
- Tax assessed value: $343,300
- Annual tax amount: $1,992
- Date on market: 9/10/2026
- Electric utility on property: Yes
Estimated market value
Not available
Estimated sales range
Not available
Not available
Price history
| Date | Event | Price |
|---|---|---|
| 9/10/2026 | Listed for sale | $299,900$179/sqft |
Source:  RealTracs MLS as distributed by MLS GRID #3543085 Report a problem RealTracs MLS as distributed by MLS GRID #3543085 Report a problem | ||
Public tax history
| Year | Property taxes | Tax assessment |
|---|---|---|
| 2025 | $1,992 | $85,825 |
| 2024 | $1,992 +7% | $85,825 +57.3% |
| 2023 | $1,862 +2.8% | $54,575 -75% |
| 2022 | $1,812 +46.8% | $218,300 |
| 2021 | $1,234 | $218,300 |
| 2020 | $1,234 -31.9% | $218,300 |
| 2019 | $1,813 +273.5% | $218,300 +58.5% |
| 2018 | $485 | $137,700 |
| 2017 | -- | -- |
| 2016 | -- | -- |
| 2015 | -- | -- |
| 2014 | -- | -- |
| 2011 | $1,195 | $38,294 |
| 2010 | $1,195 +5% | $38,294 |
| 2009 | $1,138 | $38,294 |
| 2008 | -- | $38,294 +6.2% |
| 2007 | $1,194 | $36,072 |
| 2006 | $1,194 -0.2% | $36,072 +12.7% |
| 2005 | $1,197 | $32,002 |
| 2004 | $1,197 -1% | $32,002 -1% |
| 2002 | $1,209 | $32,336 +6% |
| 2001 | -- | $30,505 -75% |
| 2000 | -- | $122,018 |
Find assessor info on the county website
Monthly payment
Est. payment
Payment breakdown
Explore the cost of this home by adjusting the details. Changes won't be saved.Climate risks
Neighborhood: 37148
Nearby schools
Schools provided by the listing agent
- Elementary: Portland Gateview Elementary School
- Middle: Portland West Middle School
- High: Portland High School
Source: RealTracs MLS as distributed by MLS GRID. This data may not be complete. We recommend contacting the local school district to confirm school assignments for this home.
Similar homes
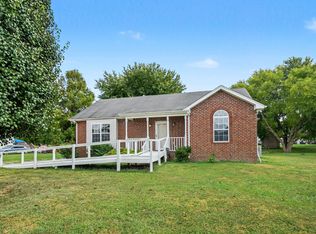
- $265,0003 bd2 ba1.2k sqft107 Kenwood Dr, Portland, TN 37148For Sale
 MLS ID #3531049, Clint Sherman. RealTracs MLS as distributed by MLS GRID
 - $324,9003 bd3 ba1.6k sqft115 Oak Hill Dr, Portland, TN 37148For Sale
 MLS ID #3547161, Derrick D Miller, Broker.. RealTracs MLS as distributed by MLS GRID
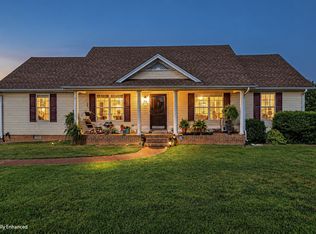
 - $329,9004 bd2 ba1.3k sqft111 Bryan James Ln, Portland, TN 37148For Sale
 MLS ID #3542423, Lacey Sadler. RealTracs MLS as distributed by MLS GRID
 - $--3 bd2 ba1.1k sqft143 April Cir, Portland, TN 37148Auction
 MLS ID #3316289, Mitch Healey. RealTracs MLS as distributed by MLS GRID
 - $309,9003 bd2 ba1.9k sqft638 N Broadway, Portland, TN 37148For SaleMLS ID #3320613, Tina Wilkerson. RealTracs MLS as distributed by MLS GRID
- $299,9003 bd2 ba1.2k sqft212 Shaub Rd, Portland, TN 37148For SaleMLS ID #3526919, Jacob Woodward. RealTracs MLS as distributed by MLS GRID
- $320,0003 bd2 ba1.2k sqft228A T G T Rd #A, Portland, TN 37148For SaleMLS ID #3255219, Taylor Brianne Smith, TN & KY. RealTracs MLS as distributed by MLS GRID
- $329,9003 bd2 ba1.2k sqft214 Westland St, Portland, TN 37148For SaleMLS ID #3542682, Beth Oertel. RealTracs MLS as distributed by MLS GRID
- $339,9003 bd2 ba1.7k sqft132 Kimberly St, Portland, TN 37148For SaleMLS ID #3252136, Tammy D. Simmons. RealTracs MLS as distributed by MLS GRID
- $339,9003 bd2 ba1.4k sqft222 Victor Reiter Pkwy, Portland, TN 37148For SaleMLS ID #3529954, Tammy Gore. RealTracs MLS as distributed by MLS GRID
- $315,0003 bd2 ba1.3k sqft610 W Harper Rd, Portland, TN 37148For SaleMLS ID #3520506, Karen Albright. RealTracs MLS as distributed by MLS GRID
- $315,0003 bd2 ba1.2k sqft116 Bryan James Ln, Portland, TN 37148For SaleMLS ID #3528549, Lisa LaForge. RealTracs MLS as distributed by MLS GRID
- $269,9873 bd2 ba1.2k sqft514 W Market St, Portland, TN 37148For SaleMLS ID #3314531, Taylor Chambliss. RealTracs MLS as distributed by MLS GRID
- $424,9003 bd2 ba2.2k sqft104 Mesa Dr, Portland, TN 37148For SaleMLS ID #3306322, Brenda S. Kersey Broker ABR GRI. RealTracs MLS as distributed by MLS GRID
- $329,0004 bd1 ba2.1k sqft414 College St, Portland, TN 37148For SaleMLS ID #3520733, Rachel Benton. RealTracs MLS as distributed by MLS GRID
- $325,0003 bd2 ba1.2k sqft100 Megann Dr, Portland, TN 37148For SaleMLS ID #3282418, GWEN DOWLAND. RealTracs MLS as distributed by MLS GRID
- $324,9003 bd2 ba1.7k sqft345 Portland Blvd, Portland, TN 37148For SaleMLS ID #3270607, Jake Gomes. RealTracs MLS as distributed by MLS GRID
- $313,9003 bd2 ba1.4k sqft104 Buena Vista Dr, Portland, TN 37148For SaleMLS ID #3184020, Jennifer M. Perez. RealTracs MLS as distributed by MLS GRID
- $445,0004 bd2 ba2.1k sqft513 N Russell St, Portland, TN 37148For SaleMLS ID #3545730, Chris Gregory. RealTracs MLS as distributed by MLS GRID
