Seller Motivated!! Nestled in the charming Normansmeade community, this contemporary home offers a perfect blend of comfort and convenience. With 2,723 sq. ft. of living space, this inviting residence features four spacious bedrooms and two and a half bathrooms, ideal for both relaxation and entertaining. Enjoy 2 living areas each with a fireplace great for entertaining. The exterior boasts a lovely deck, perfect for enjoying warm evenings, and an outbuilding that adds versatility to your outdoor space. The neighborhood is known for its friendly atmosphere and well-maintained surroundings, making it a wonderful place to call home. Residents enjoy easy access to local parks, providing ample opportunities for outdoor activities and community gatherings. Highly regarded schools are just a short drive away, ensuring quality education for all ages. With an attached side-entry garage and generous driveway space for up to eight vehicles, parking is never a concern. Experience the warmth of this home and the vibrant community that surrounds it-where comfort meets convenience.
For sale
Price cut: $10K (10/12)
$485,000
199 W Pebworth Rd, Magnolia, DE 19962
4beds
2,723sqft
Single Family Residence
Built in 1995
1 Acres Lot
$479,000 Zestimate®
$178/sqft
$17/mo HOA
What's special
Attached side-entry garageLovely deckFour spacious bedrooms
- 53 days
- 675
- 40
Zillow last checked:
Listing updated:
Listed by:
Dawn LOEFFLER 609-972-1424,
First Coast Realty LLC 3024486000
Source: Bright MLS,MLS#: DEKT2050194
Facts & features
Interior
Bedrooms & bathrooms
- Bedrooms: 4
- Bathrooms: 3
- Full bathrooms: 2
- 1/2 bathrooms: 1
- Main level bathrooms: 3
- Main level bedrooms: 4
Basement
- Area: 0
Heating
- Heat Pump, Propane
Cooling
- Central Air, Electric
Appliances
- Included: Water Heater
- Laundry: Lower Level, Has Laundry
Features
- Flooring: Carpet, Hardwood
- Has basement: No
- Number of fireplaces: 2
Interior area
- Total structure area: 2,723
- Total interior livable area: 2,723 sqft
- Finished area above ground: 2,723
- Finished area below ground: 0
Property
Parking
- Total spaces: 10
- Parking features: Garage Faces Side, Attached, Driveway, On Street, Off Street
- Attached garage spaces: 2
- Uncovered spaces: 8
Accessibility
- Accessibility features: None
Features
- Levels: Two
- Stories: 2
- Patio & porch: Deck
- Pool features: None
Lot
- Size: 1 Acres
Details
- Additional structures: Above Grade, Below Grade, Outbuilding
- Parcel number: NM0011200020500000
- Zoning: AC
- Special conditions: Standard
Construction
Type & style
- Home type: SingleFamily
- Architectural style: Contemporary
- Property subtype: Single Family Residence
Materials
- Stick Built, Vinyl Siding
- Foundation: Concrete Perimeter, Crawl Space
- Roof: Architectural Shingle
Condition
- Average
- New construction: No
- Year built: 1995
Utilities & green energy
- Sewer: Gravity Sept Fld
- Water: Well
Community & HOA
Community
- Subdivision: Normansmeade
HOA
- Has HOA: Yes
- HOA fee: $200 annually
- HOA name: NMHOA
Location
- Region: Magnolia
Financial & listing details
- Price per square foot: $178/sqft
- Tax assessed value: $416,000
- Annual tax amount: $1,650
- Date on market: 8/31/2026
- Listing agreement: Exclusive Right To Sell
- Listing terms: Cash,Conventional,FHA,USDA Loan,VA Loan
- Ownership: Fee Simple
Estimated market value
$479,000
$455,000 - $503,000
$2,762/mo
Price history
| Date | Event | Price |
|---|---|---|
| 10/12/2026 | Price change | $485,000-2%$178/sqft |
Source:  Bright MLS #DEKT2050194 Report a problem Bright MLS #DEKT2050194 Report a problem | ||
| 9/15/2026 | Price change | $495,000-5.7%$182/sqft |
Source: Bright MLS #DEKT2050194 Report a problem | ||
| 8/31/2026 | Listed for sale | $525,000+54.4%$193/sqft |
Source: Bright MLS #DEKT2050194 Report a problem | ||
| 10/13/2020 | Sold | $340,000-6.7%$125/sqft |
Source: Public Record Report a problem | ||
| 8/24/2020 | Pending sale | $364,500$134/sqft |
Source: Keller Williams Realty Central-Delaware #DEKT240428 Report a problem | ||
| 7/28/2020 | Listed for sale | $364,500$134/sqft |
Source: Keller Williams Realty Central-Delaware #DEKT240428 Report a problem | ||
Public tax history
| Year | Property taxes | Tax assessment |
|---|---|---|
| 2025 | $2,103 +1.2% | $416,000 |
| 2024 | $2,079 -10.6% | $416,000 +456.9% |
| 2023 | $2,325 +5.9% | $74,700 |
| 2022 | $2,196 +1.1% | $74,700 |
| 2021 | $2,172 +3% | $74,700 +1.1% |
| 2020 | $2,108 +3.3% | $73,900 |
| 2019 | $2,040 +3.1% | $73,900 |
| 2018 | $1,979 +25.3% | $73,900 |
| 2017 | $1,579 -14.5% | $73,900 |
| 2016 | $1,847 +15.5% | $73,900 |
| 2015 | $1,599 +0.4% | $73,900 |
| 2014 | $1,593 | $73,900 |
| 2012 | -- | $73,900 |
| 2011 | -- | $73,900 |
| 2010 | -- | $73,900 +2.4% |
| 2009 | -- | $72,200 |
| 2008 | -- | $72,200 |
| 2007 | -- | $72,200 |
| 2005 | -- | $72,200 |
| 2004 | -- | $72,200 |
| 2002 | -- | $72,200 |
| 2001 | -- | $72,200 |
| 2000 | $1,165 | $72,200 |
Find assessor info on the county website
Monthly payment
Est. payment
Payment breakdown
Explore the cost of this home by adjusting the details. Changes won't be saved.Climate risks
Neighborhood: 19962
Nearby schools
Schools provided by the listing agent
- Middle: Caesar Rod
- High: Caesar Rod
- District: Caesar Rodney
Source: Bright MLS. This data may not be complete. We recommend contacting the local school district to confirm school assignments for this home.
Similar homes
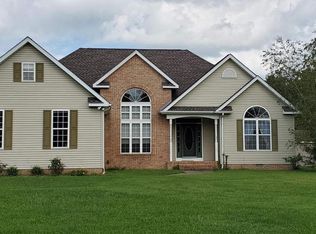
- $475,0004 bd3 ba2.6k sqftNone, Magnolia, DE 19962For Sale

 MLS ID #DEKT2049322, Jennifer Gallagher, Burns & Ellis Realtors. Bright MLS
 - $425,0004 bd3 ba2.3k sqftNone, Magnolia, DE 19962For Sale
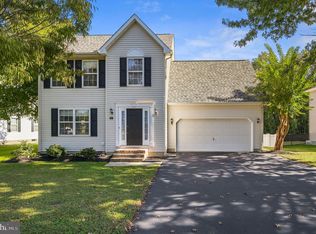 MLS ID #DEKT2051552, Rosalia Martinez, Keller Williams Realty Central-Delaware. Bright MLS
 - $495,0003 bd3 ba2.7k sqftNone Available, Dover, DE 19904For Sale
 MLS ID #DEKT2051192, Lakeisha Cunningham, EXP Realty, LLC. Bright MLS
 - $469,0003 bd4 ba2.6k sqftNone, Magnolia, DE 19962For Sale
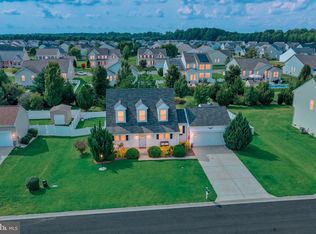 MLS ID #DEKT2050538, Schneider Rislin, Keller Williams Realty Central-Delaware. Bright MLS
 - $489,9004 bd4 ba2.3k sqftNone, Frederica, DE 19946For SaleMLS ID #DEKT2050016, Maggie Haass, Burns & Ellis Realtors. Bright MLS
- $479,0004 bd3 ba2.3k sqftNone Available, Magnolia, DE 19962For SaleMLS ID #DEKT2047356, JOSEPH LINGO, Patterson-Schwartz-Rehoboth. Bright MLS
- $465,0004 bd3 ba2.4k sqftNone, Dover, DE 19901For SaleMLS ID #DEKT2050044, Nick MacDonald, Iron Valley Real Estate Premier. Bright MLS
- $399,9003 bd3 ba2.3k sqftNone, Magnolia, DE 19962For SaleMLS ID #DEKT2050958, Kimberly Rivera, Keller Williams Realty Central-Delaware. Bright MLS
- $500,0004 bd3 ba2.4k sqftNone Available, Camden Wyoming, DE 19934For SaleMLS ID #DEKT2048992, Shawna Kirlin, NextHome Preferred. Bright MLS
- $529,9954 bd3 ba3.5k sqftNone Available, Camden Wyoming, DE 19934For SaleMLS ID #DEKT2050200, Mariah Little, Crown Homes Real Estate. Bright MLS
- $464,9004 bd3 ba2.8k sqftNone Available, Dover, DE 19904For SaleMLS ID #DEKT2051394, Shonda Kelly, Empower Real Estate, LLC. Bright MLS
- $449,9003 bd3 ba3k sqftNone Available, Dover, DE 19901For SaleMLS ID #DEKT2048538, Lauren Smith, Keller Williams Realty. Bright MLS
- $409,9004 bd3 ba1.9k sqftNone, Magnolia, DE 19962For SaleMLS ID #DEKT2050626, Karyn Stant, Keller Williams Realty Central-Delaware. Bright MLS
- $439,9003 bd3 ba2.2k sqftNone Available, Dover, DE 19904For SaleMLS ID #DEKT2050808, Andy Whitescarver, RE/MAX Realty Group Rehoboth. Bright MLS
- $449,9004 bd4 ba2.7k sqftNone, Milford, DE 19963For SaleMLS ID #DEKT2051600, Christy Wilkins, Keller Williams Realty Central-Delaware. Bright MLS
- $427,0004 bd3 ba2.4k sqftNone Available, Felton, DE 19943For SaleMLS ID #DEKT2049342, Chris Carr, HomeZu. Bright MLS
- $365,0003 bd3 ba1.7k sqftNone, Magnolia, DE 19962For SaleMLS ID #DEKT2050026, Kimberly Rivera, Keller Williams Realty Central-Delaware. Bright MLS
- $400,0004 bd3 ba2.3k sqftNone, Dover, DE 19901For SaleMLS ID #DEKT2051216, Bobbi J Slagle, NextHome Preferred. Bright MLS
- $389,9004 bd3 ba2.1k sqftNone, Dover, DE 19901For SaleMLS ID #DEKT2051546, Michael Lenoir, Keller Williams Realty Central-Delaware. Bright MLS
- $489,9003 bd4 ba3.7k sqftNone Available, Dover, DE 19904For SaleMLS ID #DEKT2047454, Zuzana Black, Keller Williams Realty Central-Delaware. Bright MLS
