Welcome home to your new 5 acre oasis with a gentle setting and views of the next door farm! This home has the country feel while being a short distance to town. Most attractions are about a 45 minute drive(Nashville, Jack Daniels Facility, multiple historical places and more.) A 2nd 4 bedroom perk site is located at the front of the property which can be used for a 2nd home of your choice! Other features include: -400 amp utility service for the addition of a shop -Roof sheathing is aluminum lined to keep home cooler in the summer and gutters are 6 in. -R30 batt insulation in attic, upgraded insulation in all exterior walls, all interior walls insulated for lower utility cost and sound deadening. -Garage fully insulated, including garage doors. Garage doors are 8 foot instead of 7 foot. -Garage prepped for a wash sink, multiple extra 20 amp outlets for the garage gogetter. -Central Vacuum system, including kick dustpan located at floor under the island facing the sink. -Downstairs floors less than 6 months old warranty is transferrable. Fully waterproof and scratch resistant. -New carpets upstairs, quality pad with pet protection, transferrable warranty. -All rooms and garage wired for cable and cat 6. Each room has a home run in closet off of kitchen. Access points installed upstairs and in garage. -Kitchen and both main bathrooms are solid wood construction, no particle board. -30 yr. architectural shingles with top of the line ridge venting. -Largest tankless heater installed, can run both showers, dishwasher, and washing machine and not run out of water. -All bathroom sink faucets are upgraded. -Kitchen faucet is touch to operate. -Kitchen granite countertops with large deep sink. -All closets have interior lighting. -Swimming pool has a functioning pool house. -Crawlspace has been fitted with a vapor barrier. -Oversized front porch for relaxing with outdoor fans. -All downstairs doors are 36 in. -Whole house water softener will convey
Active
Price cut: $10K (8/18)
$914,999
199 Walnut Grove Rd, Christiana, TN 37037
4beds
2,655sqft
Single Family Residence, Residential
Built in 2015
5.04 Acres Lot
$-- Zestimate®
$345/sqft
$-- HOA
What's special
- 97 days
- 187
- 6
Zillow last checked:
Listing updated:
Listed by:
Phil Hopewell 615-488-2094,
ResultsMLS Realtors 615-488-2094
Source: RealTracs MLS as distributed by MLS GRID,MLS#: 3269457
Facts & features
Interior
Bedrooms & bathrooms
- Bedrooms: 4
- Bathrooms: 3
- Full bathrooms: 2
- 1/2 bathrooms: 1
- Main level bedrooms: 1
Bedroom 1
- Features: Walk-In Closet(s)
- Level: Walk-In Closet(s)
- Area: 196 Square Feet
- Dimensions: 14x14
Bedroom 2
- Features: Extra Large Closet
- Level: Extra Large Closet
- Area: 144 Square Feet
- Dimensions: 12x12
Bedroom 3
- Features: Extra Large Closet
- Level: Extra Large Closet
- Area: 156 Square Feet
- Dimensions: 12x13
Bedroom 4
- Features: Extra Large Closet
- Level: Extra Large Closet
- Area: 168 Square Feet
- Dimensions: 14x12
Primary bathroom
- Features: Double Vanity
- Level: Double Vanity
Dining room
- Area: 180 Square Feet
- Dimensions: 12x15
Kitchen
- Features: Pantry
- Level: Pantry
- Area: 375 Square Feet
- Dimensions: 15x25
Living room
- Area: 216 Square Feet
- Dimensions: 12x18
Other
- Features: Breakfast Room
- Level: Breakfast Room
- Area: 144 Square Feet
- Dimensions: 12x12
Recreation room
- Area: 192 Square Feet
- Dimensions: 12x16
Heating
- Central, Wall Furnace
Cooling
- Central Air
Appliances
- Included: Gas Oven, Gas Range
- Laundry: Electric Dryer Hookup, Washer Hookup
Features
- High Speed Internet
- Flooring: Carpet, Vinyl
- Basement: Crawl Space
Interior area
- Total structure area: 2,655
- Total interior livable area: 2,655 sqft
- Finished area above ground: 2,655
Property
Parking
- Total spaces: 3
- Parking features: Garage Door Opener, Garage Faces Side, Concrete
- Garage spaces: 3
Features
- Levels: Two
- Stories: 2
- Patio & porch: Porch, Covered
Lot
- Size: 5.04 Acres
- Features: Level
- Topography: Level
Details
- Parcel number: 158 03503 R0108513
- Special conditions: Standard
Construction
Type & style
- Home type: SingleFamily
- Architectural style: Colonial
- Property subtype: Single Family Residence, Residential
Materials
- Brick, Vinyl Siding
- Roof: Asphalt
Condition
- New construction: No
- Year built: 2015
Utilities & green energy
- Sewer: Septic Tank
- Water: Public
- Utilities for property: Water Available
Green energy
- Energy efficient items: Windows, Water Heater
- Water conservation: Dual Flush Toilets
Community & HOA
Community
- Security: Smoke Detector(s)
- Subdivision: Howard George Iii Survey
HOA
- Has HOA: No
Location
- Region: Christiana
Financial & listing details
- Price per square foot: $345/sqft
- Tax assessed value: $367,000
- Annual tax amount: $2,600
- Date on market: 7/9/2026
Estimated market value
Not available
Estimated sales range
Not available
Not available
Price history
| Date | Event | Price |
|---|---|---|
| 8/18/2026 | Price change | $914,999-1.1%$345/sqft |
Source:  RealTracs MLS as distributed by MLS GRID #3269457 Report a problem RealTracs MLS as distributed by MLS GRID #3269457 Report a problem | ||
| 7/24/2026 | Price change | $924,999-2.6%$348/sqft |
Source: RealTracs MLS as distributed by MLS GRID #3269457 Report a problem | ||
| 7/16/2026 | Price change | $949,999-2.6%$358/sqft |
Source: RealTracs MLS as distributed by MLS GRID #3269457 Report a problem | ||
| 7/9/2026 | Listed for sale | $975,000$367/sqft |
Source: RealTracs MLS as distributed by MLS GRID #3269457 Report a problem | ||
Public tax history
| Year | Property taxes | Tax assessment |
|---|---|---|
| 2018 | $1,926 -2.5% | $91,750 +24.5% |
| 2017 | $1,975 | $73,700 -0.8% |
| 2016 | $1,975 +457.9% | $74,325 +462% |
| 2015 | $354 | $13,225 |
Find assessor info on the county website
Monthly payment
Est. payment
Payment breakdown
Explore the cost of this home by adjusting the details. Changes won't be saved.Climate risks
Neighborhood: 37037
Nearby schools
Schools provided by the listing agent
- Elementary: Christiana Elementary
- Middle: Christiana Middle School
- High: Riverdale High School
Source: RealTracs MLS as distributed by MLS GRID. This data may not be complete. We recommend contacting the local school district to confirm school assignments for this home.
- $700,700-- bd-- ba2.6k sqft199 Walnut Grove Rd, Christiana, TN 37037Off Market
- $184,100-- bd2 ba1.6k sqft5804 Shelbyville Pike, Christiana, TN 37037Off Market
- $359,800-- bd2 ba1.6k sqft5804 Shelbyville Pike, Christiana, TN 37037Off Market
- $71,400-- bd-- ba-- sqft275 Walnut Grove Rd, Christiana, TN 37037Off Market
Similar homes
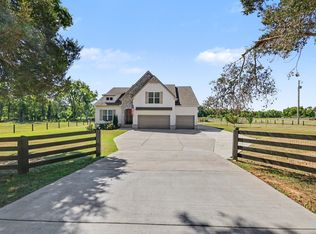
- $955,0004 bd4 ba3.1k sqft3701 Rock Springs Midland Rd, Christiana, TN 37037For Sale
 MLS ID #3527465, Gary Ashton. RealTracs MLS as distributed by MLS GRID
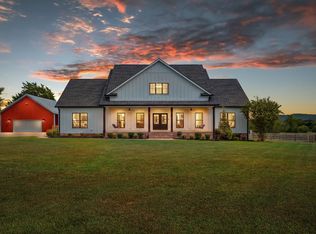
 - $999,9993 bd3 ba3k sqft8593 Short Creek Rd, Christiana, TN 37037For Sale
 MLS ID #3529446, Grey Smotherman / 615-542-4657. RealTracs MLS as distributed by MLS GRID
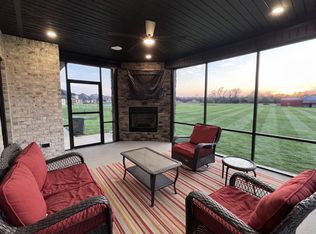
 - $763,5005 bd3 ba3.5k sqft1917 Rhonda Dr, Christiana, TN 37037For Sale
 MLS ID #3270475, Thee Gaines. RealTracs MLS as distributed by MLS GRID
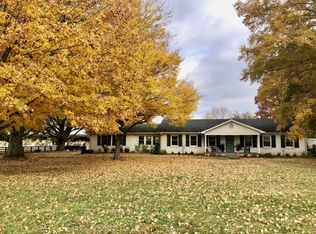
 - $599,9004 bd2 ba2.5k sqft1836 Rock Springs Midland Rd, Christiana, TN 37037For Sale
 MLS ID #3500850, Phil Hopewell. RealTracs MLS as distributed by MLS GRID
 - $--3 bd3 ba3.4k sqft3026 Highway 270, Chapel Hill, TN 37034AuctionMLS ID #3612708, Chandler Vaught. RealTracs MLS as distributed by MLS GRID
- $855,0005 bd4 ba3.4k sqft1807 Rhonda Dr, Christiana, TN 37037New ConstructionMLS ID #3241943, Holly Stacey. RealTracs MLS as distributed by MLS GRID
- $674,9994 bd3 ba3.2k sqft106 Tara Dr, Unionville, TN 37180For SaleMLS ID #3509977, Amber Poynor. RealTracs MLS as distributed by MLS GRID
- $1,075,0004 bd3 ba3.1k sqft2207 Shannon Dr, Murfreesboro, TN 37129For SaleMLS ID #3260349, Claire Seneca. RealTracs MLS as distributed by MLS GRID
- $479,9004 bd3 ba2.1k sqft3361 Curie Cir Lot 622, Christiana, TN 37037New ConstructionMLS ID #3173710, Elizabeth Walker. RealTracs MLS as distributed by MLS GRID
- $749,9004 bd4 ba2.7k sqft3371 Midland Rd, Shelbyville, TN 37160New ConstructionMLS ID #3246710, Emily Jayne Woodruff. RealTracs MLS as distributed by MLS GRID
- $739,9003 bd3 ba2.4k sqft2489 Stewart Creek Rd, Murfreesboro, TN 37129For SaleMLS ID #3228676, Todd Daryl Hearn. RealTracs MLS as distributed by MLS GRID
- $615,0004 bd4 ba3k sqft1623 Lila Dr, Murfreesboro, TN 37128For SaleMLS ID #3263005, Fhonda Hatmaker. RealTracs MLS as distributed by MLS GRID
- $474,9004 bd3 ba2.1k sqft3176 Dusenburg Dr Lot 610, Christiana, TN 37037New ConstructionMLS ID #3239939, Elizabeth Walker. RealTracs MLS as distributed by MLS GRID
- $735,0003 bd2 ba2.2k sqft2616 Crosspark Dr, Murfreesboro, TN 37129For SaleMLS ID #3259975, Zachary (Zac) Bowers. RealTracs MLS as distributed by MLS GRID
- $479,9004 bd3 ba2.1k sqft3357 Curie Cir Lot 623, Christiana, TN 37037New ConstructionMLS ID #2907210, Elizabeth Walker. RealTracs MLS as distributed by MLS GRID
- $470,0003 bd2 ba2.2k sqft125 Ivanhoe Ct, Murfreesboro, TN 37127For SaleMLS ID #3322343, Karen Albright. RealTracs MLS as distributed by MLS GRID
- $487,9003 bd3 ba2.6k sqft119 Ashington Ct, Murfreesboro, TN 37128For SaleMLS ID #3619050, Kristi M. Miller. RealTracs MLS as distributed by MLS GRID
- $550,0003 bd3 ba2.3k sqft2353 Braxton Bragg Dr, Murfreesboro, TN 37129For SaleMLS ID #3620082, LeAnn Wood. RealTracs MLS as distributed by MLS GRID
- $729,9003 bd2 ba1.3k sqft250 Benford Rd, Shelbyville, TN 37160For SaleMLS ID #3515298, Amie Lee Marks. RealTracs MLS as distributed by MLS GRID
- $599,9004 bd3 ba2k sqft626 Murray Kittrell Rd, Readyville, TN 37149For SaleMLS ID #3547691, Ryan Drummond. RealTracs MLS as distributed by MLS GRID
