Welcome home to this spacious 3-bedroom, 4-bathroom home offering comfortable living space and plenty of room to grow! The main level features new carpet, and paint, a fireplace, w/ built-in shelving, along with a bright breakfast room offering a walkout to the deck. The first-floor primary suite includes new carpet, a walk-in closet, and a private bath with a jetted tub and shower. A convenient first-floor laundry and half bath add to the functionality. Upstairs, you'll find two generously sized bedrooms with new carpet and a full bathroom. The finished basement provides even more living space with a large family room and walkout, plus a flexible room with an egress window that offers potential for a 4th bedroom. A half bath and unfinished storage space complete the lower level. With spacious rooms, thoughtful updates, and versatile living areas throughout, this home is ready to make your own! Roof-2025, Windows-2025, Carpet-2025, Paint-2025, HVAC-2023, W/H 2019, Solar System.
Pending
$270,500
1990 Miles Rd, Cincinnati, OH 45231
3beds
1,352sqft
Single Family Residence
Built in 1995
0.5 Acres Lot
$270,100 Zestimate®
$200/sqft
$-- HOA
What's special
Spacious roomsConvenient first-floor laundryFirst-floor primary suiteGenerously sized bedroomsWalkout to the deckWalk-in closet
- 17 days
- 342
- 26
Zillow last checked:
Listing updated:
Listed by:
Tom Hambly 513-405-7356,
Relocation Planners 513-770-0747,
Parker K Hambly 513-827-2536,
Relocation Planners
Source: Cincy MLS,MLS#: 1892038 Originating MLS: Cincinnati Area Multiple Listing Service
Originating MLS: Cincinnati Area Multiple Listing Service
Facts & features
Interior
Bedrooms & bathrooms
- Bedrooms: 3
- Bathrooms: 4
- Full bathrooms: 2
- 1/2 bathrooms: 2
Primary bedroom
- Features: Bath Adjoins, Walk-In Closet(s), Wall-to-Wall Carpet
- Level: First
- Area: 156
- Dimensions: 13 x 12
Bedroom 2
- Level: Second
- Area: 240
- Dimensions: 12 x 20
Bedroom 3
- Level: Second
- Area: 200
- Dimensions: 10 x 20
Bedroom 4
- Area: 0
- Dimensions: 0 x 0
Bedroom 5
- Area: 0
- Dimensions: 0 x 0
Primary bathroom
- Features: Tub w/Shower, Jetted Tub
Bathroom 1
- Features: Full
- Level: First
Bathroom 2
- Features: Partial
- Level: First
Bathroom 3
- Features: Full
- Level: Second
Bathroom 4
- Features: Partial
- Level: Basement
Dining room
- Area: 0
- Dimensions: 0 x 0
Family room
- Features: Walkout, Wall-to-Wall Carpet
- Area: 368
- Dimensions: 16 x 23
Kitchen
- Features: Pantry, Eat-in Kitchen, Vinyl Floor
- Area: 90
- Dimensions: 10 x 9
Living room
- Features: Built-ins/Bookcases, Wall-to-Wall Carpet, Fireplace
- Area: 160
- Dimensions: 16 x 10
Office
- Area: 0
- Dimensions: 0 x 0
Heating
- Forced Air, Gas
Cooling
- Central Air
Appliances
- Included: Dishwasher, Microwave, Oven/Range, Refrigerator, Gas Water Heater
Features
- Windows: Vinyl
- Basement: Full,Partially Finished,Walk-Out Access
- Number of fireplaces: 1
- Fireplace features: Gas, Living Room
Interior area
- Total structure area: 1,352
- Total interior livable area: 1,352 sqft
Video & virtual tour
Property
Parking
- Total spaces: 2
- Parking features: Garage - Attached
- Attached garage spaces: 2
Features
- Levels: Two
- Stories: 2
Lot
- Size: 0.5 Acres
- Features: Less than .5 Acre
Details
- Parcel number: 5900383014200
Construction
Type & style
- Home type: SingleFamily
- Architectural style: Traditional
- Property subtype: Single Family Residence
Materials
- Vinyl Siding
- Foundation: Concrete Perimeter
- Roof: Shingle
Condition
- New construction: No
- Year built: 1995
Utilities & green energy
- Gas: Natural
- Sewer: Public Sewer
- Water: Public
Community & HOA
HOA
- Has HOA: No
Location
- Region: Cincinnati
Financial & listing details
- Price per square foot: $200/sqft
- Tax assessed value: $223,110
- Annual tax amount: $4,546
- Date on market: 9/2/2026
- Listing terms: No Special Financing
Estimated market value
$270,100
$257,000 - $284,000
$2,375/mo
Price history
| Date | Event | Price |
|---|---|---|
| 10/5/2026 | Pending sale | $270,500$200/sqft |
Source:  Cincy MLS #1892038 Report a problem Cincy MLS #1892038 Report a problem | ||
| 10/2/2026 | Listed for sale | $270,500$200/sqft |
Source: Cincy MLS #1892038 Report a problem | ||
| 9/5/2026 | Pending sale | $270,500$200/sqft |
Source: Cincy MLS #1892038 Report a problem | ||
| 9/2/2026 | Listed for sale | $270,500$200/sqft |
Source: Cincy MLS #1892038 Report a problem | ||
Public tax history
| Year | Property taxes | Tax assessment |
|---|---|---|
| 2025 | $4,546 +0.9% | $78,089 |
| 2024 | $4,505 +5.3% | $78,089 |
| 2023 | $4,279 -5% | $78,089 +31.8% |
| 2022 | $4,507 +1.2% | $59,238 |
| 2021 | $4,452 | $59,238 +0% |
| 2020 | $4,452 +18% | $59,237 +27% |
| 2019 | $3,773 +5.4% | $46,644 0% |
| 2018 | $3,580 | $46,645 |
| 2017 | $3,580 +7.9% | $46,645 +10.3% |
| 2016 | $3,318 | $42,273 |
| 2015 | $3,318 +0.5% | $42,273 |
| 2014 | $3,303 -10% | $42,273 -12% |
| 2013 | $3,671 +0.5% | $48,034 |
| 2012 | $3,653 +4.1% | $48,034 |
| 2011 | $3,508 -12% | $48,034 -18.9% |
| 2010 | $3,987 +2.6% | $59,248 |
| 2009 | $3,885 +5.3% | $59,248 |
| 2008 | $3,689 +9.4% | $59,248 +6% |
| 2007 | $3,373 +9.7% | $55,895 |
| 2006 | $3,073 +0.1% | $55,895 |
| 2005 | $3,069 +6% | $55,895 +19% |
| 2003 | $2,896 +9.8% | $46,970 |
| 2002 | $2,639 +2.3% | $46,970 +9.6% |
| 2001 | $2,580 +15.3% | $42,875 |
| 2000 | $2,237 | $42,875 |
Find assessor info on the county website
Monthly payment
Est. payment
Payment breakdown
Explore the cost of this home by adjusting the details. Changes won't be saved.Climate risks
Neighborhood: New Burlington
Similar homes
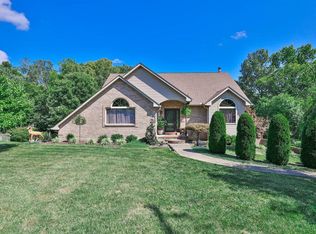
- $299,9993 bd2 ba1.2k sqft2079 Arrowood Pl, Cincinnati, OH 45231For Sale

 MLS ID #1896312, Joy E. Diegmueller, Sibcy Cline, Inc.. Cincy MLS
 - $325,0004 bd3 ba1.6k sqft9648 Fallshill Cir, Cincinnati, OH 45231For Sale
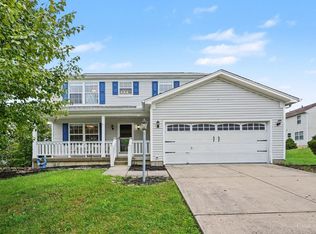 MLS ID #1894714, Denise M Taylor, eXp Realty. Cincy MLS
 - $280,0003 bd3 ba1.5k sqft8410 Sunrise Ave, Cincinnati, OH 45231For Sale
 MLS ID #1896269, Meredith L Gorentz, Sibcy Cline, Inc.. Cincy MLS
 - $219,9004 bd1 ba1.2k sqft9313 Montoro Dr, Cincinnati, OH 45231For Sale
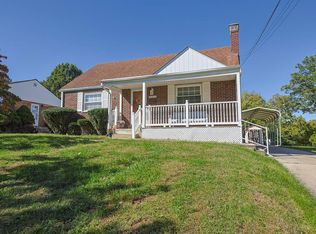 MLS ID #1896464, Susan Rose, Sibcy Cline, Inc.. Cincy MLS
 - $245,0003 bd3 ba1.9k sqft2536 Bracebridge Dr, Cincinnati, OH 45231For SaleMLS ID #1893285, Anessa J. Messinger, Plum Tree Realty. Cincy MLS
- $295,0004 bd2 ba1.5k sqft1858 Leway Dr, Fairfield, OH 45014For SaleMLS ID #1897645, Sara E Limper, Coldwell Banker Realty. Cincy MLS
- $215,0003 bd3 ba1.6k sqft10753 Valiant Dr, Cincinnati, OH 45231For SaleMLS ID #1896724, Jeffrey E Schupp, Sibcy Cline, Inc.. Cincy MLS
- $285,0003 bd3 ba1.5k sqft1946 Edgewater Dr, Cincinnati, OH 45240For SaleMLS ID #1896593, Adrienne N Shipman, Keller Williams Seven Hills Re. Cincy MLS
- $260,0003 bd2 ba1.5k sqft2859 Kingman Dr, Cincinnati, OH 45251For SaleMLS ID #1891679, Ray Price Jr, Howard Hanna Real Estate Serv. Cincy MLS
- $274,9003 bd2 ba1.5k sqft813 Allenwood Ct, Cincinnati, OH 45238For SaleMLS ID #1895469, Saif Ahmed, Comey & Shepherd. Cincy MLS
- $249,0003 bd1 ba1.3k sqft11691 Greenhaven Ct, Cincinnati, OH 45251For SaleMLS ID #1891832, Joe E Beck, Comey & Shepherd. Cincy MLS
- $267,0002 bd1 ba1.2k sqft5501 Vonderhaar Ct, Fairfield, OH 45014For SaleMLS ID #1894636, Betty Little, Coldwell Banker Realty. Cincy MLS
- $279,9004 bd3 ba1.9k sqft6586 S Oak Knoll Dr, Cincinnati, OH 45224For SaleMLS ID #1887354, Charles R Eads, Comey & Shepherd. Cincy MLS
- $246,0003 bd2 ba1.5k sqft185 Ireland Ave, Cincinnati, OH 45218For SaleMLS ID #1891937, Tamra J Berry, Comey & Shepherd. Cincy MLS
- $299,0003 bd2 ba1.5k sqft1415 West Ave, Cincinnati, OH 45215For SaleMLS ID #1891235, Jennifer Drescher, Cincy Flat Fee, LLC. Cincy MLS
- $299,0003 bd2 ba1.6k sqft5494 Cleander Dr, Cincinnati, OH 45238For SaleMLS ID #1896436, Tom Deutsch Jr., Coldwell Banker Realty. Cincy MLS
- $235,0003 bd2 ba1.6k sqft11391 Folkstone Dr, Cincinnati, OH 45240For SaleMLS ID #1895296, Kimberly K Ballinger, RE/MAX Preferred Group. Cincy MLS
- $275,0003 bd1 ba1.2k sqft6215 Manuel St, Cincinnati, OH 45227For SaleMLS ID #1895935, Ellen D Michael, Sibcy Cline, Inc.. Cincy MLS
- $320,0004 bd3 ba1.8k sqft3412 Thorndale Ct, Cincinnati, OH 45239For SaleMLS ID #1896396, Sue S Lewis, Sibcy Cline, Inc.. Cincy MLS
- $325,0004 bd3 ba1.9k sqft11962 Cedarcreek Dr, Cincinnati, OH 45240For SaleMLS ID #1895494, Bryan Smith, eXp Realty. Cincy MLS
