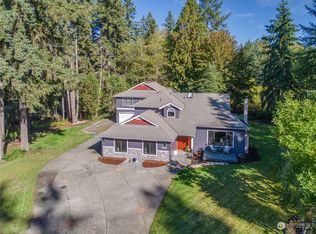
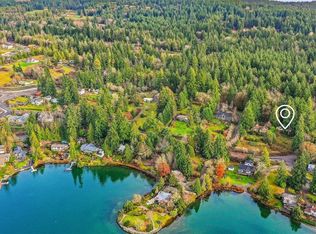
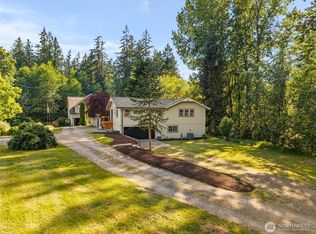
Welcome home to comfortable Poulsbo living! This 3-bedroom, 2-bath home features beautiful hardwood floors, a cozy gas fireplace, and a kitchen with granite countertops and tile backsplash. Upstairs you’ll find all three bedrooms, an updated bath, and a spacious bonus room perfect for a second living area, office, or playroom. Outside, the park-like lot is truly something special. An approximately 600 sq ft back deck offers plenty of room for entertaining, mature low maintenance landscaping, peaceful water features, winding pathways, gazebo and firepit create multiple places to relax and gather. Recent updates include a new composite roof and windows. And the location? It’s everything you love about Poulsbo. Enjoy a true sense of community, with neighbors out walking the loop, while being close enough to walk to charming downtown Poulsbo. Shops, restaurants, the waterfront, parks and everyday amenities are all just minutes away. A comfortable home, incredible outdoor spaces, and a Poulsbo community you’ll love being part of!
Active
Listed by: Keller Williams Greater 360 • Carly McGraw
$799,900
1990 NE Jacobson Road, Poulsbo, WA 98370
3beds
2,316sqft
Single Family Residence
Built in 1986
1.42 Acres Lot
$784,700 Zestimate®
$345/sqft
$-- HOA
What's special
- --
- on Zillow
- 1,450
- views
- 166
- saves
Zillow last checked:
Listing updated:
Listed by:
Carly McGraw,
Keller Williams Greater 360
Source: NWMLS as distributed by MLS GRID,MLS#: 2583402
Facts & features
Interior
Bedrooms & bathrooms
- Bedrooms: 3
- Bathrooms: 2
- Full bathrooms: 1
- 3/4 bathrooms: 1
- Main level bathrooms: 1
Primary bedroom
- Level: Second
Bedroom
- Level: Second
Bedroom
- Level: Second
Bathroom full
- Level: Second
Bathroom three quarter
- Level: Main
Dining room
- Level: Main
Entry hall
- Level: Main
Family room
- Level: Main
Kitchen with eating space
- Level: Main
Living room
- Level: Main
Rec room
- Level: Second
Utility room
- Level: Main
Heating
- Wall Furnace, Electric, Propane
Cooling
- None
Appliances
- Included: Dishwasher, Dryer, Microwave, Refrigerator, Stove(s)/Range(s), Washer, Dishwasher(s), Dryer(s), Microwave(s), Refrigerator(s), Washer(s)
Features
- Bath Off Primary, Dining Room
- Flooring: Ceramic Tile, Hardwood, Vinyl, Carpet
- Windows: Dbl Pane/Storm Window
- Basement: None
- Has fireplace: No
- Fireplace features: Gas
Interior area
- Total structure area: 2,316
- Total interior livable area: 2,316 sqft
Video & virtual tour
Property
Parking
- Total spaces: 2
- Parking features: Attached Garage, RV Parking
- Has attached garage: Yes
- Covered spaces: 2
Features
- Levels: Two
- Stories: 2
- Entry location: Main
- Patio & porch: Bath Off Primary, Dbl Pane/Storm Window, Dining Room
- Has view: Yes
- View description: Territorial
Lot
- Size: 1.42 Acres
- Features: Corner Lot, Paved, Cable TV, Deck, High Speed Internet, Outbuildings, Propane, RV Parking
- Topography: Level
- Residential vegetation: Garden Space, Wooded
Details
- Parcel number: 25260130392005
- Special conditions: Standard
Construction
Type & style
- Home type: SingleFamily
- Architectural style: 2 Story
- Property subtype: Single Family Residence
Materials
- Wood Siding
- Foundation: Poured Concrete
- Roof: Composition
Condition
- Year built: 1986
- Major remodel year: 1986
Utilities & green energy
- Electric: Company: PSE
- Sewer: Septic Tank
- Water: Shared Well
Community & HOA
Community
- Subdivision: Lemolo
Location
- Region: Poulsbo
Financial & listing details
- Price per square foot: $345/sqft
- Tax assessed value: $604,630
- Annual tax amount: $5,500
- Date on market: 9/24/2026
- Listing terms: Conventional,FHA,USDA Loan,VA Loan
- Inclusions: Dishwasher(s), Dryer(s), Microwave(s), Refrigerator(s), Stove(s)/Range(s), Washer(s)
Estimated market value
$784,700
$745,000 - $824,000
$3,040/mo
Price history
| Date | Event | Price |
|---|---|---|
| 9/29/2026 | Listed for sale | $799,900+280.9%$345/sqft |
Source:  NWMLS as distributed by MLS GRID #2583402 Report a problem NWMLS as distributed by MLS GRID #2583402 Report a problem | ||
| 5/30/2000 | Sold | $210,000+27.3%$91/sqft |
Source: NWMLS as distributed by MLS GRID #20038792 Report a problem | ||
| 3/16/1998 | Sold | $165,000$71/sqft |
Source: NWMLS as distributed by MLS GRID #55122073 Report a problem | ||
Public tax history
| Year | Property taxes | Tax assessment |
|---|---|---|
| 2025 | $5,363 +2.3% | $604,630 |
| 2024 | $5,241 +4.2% | $604,630 +0.8% |
| 2023 | $5,031 -1.7% | $599,720 |
| 2022 | $5,118 +15.2% | $599,720 +21.2% |
| 2021 | $4,444 +5% | $494,860 +13.7% |
| 2020 | $4,234 +9.6% | $435,390 +11.6% |
| 2019 | $3,864 +4.4% | $390,250 +27% |
| 2018 | $3,701 | $307,270 |
| 2017 | $3,701 +5.5% | $307,270 +8.6% |
| 2016 | $3,508 0% | $283,050 +8% |
| 2015 | $3,509 | $262,060 +3.8% |
| 2014 | $3,509 +8.6% | $252,380 |
| 2013 | $3,233 +1.6% | $252,380 -7.8% |
| 2012 | $3,183 +2.7% | $273,680 -3% |
| 2011 | $3,100 +1% | $282,160 -6.1% |
| 2010 | $3,069 +0.6% | $300,410 -8.1% |
| 2009 | $3,051 +1.6% | $326,940 -4.1% |
| 2008 | $3,002 +6.7% | $340,950 +10.9% |
| 2007 | $2,813 +0.7% | $307,500 +37% |
| 2005 | $2,794 | $224,490 +19.5% |
| 2002 | -- | $187,820 |
| 2001 | $2,459 +39.4% | $187,820 +53.7% |
| 2000 | $1,764 | $122,180 |
Find assessor info on the county website
Monthly payment
Est. payment
Payment breakdown
Explore the cost of this home by adjusting the details. Changes won't be saved.Climate risks
Neighborhood: 98370
Nearby schools
Schools provided by the listing agent
- Elementary: Poulsbo Elem
- Middle: Poulsbo Middle
- High: North Kitsap High
Source: NWMLS as distributed by MLS GRID. This data may not be complete. We recommend contacting the local school district to confirm school assignments for this home.
Similar homes
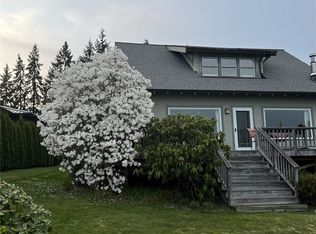
- $655,0002 bd2 ba1.8k sqft1758 NE Jacobson Road, Poulsbo, WA 98370Active
 MLS ID #2589037, Mark Larson. NWMLS as distributed by MLS GRID
 - $848,4003 bd2 ba1.6k sqft16268 Norum Road NE, Poulsbo, WA 98370Active
 MLS ID #2583016, Joshua Phillips. NWMLS as distributed by MLS GRID
 - $850,0003 bd4 ba2.8k sqftLiberty Bay West/Keyport, Poulsbo, WA 98370Active
 MLS ID #2573209, Villa MacNealy. NWMLS as distributed by MLS GRID
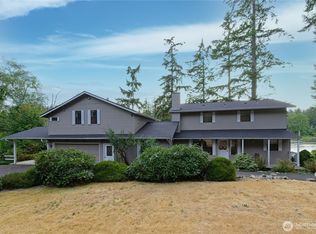
 - $749,9003 bd4 ba2.6k sqft395 NW Blomster Way, Poulsbo, WA 98370Active
 MLS ID #2542155, Chelan Smith. NWMLS as distributed by MLS GRID
