Skip main navigation
Sold for $601,990
  • $601,990

    1990 Retta Gilliam Ct SE, Washington, DC 20020

    3beds
    3,011sqft
    Single Family Residence
    Built in 2007
    6,537 Square Feet Lot
    $599,100 Zestimate®
    $200/sqft
    $6,631 Estimated rent

    Home value

    $599,100

    $569,000 - $629,000

    $6,631/mo

    Zestimate® history
    Loading
    Loading...

    Owner options

    List your home for rent

    $6,631/mo

    Rent Zestimate®

    Find your next renter with Zillow Rental Manager. Plus, with online applications, you can quickly screen prospective tenants – for free.

    Learn more

    $6,631/mo

    Rent Zestimate®

    Refinance and save

    $4,173/mo

    Est. payment

    Refinancing to a lower rate could help reduce your monthly payments and save thousands over the life of the loan.

    See today's rates

    $4,173/mo

    Est. payment

    Explore your selling options

    Work with a Zillow partner agent

    Leverage their expertise and Zillow's premium Showcase listings to get your home seen by more buyers.

    Get started

    List with your own agent

    Get your home in front of millions of buyers by listing it on Zillow.

    Learn how to do it

    Sell it yourself

    Take full control of how buyers see your home on Zillow by listing For Sale by Owner (FSBO).

    List your home

    What's special

    Private drivewayUnderground sprinklersLow-maintenance treed yardPella front storm doorWhole-house water filtrationGranite countertopsNew lvp flooring
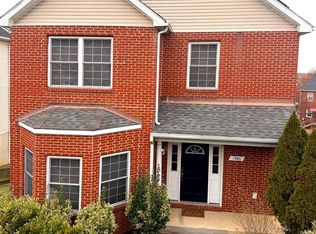
    Welcome to Fairlawn Estates, the only gated single-family community in Randle Heights. This detached brick-and-siding Colonial, built in 2007, is well maintained, with views of the Capitol and the Washington Monument. The major systems are already updated: a new HVAC system (2025), water heater (2021), and dual sump pumps (one replaced 2025). Inside are three bedrooms and three and a half bathrooms, with hardwood floors throughout the main and upper levels. The living area opens to the dining area, and the kitchen has ample counter space, granite countertops, stainless steel appliances (refrigerator replaced 2023), new LVP flooring (2026), and a Perfect Water reverse osmosis system (2025). The primary suite has a private sitting room and an en-suite bath with a jetted tub, separate shower, dual vanity, and granite countertops, and the additional bedrooms are generously sized. The full basement is finished with the Owens Corning Basement Finishing System and has carpet and LVP flooring. Out back are a hardscape patio with a sitting wall and a low-maintenance, treed yard enclosed by full 6-ft vinyl privacy fencing, with a shed, underground sprinklers, and landscape lighting. An attached garage with GarageTek storage and private driveway make parking simple for you and your guests. Additional features include whole-house water filtration, a smart thermostat, custom shades and shutters, a Pella front storm door, a floored attic with pull-down stairs, camera surveillance, and pre-wired interior and exterior security systems. Skyland Town Center is minutes away, with Lidl, CVS, the District’s first drive-thru Starbucks, and a growing lineup of restaurants. Its final phase is adding new townhomes, more retail, and a one-acre public park. Cedar Hill Regional Medical Center, DC’s first new full-service hospital in more than 25 years, is now open east of the river. The 11th Street Bridge Park, DC’s first elevated park, is planned to connect the neighborhood to Navy Yard and Capitol Hill, with opening targeted for 2028. Nearby Hillcrest is known for homes built in the 1940s. Here you get 2007 construction, a garage, and a gated setting, at a price that compares favorably with renovated homes there. Schedule your showing.

    Zillow last checked:

    Listing updated:

    Listed by:

    Tohmai Smith 202-638-9497,

    RLAH @properties

    Bought with:

    Libby Clarke, SP98373052

    Compass

    Source: Bright MLS,MLS#: DCDC2286346MLS Logo

    Facts & features

    Interior

    Bedrooms & bathrooms
    • Bedrooms: 3
    • Bathrooms: 4
    • Full bathrooms: 3
    • 1/2 bathrooms: 1
    • Main level bathrooms: 1
    Basement
    • Area: 963
    Heating
    • Central, Forced Air, Electric
    Cooling
    • Central Air, Electric
    Appliances
    • Included: Electric Water Heater
    Features
    • Basement: Finished,Heated,Improved,Interior Entry,Exterior Entry,Rear Entrance
    • Has fireplace: No
    Interior area
    • Total structure area: 3,062
    • Total interior livable area: 3,011 sqft
    • Finished area above ground: 2,048
    • Finished area below ground: 963

    Property

    Parking
    • Total spaces: 3
    • Parking features: Built In, Garage Faces Front, Garage Door Opener, Inside Entrance, Attached, Driveway
    • Attached garage spaces: 1
    • Uncovered spaces: 2
    Accessibility
    • Accessibility features: None
    Features
    • Levels: Two
    • Stories: 2
    • Pool features: None
    Lot
    • Size: 6,537 Square Feet
    • Features: Unknown Soil Type
    Details
    • Additional structures: Above Grade, Below Grade
    • Parcel number: 5621//0853
    • Zoning: R-2
    • Special conditions: Standard

    Construction

    Type & style
    • Home type: SingleFamily
    • Architectural style: Colonial
    • Property subtype: Single Family Residence
    Materials
    • Brick, Vinyl Siding
    • Foundation: Brick/Mortar
    Condition
    • New construction: No
    • Year built: 2007

    Utilities & green energy

    • Sewer: Public Sewer
    • Water: Public

    Community & HOA

    Community
    • Subdivision: Randle Heights
    HOA
    • Has HOA: Yes
    • HOA fee: $456 quarterly
    Location
    • Region: Washington

    Financial & listing details

    • Price per square foot: $200/sqft
    • Tax assessed value: $769,290
    • Annual tax amount: $5,663
    • Date on market: 10/16/2026
    • Listing agreement: Exclusive Right To Sell
    • Ownership: Fee Simple

    Price history

    DateEventPrice
    11/6/2026Sold$601,990+56.4%$200/sqft
    Source: Bright MLS #DCDC2286346 Report a problem
    12/7/2010Sold$385,000-2.5%$128/sqft
    Source: Public Record Report a problem
    10/1/2010Listed for sale$395,000$131/sqft
    Source: Washington Fine Properties Report a problem

    Public tax history

    YearProperty taxesTax assessment
    2026$5,663 -1.5%$774,160 +1.1%
    2025$5,747 +1.7%$765,980 +1.3%
    2024$5,653 +9.5%$755,870 +6.3%
    2023$5,163 +9%$711,030 +11.8%
    2022$4,739 +5.9%$636,170 +5.5%
    2021$4,476 +4.3%$602,900 -7.3%
    2020$4,293 +20.4%$650,680 +15.2%
    2018$3,566 +9.8%$564,760 +11.1%
    2017$3,248 +9.8%$508,350 +13.7%
    2016$2,959 +9.9%$447,060 +11.6%
    2015$2,692 +9.5%$400,750 +11.5%
    2014$2,458 -2.2%$359,330 -1.5%
    2013$2,514 +4.3%$364,820 +3.9%
    2012$2,411 $351,090
    2011$2,411 -30.5%$351,090 -13.9%
    2010$3,467 -15.5%$407,940 -15.5%
    2009$4,101 $482,500
    Find assessor info on the county website

    Neighborhood: Randle Highlands

    Nearby schools

    GreatSchools rating
    Schools provided by the listing agent
    • District: District Of Columbia Public Schools

    Source: Bright MLS. This data may not be complete. We recommend contacting the local school district to confirm school assignments for this home.

    Get a cash offer in 3 minutes
    Find out how much your home could sell for in as little as 3 minutes with a no-obligation cash offer.
    Estimated market value

    $599,100

    Get a cash offer in 3 minutes
    Find out how much your home could sell for in as little as 3 minutes with a no-obligation cash offer.
    Estimated market value

    $599,100