Discover the perfect blend of farmhouse charm, modern updates, and wide-open space at 1990 Salt Road! Situated on over 13 acres, this 1920 farmhouse offers more than 1,700 square feet of living space with thoughtful improvements throughout. Step inside to find a beautifully renovated kitchen, updated bathrooms, and luxury vinyl plank flooring throughout the main level. Floor-to-ceiling windows invite an abundance of natural light, while original hardwood floors upstairs preserve the home's timeless character alongside newly installed carpeting. A spacious enclosed front porch offers the perfect place to unwind, while a second-story enclosed porch overlooking the rear of the property provides another peaceful retreat. Outside, the possibilities are just as impressive! An expansive barn equipped with electricity, two garage bays, and a spacious loft area offers incredible flexibility for storage, hobbies, equipment, or workshop space. A sizable chicken coop is already in place, and with horses permitted, the acreage presents an exciting opportunity for those seeking a hobby farm, homestead, or simply room to roam. With meaningful updates already completed and plenty of space to make your own, this property offers a rare opportunity to enjoy country living without sacrificing modern comforts! Delayed negotiations with offers due Wednesday 11/20 at 5pm.
Active
$539,000
1990 Salt Rd, Fairport, NY 14450
4beds
1,749sqft
Single Family Residence
Built in 1920
13.29 Acres Lot
$-- Zestimate®
$308/sqft
$-- HOA
What's special
Floor-to-ceiling windowsAbundance of natural lightBeautifully renovated kitchenTwo garage baysSizable chicken coopUpdated bathroomsSpacious enclosed front porch
- 32 minutes
- 118
- 15
Zillow last checked:
Listing updated:
Listed by:
Howard Hanna 585-381-0502,
Marcia E. Glenn 585-248-1064
Source: NYSAMLSs,MLS#: R1728727 Originating MLS: Rochester
Facts & features
Interior
Bedrooms & bathrooms
- Bedrooms: 4
- Bathrooms: 2
- Full bathrooms: 1
- 1/2 bathrooms: 1
- Main level bathrooms: 1
Heating
- Oil, Baseboard, Hot Water
Appliances
- Included: Dryer, Dishwasher, Electric Oven, Electric Range, Electric Water Heater, Free-Standing Range, Microwave, Oven, Refrigerator, Washer, Water Softener Owned
- Laundry: In Basement
Features
- Breakfast Bar, Cedar Closet(s), Ceiling Fan(s), Den, Separate/Formal Dining Room, Entrance Foyer, Eat-in Kitchen, Separate/Formal Living Room, Granite Counters, Home Office, Kitchen Island, Library, Pantry, Natural Woodwork, Window Treatments
- Flooring: Ceramic Tile, Hardwood, Luxury Vinyl, Varies
- Windows: Drapes, Thermal Windows
- Basement: Full
- Number of fireplaces: 1
Interior area
- Total structure area: 1,749
- Total interior livable area: 1,749 sqft
Property
Parking
- Total spaces: 2
- Parking features: Detached, Garage
- Garage spaces: 2
Features
- Levels: Two
- Stories: 2
- Exterior features: Blacktop Driveway, Enclosed Porch, Porch
Lot
- Size: 13.29 Acres
- Dimensions: 574 x 987
- Features: Agricultural, Rectangular, Rectangular Lot, Wooded
Details
- Additional structures: Barn(s), Outbuilding, Poultry Coop
- Parcel number: 2642001260300001012004
- Special conditions: Standard
- Horses can be raised: Yes
- Horse amenities: Horses Allowed
Construction
Type & style
- Home type: SingleFamily
- Architectural style: Colonial,Historic/Antique
- Property subtype: Single Family Residence
Materials
- Wood Siding, Copper Plumbing
- Foundation: Block, Other, See Remarks
- Roof: Asphalt
Condition
- Resale
- Year built: 1920
Utilities & green energy
- Electric: Circuit Breakers
- Sewer: Septic Tank
- Water: Connected, Public
- Utilities for property: Cable Available, Electricity Connected, High Speed Internet Available, Water Connected
Community & HOA
Location
- Region: Fairport
Financial & listing details
- Price per square foot: $308/sqft
- Tax assessed value: $334,800
- Annual tax amount: $8,143
- Date on market: 11/12/2026
- Listing terms: Cash,Conventional
Estimated market value
Not available
Estimated sales range
Not available
Not available
Price history
| Date | Event | Price |
|---|---|---|
| 11/12/2026 | Listed for sale | $539,000$308/sqft |
Source:  NYSAMLSs #R1728727 Report a problem | ||
Public tax history
| Year | Property taxes | Tax assessment |
|---|---|---|
| 2025 | -- | $251,100 |
| 2024 | -- | $251,100 |
| 2023 | -- | $251,100 |
| 2022 | -- | $251,100 +37.1% |
| 2021 | -- | $183,100 |
| 2020 | -- | $183,100 |
| 2018 | -- | $183,100 |
| 2017 | $3,986 | $183,100 |
| 2016 | -- | $183,100 |
| 2015 | -- | $183,100 |
| 2014 | -- | $183,100 |
| 2013 | -- | $183,100 |
| 2012 | -- | $183,100 |
| 2011 | -- | $183,100 |
| 2010 | -- | $183,100 |
| 2009 | -- | $183,100 +13% |
| 2007 | -- | $162,000 |
| 2006 | -- | $162,000 |
| 2005 | -- | $162,000 |
| 2004 | -- | $162,000 |
| 2003 | -- | $162,000 |
| 2002 | -- | $162,000 |
| 2001 | -- | $162,000 +1.4% |
| 2000 | -- | $159,800 |
Find assessor info on the county website
Monthly payment
Climate risks
Neighborhood: 14450
Nearby schools
Schools provided by the listing agent
- District: Penfield
Source: NYSAMLSs. This data may not be complete. We recommend contacting the local school district to confirm school assignments for this home.
Similar homes
- $579,9004 bd3 ba2.5k sqft6 Cantwell Pl, Fairport, NY 14450For Sale
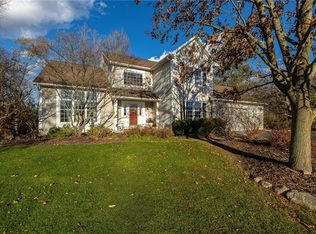
 MLS ID #R1727663, Amy M Hadley, Listing by: Howard Hanna. NYSAMLSs
- $499,9994 bd3 ba1.9k sqft94 S Ridge Trl, Fairport, NY 14450For Sale
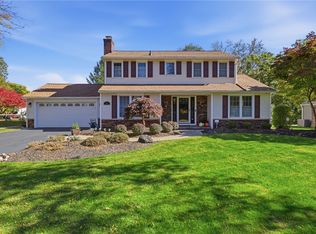 MLS ID #R1727768, Stacie H. Whitbeck, Listing by: Keller Williams Realty Gateway. NYSAMLSs
- $449,9004 bd3 ba2.2k sqft12 Cambray Dr, Fairport, NY 14450For Sale
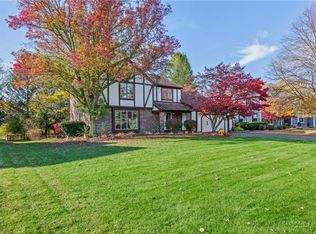 MLS ID #R1727293, Peter J. Easterly, Listing by: RE/MAX Realty Group. NYSAMLSs
- $399,9003 bd2 ba1.5k sqft4499 County Line Rd, Macedon, NY 14502For Sale
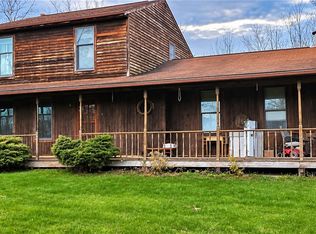 MLS ID #R1728165, Michelle J. Woods, Listing by: Empire Realty Group. NYSAMLSs
- $369,9003 bd2 ba1.6k sqft345 Furman Rd, Fairport, NY 14450For SaleMLS ID #R1726860, Cindy B. Rosato, Listing by: RE/MAX Realty Group. NYSAMLSs
- $525,0003 bd3 ba2.4k sqft880 Friar Tuck Ln, Webster, NY 14580For SaleMLS ID #R1725805, Lorraine K. Kane, Listing by: Keller Williams Realty Greater Rochester. NYSAMLSs
- $355,0003 bd2 ba1.9k sqft52 Valley Brook Dr, Fairport, NY 14450For SaleMLS ID #R1725329, Marlene R. Smith, Listing by: Bayside Appraisal Group, Inc.. NYSAMLSs
- $430,0003 bd3 ba2k sqft23 Canterbury Trl, Fairport, NY 14450For SaleMLS ID #R1725257, Susan P. Aser, Listing by: RE/MAX Plus. NYSAMLSs
- $379,9004 bd3 ba2k sqft59 Coachman Dr, Penfield, NY 14526For SaleMLS ID #R1728025, Vince J. LoCastro, Listing by: Hunt Real Estate ERA/Columbus. NYSAMLSs
- $399,9004 bd4 ba2.2k sqft62 Selborne Chase, Fairport, NY 14450For SaleMLS ID #R1727273, Allison Freiberger, Listing by: Keller Williams Realty Gateway. NYSAMLSs
- $539,9004 bd3 ba2.3k sqft1250 Conifer Cove Ln, Webster, NY 14580For SaleMLS ID #R1719877, Jeffrey J. Pastorella, Listing by: Howard Hanna. NYSAMLSs
- $429,9004 bd3 ba2.3k sqft44 Bent Oak Trl, Fairport, NY 14450For SaleMLS ID #R1720522, Clark D Gaehring, Listing by: One Eighty Realty LLC. NYSAMLSs
- $289,9003 bd2 ba1.7k sqft1 Terrace Dr, Fairport, NY 14450For SaleMLS ID #R1727350, Mary K Hanrahan, Listing by: Red Barn Properties. NYSAMLSs
- $649,9003 bd3 ba2.1k sqft7 Armetale Luster, Webster, NY 14580For SaleMLS ID #R1728513, Troy D. Williams, Listing by: Howard Hanna. NYSAMLSs
- $399,9004 bd3 ba1.5k sqft2 Red Fox Run, Pittsford, NY 14534For SaleMLS ID #R1728553, Michael Liess, Listing by: Coldwell Banker Custom Realty. NYSAMLSs
- $369,0004 bd2 ba1.3k sqft45 Milford Rd, Rochester, NY 14625For SaleMLS ID #R1727843, Rita Lujan Pettinaro, Listing by: Keller Williams Realty Greater Rochester. NYSAMLSs
- $374,9004 bd3 ba2.3k sqft165 Selborne Chase, Fairport, NY 14450For SaleMLS ID #R1724249, Amy L. Petrone, Listing by: RE/MAX Realty Group. NYSAMLSs
- $439,9003 bd4 ba2.1k sqft7 Greylock Rdg, Pittsford, NY 14534For SaleMLS ID #R1728346, Julie M. Forney, Listing by: Howard Hanna. NYSAMLSs
- $279,9004 bd2 ba1.5k sqft3356 Evergreen Cir, Walworth, NY 14568For SaleMLS ID #R1728496, Joseph A. Tally Jr., Listing by: RE/MAX Plus. NYSAMLSs
- $298,0003 bd2 ba1.3k sqft(Undisclosed Address), Fairport, NY 14450For SaleMLS ID #R1727281, Michelle Kremmin, Listing by: Howard Hanna Lake Group. NYSAMLSs
