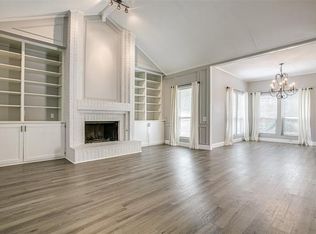
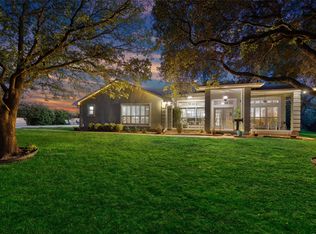
*Open House Fri 5-7 pm & Sat 12-4 pm & Sun 12-2 pm* This charming 4-bedroom, 3-bath home sits on an oversized lot of nearly half an acre and features a sparkling in-ground pool, creating the perfect backyard retreat for enjoying the Texas sunshine. A beautiful entryway welcomes you with stunning Italian tile and sets the tone for the exceptional details found throughout the home. The flowing floor plan offers a spacious living room with upscale architectural trim and custom millwork, a fireplace with custom mantel & hearth, adjacent built-in shelving & cabinet storage, and oversized windows with custom plantation shutters. The gourmet kitchen is designed to impress with Italian tile flooring, custom cabinetry, premium granite counters, decorative pot rack & lighting, and stainless-steel appliances. The luxurious primary suite is a true retreat, featuring soaring vaulted ceilings, skylights, floor-to-ceiling windows with scenic views, and a spa-like bath complete with a glass-block shower, deep soaking tub, dual vanity, and mirrored closet doors. The second bedroom offers an impressive additional 400 square feet with a sunlit bay-window design & its own ensuite bath, providing a wonderful private retreat with flexible space ideal for an in-law suite, private home office, reading nook, or sitting area. Step outside to a peaceful backyard oasis featuring a completely redone in-ground pool, partially covered patio perfect for BBQs & entertaining, mature landscaping, a fenced garden, recent wood fencing, and a cedar shed for additional storage. Many windows have been replaced within the last five years. Conveniently located near Lake Ray Hubbard, shopping, dining, and everyday amenities, this home offers a unique combination of character, space, and an inviting outdoor lifestyle.
For sale
$500,000
1990 Wind Hill Rd, Rockwall, TX 75087
4beds
2,391sqft
Single Family Residence
Built in 1984
0.46 Acres Lot
$484,900 Zestimate®
$209/sqft
$5/mo HOA
What's special
Sparkling in-ground poolStainless-steel appliancesFenced gardenPremium granite countersRecent wood fencingMature landscapingCustom cabinetry
- 5 days
- 909
- 87
Likely to sell faster than
Zillow last checked:
Listing updated:
Listed by:
Amy Downs 0449524 972-839-8367,
DHS Realty 972-979-8413,
John Parks 0821203 214-597-7539,
DHS Realty
Source: NTREIS,MLS#: 21382518
Facts & features
Interior
Bedrooms & bathrooms
- Bedrooms: 4
- Bathrooms: 3
- Full bathrooms: 3
Primary bedroom
- Features: Double Vanity, En Suite Bathroom, Separate Shower
- Level: First
- Dimensions: 15 x 13
Bedroom
- Features: En Suite Bathroom
- Level: First
- Dimensions: 15 x 11
Bedroom
- Level: First
- Dimensions: 12 x 11
Primary bathroom
- Level: First
- Dimensions: 16 x 16
Bonus room
- Level: First
- Dimensions: 15 x 10
Dining room
- Level: First
- Dimensions: 11 x 11
Other
- Level: First
- Dimensions: 11 x 11
Other
- Level: First
- Dimensions: 6 x 6
Kitchen
- Features: Built-in Features, Granite Counters
- Level: First
- Dimensions: 24 x 10
Living room
- Features: Ceiling Fan(s), Fireplace
- Level: First
- Dimensions: 19 x 19
Utility room
- Level: First
- Dimensions: 6 x 6
Heating
- Central, Natural Gas
Cooling
- Attic Fan, Central Air, Ceiling Fan(s)
Appliances
- Included: Dishwasher, Gas Cooktop, Gas Water Heater
- Laundry: Washer Hookup, Dryer Hookup, ElectricDryer Hookup, Other
Features
- Built-in Features, Decorative/Designer Lighting Fixtures, Double Vanity, Eat-in Kitchen, Granite Counters, Multiple Master Suites, Other, Cable TV
- Flooring: Carpet, Ceramic Tile
- Windows: Shutters, Window Coverings
- Has basement: No
- Number of fireplaces: 1
- Fireplace features: Living Room
Interior area
- Total interior livable area: 2,391 sqft
Video & virtual tour
Property
Parking
- Total spaces: 2
- Parking features: Aggregate, Circular Driveway, Concrete, Door-Multi, Driveway, Epoxy Flooring, Garage, Inside Entrance, Open, Garage Faces Side
- Attached garage spaces: 2
- Has uncovered spaces: Yes
Accessibility
- Accessibility features: Accessible Doors
Features
- Levels: One
- Stories: 1
- Patio & porch: Patio, Covered
- Exterior features: Garden, Rain Gutters
- Pool features: In Ground, Pool, Community
- Fencing: Back Yard,Wood,Wrought Iron
Lot
- Size: 0.46 Acres
- Features: Back Yard, Interior Lot, Lawn, Landscaped, Subdivision, Few Trees
- Residential vegetation: Grassed
Details
- Parcel number: 000000022344
- Other equipment: Irrigation Equipment
Construction
Type & style
- Home type: SingleFamily
- Architectural style: Traditional,Detached
- Property subtype: Single Family Residence
Materials
- Brick, Fiberglass Siding
- Foundation: Slab
- Roof: Composition
Condition
- Resale
- Year built: 1984
Utilities & green energy
- Water: Public
- Utilities for property: Water Available, Cable Available
Community & HOA
Community
- Features: Clubhouse, Curbs, Pool, Sidewalks
- Security: Carbon Monoxide Detector(s), Fire Alarm, Smoke Detector(s)
- Subdivision: The Shores
HOA
- Has HOA: Yes
- Services included: All Facilities, Maintenance Grounds
- HOA fee: $60 annually
- HOA name: The Shores Hoa
- HOA phone: 000-000-0000
Location
- Region: Rockwall
Financial & listing details
- Price per square foot: $209/sqft
- Tax assessed value: $402,048
- Annual tax amount: $6,125
- Date on market: 9/10/2026
- Cumulative days on market: 6 days
- Listing terms: Cash,Conventional,FHA,VA Loan
- Road surface type: Asphalt
Estimated market value
$484,900
$461,000 - $509,000
$3,614/mo
Price history
| Date | Event | Price |
|---|---|---|
| 9/10/2026 | Listed for sale | $500,000$209/sqft |
Source: NTREIS #21382518 Report a problem | ||
Public tax history
| Year | Property taxes | Tax assessment |
|---|---|---|
| 2025 | $1,250 -19.8% | $402,048 +9.4% |
| 2024 | $1,558 -0.3% | $367,343 +10% |
| 2023 | $1,563 -50.9% | $333,948 +10% |
| 2022 | $3,181 | $303,589 +10% |
| 2021 | $3,181 | $275,990 +10% |
| 2020 | $3,181 | $250,900 +0.3% |
| 2019 | -- | $250,160 +2% |
| 2018 | $3,181 | $245,320 +7% |
| 2017 | $3,181 -4.3% | $229,230 +8.2% |
| 2016 | $3,325 | $211,830 +0.4% |
| 2015 | $3,325 | $210,990 +11.6% |
| 2014 | $3,325 | $189,100 +3.6% |
| 2013 | -- | $182,480 -1% |
| 2012 | -- | $184,390 -1% |
| 2011 | -- | $186,280 -1% |
| 2010 | -- | $188,180 -2% |
| 2009 | -- | $192,000 -1% |
| 2008 | -- | $193,890 +5.2% |
| 2007 | -- | $184,280 +6.5% |
| 2006 | -- | $172,960 +0.7% |
| 2005 | -- | $171,800 |
| 2004 | -- | $171,800 +1.4% |
| 2003 | -- | $169,390 -2.9% |
| 2002 | -- | $174,430 |
Find assessor info on the county website
Monthly payment
Est. payment
Payment breakdown
Explore the cost of this home by adjusting the details. Changes won't be saved.Climate risks
Neighborhood: The Shores
Nearby schools
Schools provided by the listing agent
- Elementary: Nebbie Williams
- Middle: JW Williams
- High: Rockwall
- District: Rockwall ISD
Source: NTREIS. This data may not be complete. We recommend contacting the local school district to confirm school assignments for this home.
Similar homes

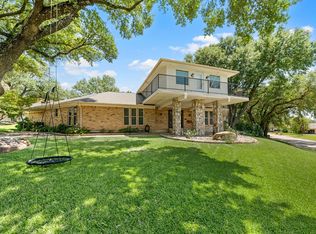
- $545,0004 bd3 ba3.2k sqft1501 S Lakeshore Dr, Rockwall, TX 75087For Sale
 MLS ID #21314384, Ashley Lusk. NTREIS
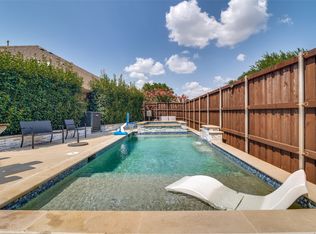
 - $440,0004 bd2 ba2.3k sqft133 Bob White Ct, Rockwall, TX 75087For Sale
 MLS ID #21352032, Stacy Massar. NTREIS
 - $435,0003 bd3 ba2.2k sqft3412 Augusta Blvd, Rockwall, TX 75087For Sale
 MLS ID #21374189, Richard Pleasants. NTREIS
 - $550,0002 bd2 ba2.4k sqft2104B W Holiday, Fate, TX 75087For Sale
 MLS ID #21298011, Rachel Craig. NTREIS
