Imagine enjoying rare, one-level, lakefront luxury living, perched in the heart of prestigious Deephaven at this Cottagewood Road “treetop” masterpiece designed to dazzle & inspire!
New price approaching 2026 assessed value of $2,560,400!!
Entertainer’s delight! Step past its understated exterior & this fully-loaded & exceptionally crafted “Restoration Hardware” style gem offers the ultimate experience in comfort and relaxation and offers the perfect backdrop for gatherings small & large!
This NEWER-built* open-concept ranch-style RAMBLER on 147’ of LAKE MINNETONKA LAKE SHORE offers a PRIVATE & SERENE OVERSIZED .56 ACRE LOT, **BOAT SLIPS**, 4.5-CAR GARAGE & NIGHT VIEWS!! on the prestigious CARSON’S BAY in premier Deephaven, Mn! A truly amazing home yet the majority of the value of this property is in the HIGH ELEVATION LAND and its breathtaking year-round views! Highlights include: MAIN-LEVEL PRIMARY, 10’ CEILINGS, LUXURIOUS BAR, MOVIE ROOM, UPSCALE APPLIANCES, HEATED FLOORING, EXTENSIVE LANDSCAPING, WALK-THRU CLOSET, 2-SIDED FIREPLACE, WELL WATER & so much more!
In addition to unusual privacy on LAKE MINNETONKA LAKESHORE, which holds an "A" water quality rating!, this fully-loaded 5 BR (+den/office)/6 bath, 4.5-car*** home offers Deephaven Elementary/MTKA EAST/MHS schools, voluminous ceilings & windows, all NEW LIGHTING inside & out, finished & HEATED GARAGE, AMPLE PARKING, LOWER LAKE TAXES, designer finishes!
4 DOCKS/COVERED SLIPS SHARED between 3 homes, private 3-season CEDAR PORCH, GRANITE OPEN-CONCEPT KITCHEN, lower-level GRANITE BAR complete w/sink, Bosch dishwasher, wine fridge, newer outdoor SHED, 2 finished & painted garages (lg one heated), in-floor heating in 65+% of the home & large unfinished storage room. 6 well-appt bathrooms, hand-scraped walnut floors, premium Hunter Douglas window treatments, stunning entrance & DR chandeliers! Even a Mother-In-Law Suite!! ASK us for information on easy conversions to 5 to 6, 7 or even 8 bedrooms! Designed to take full advantage of the stunning views, the main level offers 3 BR +office & 3 baths, a grand open-concept kitchen that features tons of cabinets, a walk-in pantry & high-end appliances, incl: Jen Aire oven/stove, Wolff microwave & Liebherr refrigerator. Huge owner’s suite w/lg windows, lg walk-thru closet, sitting area, 2-sided fireplc, lg mounted TV & 14-in. thick windowsills (thru-out most of the home)! Spacious en-suite bathroom w/dble shower, jacuzzi bath, in-floor heat & lg walk-thru closet. Primary suite & kitchen both open to a screened 3-season porch.
Beautiful wrought iron spindles lead you to the lower level of this retreat, featuring walls of windows, 9’ ceilings, luxurious bar & a stamped concrete deck that greet you along w/3 sparkling bathrooms,1 w/jacuzzi! Gorgeous, lg sun-filled granite bar area w/Bosch dishwasher, built-in wine fridge, sink & ample cabinetry. Prof decorated movie room w/upscale theater seating, dimmable lighting, built-in shelving & lg screen TV. Add’l game/music/sitting room w/built-in shelving. Dble-sz spare br/office w/a spacious walk-in closet, 3 lg+2 sm windows (could be split into 2BRs by adding a wall & door). 2 add’l rooms w/doors past movie room, 1 w/outdoor access. In-floor heating thruout, 2 HVAC units (1 new), commercial-grade water heater, water softener, whole house water filter +3-stage R/O system, irrigation system, well water w/strong pressure. Lower level opens to beautiful bkyd featuring lg deck, new shed, fire pit & picturesque dock. A finished & painted 1.5+ stall 2nd garage w/3 windows & drain & water. 3-foot eaves, solid-core doors, recessed lighting, professional closets thru-out.
This is a “Must See in Person” home steps from Cottagewood, Mtka Regional Trail & the Minnetonka Yacht Club & minutes from Thorpe Park, dt Excelsior, popular shopping & world-class restaurants. 22 min to airport. Seller financing-all offers considered.
*2011=90% foundation new,rare for Mtka lakefront.
Active
Price cut: $15K (8/20)
$2,580,000
19900 Cottagewood Rd, Excelsior, MN 55331
5beds
5,690sqft
Single Family
Built in 2011
0.56 Acres Lot
$2,479,500 Zestimate®
$453/sqft
$-- HOA
What's special
Boat slipsDesigner finishesNewer outdoor shedHeated flooringNight viewsLuxurious barOpen-concept ranch-style rambler
- 29 days
- 1,942
- 67
Zillow last checked:
Listing updated:
Listed by:
Matthew S Baker 612-860-4222,
Coldwell Banker Realty - Lakes,
Ellyn J Wolfenson 612-644-3033
Source: NorthstarMLS as distributed by MLS GRID,MLS#: 7119728
Facts & features
Interior
Bedrooms & bathrooms
- Bedrooms: 5
- Bathrooms: 6
- Full bathrooms: 3
- 3/4 bathrooms: 1
- 1/2 bathrooms: 2
Bedroom
- Level: Main
- Area: 399 Square Feet
- Dimensions: 19X21
Bedroom 2
- Level: Main
- Area: 143 Square Feet
- Dimensions: 13 x 11
Bedroom 3
- Level: Main
- Area: 130 Square Feet
- Dimensions: 13 x 10
Bedroom 4
- Level: Lower
- Area: 304 Square Feet
- Dimensions: 19 x 16
Bedroom 5
- Level: Lower
- Area: 200 Square Feet
- Dimensions: 20 x 10
Bedroom 5
- Level: Lower
- Area: 144 Square Feet
- Dimensions: 12 x 12
Deck
- Level: Main
Dining room
- Level: Main
- Area: 154 Square Feet
- Dimensions: 14 X 11
Family room
- Level: Lower
- Area: 1088 Square Feet
- Dimensions: 34 x 32
Foyer
- Level: Main
- Area: 154 Square Feet
- Dimensions: 14 x 11
Kitchen
- Level: Main
- Area: 315 Square Feet
- Dimensions: 21X15
Living room
- Level: Main
- Area: 360 Square Feet
- Dimensions: 20 x 18
Mud room
- Level: Main
- Area: 130 Square Feet
- Dimensions: 13 x 10
Office
- Level: Main
- Area: 64 Square Feet
- Dimensions: 8 x 8
Storage
- Level: Lower
- Area: 340 Square Feet
- Dimensions: 20 x 17
Heating
- Forced Air
Cooling
- Central Air
Appliances
- Included: Air-To-Air Exchanger, Dishwasher, Disposal, Dryer, Electronic Air Filter, Exhaust Fan, Humidifier, Gas Water Heater, Water Filtration System, Microwave, Range, Refrigerator, Washer, Water Softener Owned
- Laundry: Main Level
Features
- Basement: Daylight,Finished,Full,Walk-Out Access
- Number of fireplaces: 2
- Fireplace features: Double Sided, Gas, Living Room, Primary Bedroom
Interior area
- Total structure area: 5,960
- Total interior livable area: 5,690 sqft
- Finished area above ground: 2,980
- Finished area below ground: 2,710
Video & virtual tour
Property
Parking
- Total spaces: 3.5
- Parking features: Attached, Garage Door Opener, Heated Garage, Insulated Garage, Tuckunder Garage
- Attached garage spaces: 3.5
- Has uncovered spaces: Yes
Accessibility
- Accessibility features: None
Features
- Levels: One
- Stories: 1
- Patio & porch: Deck
- Pool features: None
- Fencing: None
- Has view: Yes
- View description: Lake
- Has water view: Yes
- Water view: Lake
- Waterfront features: Dock, Lake Front, Lake View
- Frontage length: Water Frontage: 135
Lot
- Size: 0.56 Acres
- Dimensions: 165 x 725 x 125 x 700
- Features: Irregular Lot, Tree Coverage - Medium
Details
- Additional structures: Storage Shed
- Foundation area: 2980
- Parcel number: 2411723430012
- Zoning description: Residential-Single Family
Construction
Type & style
- Home type: SingleFamily
- Property subtype: Single Family
Materials
- Concrete, Frame
- Roof: Age Over 8 Years,Asphalt,Pitched
Condition
- New construction: No
- Year built: 2011
Utilities & green energy
- Gas: Natural Gas
- Sewer: City Sewer/Connected
- Water: Well
Community & HOA
HOA
- Has HOA: No
Location
- Region: Excelsior
Financial & listing details
- Price per square foot: $453/sqft
- Tax assessed value: $1,776,100
- Annual tax amount: $22,694
- Date on market: 7/31/2026
- Cumulative days on market: 415 days
- Road surface type: Paved
Estimated market value
$2,479,500
$2.36M - $2.60M
$7,643/mo
Price history
| Date | Event | Price |
|---|---|---|
| 8/20/2026 | Price change | $2,580,000-0.6%$453/sqft |
Source:  NorthstarMLS as distributed by MLS GRID #7119728 Report a problem NorthstarMLS as distributed by MLS GRID #7119728 Report a problem | ||
| 7/31/2026 | Price change | $2,595,000-5.5%$456/sqft |
Source: NorthstarMLS as distributed by MLS GRID #7119728 Report a problem | ||
| 7/25/2026 | Price change | $2,745,000-0.5%$482/sqft |
Source: NorthstarMLS as distributed by MLS GRID #7043365 Report a problem | ||
| 7/10/2026 | Price change | $2,760,000-0.5%$485/sqft |
Source: NorthstarMLS as distributed by MLS GRID #7043365 Report a problem | ||
| 6/19/2026 | Price change | $2,775,000+3.5%$488/sqft |
Source: NorthstarMLS as distributed by MLS GRID #7043365 Report a problem | ||
| 5/25/2026 | Price change | $2,680,000-0.6%$471/sqft |
Source: NorthstarMLS as distributed by MLS GRID #7043365 Report a problem | ||
| 4/23/2026 | Price change | $2,695,000-3.1%$474/sqft |
Source: NorthstarMLS as distributed by MLS GRID #7043365 Report a problem | ||
| 4/10/2026 | Price change | $2,780,000-0.5%$489/sqft |
Source: NorthstarMLS as distributed by MLS GRID #7043365 Report a problem | ||
| 3/26/2026 | Price change | $2,795,000-5.7%$491/sqft |
Source: NorthstarMLS as distributed by MLS GRID #7043365 Report a problem | ||
| 3/12/2026 | Price change | $2,965,000-0.5%$521/sqft |
Source: NorthstarMLS as distributed by MLS GRID #7009546 Report a problem | ||
| 2/11/2026 | Price change | $2,980,000-0.5%$524/sqft |
Source: NorthstarMLS as distributed by MLS GRID #7009546 Report a problem | ||
| 1/16/2026 | Listed for sale | $2,995,000-9.1%$526/sqft |
Source: NorthstarMLS as distributed by MLS GRID #7009546 Report a problem | ||
| 1/14/2026 | Listing removed | $3,295,000$579/sqft |
Source: NorthstarMLS as distributed by MLS GRID #6807373 Report a problem | ||
| 1/8/2026 | Price change | $3,295,000-1.5%$579/sqft |
Source: NorthstarMLS as distributed by MLS GRID #6807373 Report a problem | ||
| 11/26/2025 | Listed for sale | $3,345,000$588/sqft |
Source: NorthstarMLS as distributed by MLS GRID #6807373 Report a problem | ||
| 11/18/2025 | Listing removed | $3,345,000$588/sqft |
Source: NorthstarMLS as distributed by MLS GRID #6807373 Report a problem | ||
| 11/3/2025 | Price change | $3,345,000-1.5%$588/sqft |
Source: NorthstarMLS as distributed by MLS GRID #6807373 Report a problem | ||
| 10/21/2025 | Listed for sale | $3,395,000-1.5%$597/sqft |
Source: NorthstarMLS as distributed by MLS GRID #6807373 Report a problem | ||
| 10/21/2025 | Listing removed | $3,445,000$605/sqft |
Source: NorthstarMLS as distributed by MLS GRID #6788009 Report a problem | ||
| 10/3/2025 | Price change | $3,445,000-1.4%$605/sqft |
Source: NorthstarMLS as distributed by MLS GRID #6788009 Report a problem | ||
| 9/19/2025 | Listed for sale | $3,495,000$614/sqft |
Source: NorthstarMLS as distributed by MLS GRID #6788009 Report a problem | ||
| 7/31/2025 | Listing removed | $3,495,000$614/sqft |
Source: NorthstarMLS as distributed by MLS GRID #6704037 Report a problem | ||
| 7/17/2025 | Price change | $3,495,000-2.8%$614/sqft |
Source: NorthstarMLS as distributed by MLS GRID #6704037 Report a problem | ||
| 7/2/2025 | Price change | $3,595,000-2.7%$632/sqft |
Source: NorthstarMLS as distributed by MLS GRID #6704037 Report a problem | ||
| 6/20/2025 | Listed for sale | $3,695,000+269.5%$649/sqft |
Source: NorthstarMLS as distributed by MLS GRID #6704037 Report a problem | ||
| 11/3/2014 | Sold | $1,000,000+8.5%$176/sqft |
Source:  Lake Superior Area Realtors as distributed by MLS GRID #2227842 Report a problem Lake Superior Area Realtors as distributed by MLS GRID #2227842 Report a problem | ||
| 3/22/2012 | Sold | $921,350+171%$162/sqft |
Source: Lake Superior Area Realtors as distributed by MLS GRID #1596438 Report a problem | ||
| 1/29/2010 | Sold | $340,000-36.4%$60/sqft |
Source: Public Record Report a problem | ||
| 6/22/2004 | Sold | $535,000+49.6%$94/sqft |
Source: Public Record Report a problem | ||
| 12/27/2001 | Sold | $357,700$63/sqft |
Source: Public Record Report a problem | ||
Public tax history
| Year | Property taxes | Tax assessment |
|---|---|---|
| 2025 | $19,291 +11.9% | $1,776,100 +14.5% |
| 2024 | $17,243 +3.7% | $1,551,200 +6.2% |
| 2023 | $16,633 +14.3% | $1,460,100 +3.9% |
| 2022 | $14,553 +3.8% | $1,405,000 +25.2% |
| 2021 | $14,026 +0.2% | $1,122,000 +3.5% |
| 2020 | $14,002 -0.2% | $1,084,000 +3.9% |
| 2019 | $14,026 +0.2% | $1,043,000 +2% |
| 2018 | $14,002 +4.5% | $1,023,000 +2.4% |
| 2017 | $13,401 -0.8% | $999,000 +3.8% |
| 2016 | $13,510 +2.2% | $962,000 +2% |
| 2015 | $13,219 +1.1% | $943,000 +14% |
| 2014 | $13,074 +27% | $827,000 +10.6% |
| 2013 | $10,297 +36.2% | $748,000 +25.5% |
| 2012 | $7,559 +43% | $596,000 +32.7% |
| 2011 | $5,284 -20.3% | $449,000 -21.2% |
| 2010 | $6,631 -5.4% | $570,000 -10.4% |
| 2009 | $7,011 +61.5% | $636,000 +58.5% |
| 2006 | $4,341 +13.5% | $401,200 +18.8% |
| 2005 | $3,824 +14.6% | $337,600 +19.8% |
| 2004 | $3,336 +4.9% | $281,900 +12% |
| 2002 | $3,181 -42.8% | $251,700 |
| 2001 | $5,565 | -- |
Find assessor info on the county website
Monthly payment
Est. payment
Payment breakdown
Explore the cost of this home by adjusting the details. Changes won't be saved.Climate risks
Neighborhood: 55331
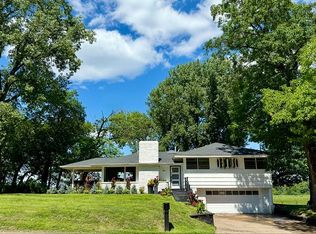
- $1,693,6006 bd3 ba3.1k sqft19860 Cottagewood Rd, Excelsior, MN 55331Off Market
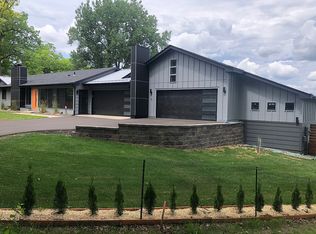
- $1,350,1005 bd3 ba2.7k sqft19820 Cottagewood Rd, Excelsior, MN 55331Off Market
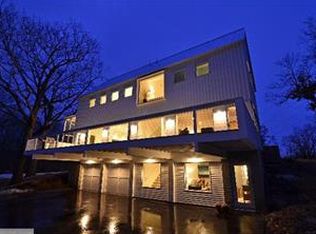
- $1,724,5003 bd4 ba2.8k sqft19980 Cottagewood Rd, Excelsior, MN 55331Off Market
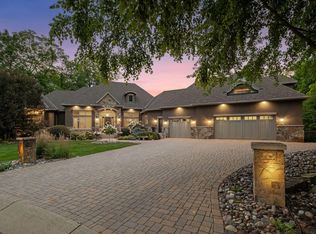
- $1,137,0003 bd2 ba6.9k sqft19940 Cottagewood Rd, Excelsior, MN 55331Off Market
Similar homes
- $2,499,7005 bd8 ba7.9k sqft27630 Virginia Cv, Shorewood, MN 55331For Sale
 MLS ID #7121276, Margaret P Trenary, Trenary Realty Group. NorthstarMLS as distributed by MLS GRID
 - $1,995,0006 bd5 ba6.8k sqft19055 Ridgewood Rd, Deephaven, MN 55391For Sale
 MLS ID #7128938, Shelly Kilibarda, Coldwell Banker Realty. NorthstarMLS as distributed by MLS GRID
 - $2,595,0004 bd4 ba4.4k sqft3396 Kings Point Rd, Excelsior, MN 55331For Sale
 MLS ID #7104192, Stacia Bank, Compass. NorthstarMLS as distributed by MLS GRID
 - $2,250,0006 bd7 ba6.4k sqft7400 Dogwood Rd, Excelsior, MN 55331For Sale
 MLS ID #7091317, Drew Hueler, Coldwell Banker Realty. NorthstarMLS as distributed by MLS GRID
 - $2,875,0004 bd4 ba4.8k sqft4115 Lotus Dr, Excelsior, MN 55331For SaleMLS ID #7117443, Elizabeth C Ulrich, Compass. NorthstarMLS as distributed by MLS GRID
- $2,600,0005 bd7 ba6.6k sqft440 Stubbs Bay Rd, Orono, MN 55356For SaleMLS ID #7122077, Melissa M Olmscheid, Compass. NorthstarMLS as distributed by MLS GRID
- $2,675,0005 bd4 ba5.4k sqft1155 Heritage Ln, Wayzata, MN 55391For SaleMLS ID #7112427, Debbie McNally, Lakes Sotheby's International. NorthstarMLS as distributed by MLS GRID
- $2,750,0005 bd4 ba6.6k sqft373 Park St E, Wayzata, MN 55391For SaleMLS ID #7120038, Marie Suchy, Compass. NorthstarMLS as distributed by MLS GRID
- $1,899,0004 bd3 ba4.2k sqft2699 Kelly Ave, Orono, MN 55331For SaleMLS ID #7123722, Gregg J Larsen, Coldwell Banker Realty. NorthstarMLS as distributed by MLS GRID
- $3,450,0004 bd5 ba4.8k sqft4770 Manitou Rd, Tonka Bay, MN 55331For SaleMLS ID #7120864, Brette M Hermann, Edina Realty, Inc.. NorthstarMLS as distributed by MLS GRID
- $1,375,0004 bd4 ba4.1k sqft2180 Crestview Dr, Excelsior, MN 55331For SaleMLS ID #7132576, Ryan M Platzke, Coldwell Banker Realty - Southwest Regional. NorthstarMLS as distributed by MLS GRID
- $1,599,0004 bd4 ba5.7k sqft6480 Yosemite, Excelsior, MN 55331For SaleMLS ID #7103957, Hans C Zinn, Coldwell Banker Realty. NorthstarMLS as distributed by MLS GRID
- $2,295,0006 bd5 ba6.1k sqft2735 Deer Run Trl E, Long Lake, MN 55356For SaleMLS ID #7125908, Mimi Bendickson, Compass. NorthstarMLS as distributed by MLS GRID
- $2,650,0005 bd6 ba6.2k sqft4355 Trillium Ln W, Mound, MN 55364For SaleMLS ID #7080943, Aaron R Lowe, Compass. NorthstarMLS as distributed by MLS GRID
- $2,050,0005 bd6 ba7.2k sqft750 Navajo Rd W, Hamel, MN 55340For SaleMLS ID #7125393, Douglas R Miller, Douglas Miller. NorthstarMLS as distributed by MLS GRID
- $3,150,0005 bd6 ba5k sqft475 Highcroft Rd, Wayzata, MN 55391For SaleMLS ID #7116296, Ilya Zderchuk, Lakes Sotheby's International. NorthstarMLS as distributed by MLS GRID
- $1,689,0004 bd5 ba4.2k sqft6065 Apple Rd, Shorewood, MN 55331For SaleMLS ID #7071691, Cheryl A Helwig, Counselor Realty, Inc. NorthstarMLS as distributed by MLS GRID
- $3,100,0004 bd4 ba5.8k sqft721 Rice St E, Wayzata, MN 55391For SaleMLS ID #7068170, Carey Willis Crowell, Lakes Sotheby's International Realty. NorthstarMLS as distributed by MLS GRID
- $2,100,0005 bd4 ba4.9k sqft1912 Linner Woods Ct, Wayzata, MN 55391For SaleMLS ID #7053484, The Herrmann Team, Home Avenue Flat Fee Realty. NorthstarMLS as distributed by MLS GRID
- $1,345,0004 bd4 ba3.8k sqft18864 Heathcote Dr, Deephaven, MN 55391For SaleMLS ID #7110294, Dan Hollerman, Compass. NorthstarMLS as distributed by MLS GRID
