''Absolutely beautiful'' with 10 heart eye emojies doesn't even begin to describe the glow up this home has seen! Take a look at your new place, located between Webb City and Carthage on 2.3 acres! 2 bedrooms, 1.5 bathrooms, COMPLETELY remodeled with new HVAC, siding, windows, flooring, light fixtures, trim, and paint. Great workshop for your tools, toys, and projects. You have to see this one! Call today for a personal tour. Owner/Agent.
Active
$239,500
19902 Fir Rd, Joplin, MO 64801
2beds
1,080sqft
Single Family Residence
Built in 1986
2.3 Acres Lot
$229,400 Zestimate®
$222/sqft
$-- HOA
What's special
Completely remodeledNew hvac
- 47 days
- 350
- 28
Zillow last checked:
Listing updated:
Listed by:
FORREST. Real Estate Forrest Stodghill 417-483-0149,
Real Broker, LLC
Source: Ozark Gateway AOR,MLS#: 264854
Facts & features
Interior
Bedrooms & bathrooms
- Bedrooms: 2
- Bathrooms: 2
- Full bathrooms: 1
- 1/2 bathrooms: 1
Primary bedroom
- Dimensions: 12.1 x 11.5
Bedroom 2
- Dimensions: 11.5 x 9.1
Kitchen
- Dimensions: 15.5 x 12.8
Living room
- Dimensions: 15.5 x 14.8
Heating
- Has Heating (Unspecified Type)
Cooling
- Has cooling: Yes
Features
- Ceiling Fan(s), Eat-in Kitchen
- Flooring: Vinyl
- Basement: Crawl Space
- Has fireplace: No
- Fireplace features: None
Interior area
- Total structure area: 1,080
- Total interior livable area: 1,080 sqft
- Finished area above ground: 1,080
- Finished area below ground: 0
Property
Parking
- Parking features: None
- Has uncovered spaces: Yes
- Details: Driveway
Features
- Patio & porch: Covered, Porch
Lot
- Size: 2.3 Acres
- Dimensions: 163 x 660
- Features: Surveyed, Residential
- Topography: Level
Details
- Additional structures: Workshop
- Parcel number: 155.022000000005.00
Construction
Type & style
- Home type: SingleFamily
- Architectural style: Farm House
- Property subtype: Single Family Residence
Materials
- Vinyl, Wood
- Foundation: Block
- Roof: Asphalt
Condition
- Year built: 1986
Utilities & green energy
- Sewer: Septic Tank
Community & HOA
Community
- Security: Smoke Detector(s)
Location
- Region: Joplin
Financial & listing details
- Price per square foot: $222/sqft
- Tax assessed value: $16,980
- Annual tax amount: $847
- Date on market: 9/1/2026
- Listing terms: Cash,Conventional,FHA
Estimated market value
$229,400
$218,000 - $241,000
$1,252/mo
Price history
| Date | Event | Price |
|---|---|---|
| 9/1/2026 | Listed for sale | $239,500-6.1%$222/sqft |
Source:  Ozark Gateway AOR #264854 Report a problem Ozark Gateway AOR #264854 Report a problem | ||
| 4/1/2023 | Listing removed | -- |
Source: Ozark Gateway AOR #225697 Report a problem | ||
| 12/2/2022 | Price change | $255,000-3.8%$236/sqft |
Source: Ozark Gateway AOR #225697 Report a problem | ||
| 11/2/2022 | Listed for sale | $265,000-5.4%$245/sqft |
Source: Ozark Gateway AOR #225697 Report a problem | ||
| 10/16/2022 | Listing removed | -- |
Source: Ozark Gateway AOR #221875 Report a problem | ||
| 8/8/2022 | Price change | $280,000-6.6%$259/sqft |
Source: Ozark Gateway AOR #221875 Report a problem | ||
| 4/19/2022 | Listed for sale | $299,900$278/sqft |
Source: Ozark Gateway AOR #221875 Report a problem | ||
Public tax history
| Year | Property taxes | Tax assessment |
|---|---|---|
| 2025 | $848 +18% | $16,980 +9.9% |
| 2024 | $718 0% | $15,450 |
| 2023 | $718 -2.6% | $15,450 -2.9% |
| 2022 | $738 | $15,910 |
| 2021 | -- | $15,910 +7.2% |
| 2020 | -- | $14,840 |
| 2019 | -- | $14,840 +5.3% |
| 2018 | -- | $14,090 |
| 2017 | $624 -4.8% | $14,090 -4.9% |
| 2016 | $655 0% | $14,810 |
| 2015 | $656 +2.3% | $14,810 +1.6% |
| 2014 | $641 +0.2% | $14,570 |
| 2013 | $640 +4% | $14,570 +3.6% |
| 2012 | $615 -0.5% | $14,060 |
| 2011 | $618 +4.2% | $14,060 +3.4% |
| 2010 | $593 -0.1% | $13,600 |
| 2009 | $594 | $13,600 -3.8% |
| 2008 | -- | $14,140 +4.8% |
| 2007 | -- | $13,490 +1.9% |
| 2006 | $563 | $13,240 |
| 2005 | -- | $13,240 +7.1% |
| 2004 | $536 +5% | $12,360 |
| 2003 | $511 | $12,360 |
Find assessor info on the county website
Monthly payment
Est. payment
Payment breakdown
Explore the cost of this home by adjusting the details. Changes won't be saved.Climate risks
Neighborhood: 64801
Nearby schools
Schools provided by the listing agent
- Elementary: Webb City AREA
- Middle: Webb City
Source: Ozark Gateway AOR. This data may not be complete. We recommend contacting the local school district to confirm school assignments for this home.
Similar homes

- $224,0003 bd2 ba1.5k sqft2650 E 8th St, Joplin, MO 64801For Sale
 MLS ID #265493, Lori Salchow, PRO 100 Inc., REALTORS. Ozark Gateway AOR
 - $215,0003 bd2 ba1.5k sqft6614 Geneva Dr, Joplin, MO 64801For Sale
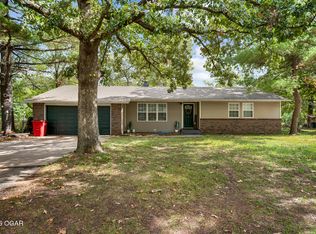 MLS ID #265641, The Flanagan Group, Elizabeth Sawyer, The Essential Real Estate. Ozark Gateway AOR
 - $250,0003 bd1 ba1k sqft13739 Elm Rd, Carthage, MO 64836For Sale
 MLS ID #263085, Jim Alyssa Hunter Team, PRO 100 Inc., REALTORS. Ozark Gateway AOR
 - $200,0003 bd2 ba1.5k sqft101 Stonegate St, Carterville, MO 64835For Sale
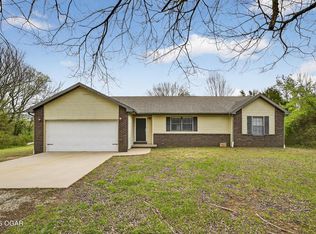 MLS ID #265198, Nicholas Sanders, The Essential Real Estate. Ozark Gateway AOR
