Welcome to this beautifully updated 3-bedroom, 2-bath home in the Westfield subdivision of Katy, TX 77449, zoned to Katy ISD. Sitting on a desirable corner lot, this 1,554-square-foot single-story home has been renovated and is truly move-in ready. Recent upgrades include a full repipe, an updated AC system, all-new stainless steel appliances, brand-new cabinets, and new flooring throughout. The kitchen shines with fresh quartz countertops, while the living room's wood-burning fireplace adds warmth and character. Step outside to a fenced backyard, perfect for unwinding after a long day. Community amenities include a neighborhood pool and recreational facilities included in the HOA fee. Fresh mulch and thoughtful landscaping boost the home's curb appeal from the moment you arrive. Don't miss this rare opportunity to own a fully refreshed home in one of Katy's most convenient neighborhoods, close to shopping, dining, and major highways.
For sale
$259,000
19903 Ricewood Way, Katy, TX 77449
3beds
1,554sqft
Single Family Residence
Built in 1985
6,825 Square Feet Lot
$254,000 Zestimate®
$167/sqft
$31/mo HOA
What's special
- 3 days
- 153
- 29
Likely to sell faster than
Zillow last checked:
Listing updated:
Listed by:
Melchor Garcia TREC #0667057 832-868-3589,
Keller Williams Realty Metropolitan
Source: HAR,MLS#: 30027333
Facts & features
Interior
Bedrooms & bathrooms
- Bedrooms: 3
- Bathrooms: 2
- Full bathrooms: 2
Rooms
- Room types: Den, Utility Room
Bedroom
- Level: First
- Area: 120
- Dimensions: 10x12
Bedroom
- Level: First
- Area: 130
- Dimensions: 10x13
Bedroom
- Level: First
- Area: 192
- Dimensions: 12x16
Breakfast
- Level: First
- Area: 100
- Dimensions: 10x10
Den
- Level: First
- Area: 340
- Dimensions: 17x20
Kitchen
- Level: First
- Area: 100
- Dimensions: 10x10
Primary bath
- Level: First
Utility room
- Level: First
- Area: 36
- Dimensions: 6x6
Heating
- Natural Gas
Cooling
- Electric
Appliances
- Included: Microwave, Gas Range, Dishwasher
- Laundry: Electric Dryer Hookup
Features
- All Bedrooms Down
- Number of fireplaces: 1
Interior area
- Total structure area: 1,554
- Total interior livable area: 1,554 sqft
Property
Parking
- Total spaces: 2
- Parking features: Attached
- Attached garage spaces: 2
Features
- Stories: 1
- Patio & porch: Patio/Deck
- Exterior features: Sprinkler System
- Has spa: Yes
- Spa features: Spa/Hot Tub
- Fencing: Back Yard,Full
Lot
- Size: 6,825 Square Feet
- Features: Back Yard, Corner Lot, Subdivided, 0 Up To 1/4 Acre
Details
- Parcel number: 1153350020008
Construction
Type & style
- Home type: SingleFamily
- Architectural style: Traditional
- Property subtype: Single Family Residence
Materials
- Brick, Wood Siding
- Foundation: Slab
- Roof: Composition
Condition
- New construction: No
- Year built: 1985
Utilities & green energy
- Water: Public
Community & HOA
Community
- Subdivision: Westfield
HOA
- Has HOA: Yes
- Amenities included: Clubhouse, Pool
- HOA fee: $376 annually
Location
- Region: Katy
Financial & listing details
- Price per square foot: $167/sqft
- Tax assessed value: $222,856
- Annual tax amount: $4,746
- Date on market: 9/16/2026
- Listing terms: Cash,FHA,VA Loan
- Road surface type: Asphalt
Estimated market value
$254,000
$241,000 - $267,000
$1,876/mo
Price history
| Date | Event | Price |
|---|---|---|
| 9/17/2026 | Listed for sale | $259,000+119.5%$167/sqft |
Source:  HAR #30027333 Report a problem HAR #30027333 Report a problem | ||
| 12/31/2015 | Listing removed | $1,350$1/sqft |
Source: Keller Williams Signature Report a problem | ||
| 12/30/2015 | Listed for rent | $1,350-3.6%$1/sqft |
Source: Keller Williams Signature Report a problem | ||
| 12/21/2015 | Sold | -- |
Source: Agent Provided Report a problem | ||
| 10/20/2014 | Listing removed | $1,400$1/sqft |
Source: Keller Williams Premier Realty #98912288 Report a problem | ||
| 9/27/2014 | Listed for rent | $1,400$1/sqft |
Source: Keller Williams Premier Realty #98912288 Report a problem | ||
| 9/6/2014 | Listing removed | $118,000$76/sqft |
Source: RE/MAX Cinco Ranch #90457569 Report a problem | ||
| 7/26/2014 | Listed for sale | $118,000$76/sqft |
Source: RE/MAX Cinco Ranch #90457569 Report a problem | ||
Public tax history
| Year | Property taxes | Tax assessment |
|---|---|---|
| 2025 | $4,112 +2.3% | $222,856 +1.2% |
| 2024 | $4,020 -5.4% | $220,315 -9% |
| 2023 | $4,248 +2.5% | $242,125 +12.2% |
| 2022 | $4,144 | $215,800 +15.4% |
| 2021 | -- | $187,080 +16.6% |
| 2020 | $3,333 -3.2% | $160,455 |
| 2019 | $3,441 -7.8% | $160,455 +13.8% |
| 2018 | $3,733 | $141,000 |
| 2017 | $3,733 -1.1% | $141,000 -0.4% |
| 2016 | $3,775 +13.5% | $141,500 +19.9% |
| 2015 | $3,327 | $118,000 -1.1% |
| 2014 | $3,327 | $119,267 +21.9% |
| 2013 | -- | $97,814 |
| 2012 | -- | $97,814 -6.4% |
| 2011 | -- | $104,538 |
| 2010 | -- | $104,538 |
| 2009 | -- | $104,538 |
| 2007 | -- | $104,538 +0.9% |
| 2006 | -- | $103,600 |
| 2005 | -- | -- |
| 2004 | -- | $103,600 |
| 2003 | -- | $103,600 +14.1% |
| 2002 | -- | $90,800 +5.2% |
| 2001 | -- | $86,300 +8% |
| 2000 | -- | $79,900 |
Find assessor info on the county website
Monthly payment
Est. payment
Payment breakdown
Explore the cost of this home by adjusting the details. Changes won't be saved.Climate risks
Neighborhood: 77449
Nearby schools
Schools provided by the listing agent
- Elementary: Mcroberts Elementary School
- Middle: Cardiff Junior High School
- High: Mayde Creek High School
Source: HAR. This data may not be complete. We recommend contacting the local school district to confirm school assignments for this home.

Similar homes
- $239,9003 bd2 ba1.5k sqft20018 Rolling Hills Ln, Katy, TX 77449For Sale
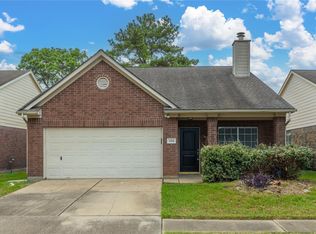 MLS ID #32925793, Christopher Phillips, Spirit Real Estate Group, LLC. HAR
 - $259,0004 bd2 ba1.8k sqft3206 Lindenfield Dr, Katy, TX 77449For Sale
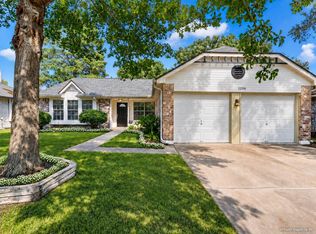 MLS ID #6112677, Jennifer Mai Nguyen, CDNI Inc. HAR
 - $268,0003 bd3 ba2.1k sqft4219 Field Meadow Dr, Katy, TX 77449For Sale
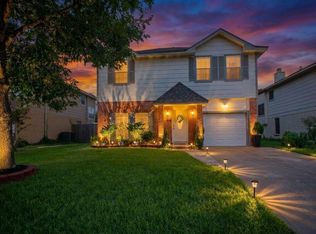 MLS ID #50390366, Natalia Martinez-Flores, CB&A, Realtors. HAR
 - $245,0003 bd2 ba1.5k sqft19414 Winding Branch Dr, Katy, TX 77449For Sale
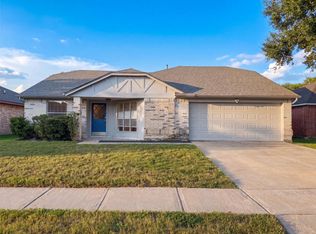 MLS ID #292855, Amber Broadway, Opendoor Brokerage, LLC. HAR
