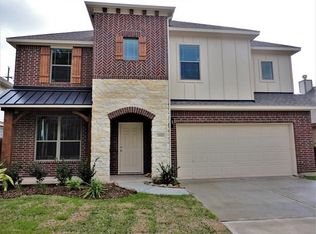
You won't want to miss out on this exquisite former model home with exceptional upgrades, this 1.5-story residence offers style, function, and no rear neighbors. The designer kitchen is fully updated with Taj Mahal quartz, new backsplash, farmhouse sink, stainless appliances, gas range, and an extended island, opening to a warm family room with wood-beamed ceilings, stone fireplace, and surround sound. Recent improvements include fresh paint, upgraded lighting, LVP flooring in bedrooms, and major system updates including A/C and furnace. A versatile flex space and upgraded media room with projector, screen, and beverage fridge add flexibility. The private primary suite features blackout shades, while outdoor living shines with an extended stamped concrete patio and fireplace. Washer, dryer & Refrigerator convey. Ideally located near Bridgestone Park with trails, ponds, and so much more.
4 days
|
270
|
29
|
Likely to sell faster than
Zillow last checked:
Listing updated:
Listed by:
Michael SederTREC #0421100832-381-8424,
eXp Realty LLC
Source: HAR,MLS#: 67425531
Facts & features
Interior
Bedrooms & bathrooms
Bedrooms: 3
Bathrooms: 3
Full bathrooms: 2
1/2 bathrooms: 1
Rooms
Room types: Media Room, Utility Room
Primary bedroom
Level: First
Area: 208
Dimensions: 16 x 13
Bedroom
Level: First
Area: 120
Dimensions: 12 x 10
Bedroom
Level: First
Area: 120
Dimensions: 12 x 10
Other
Level: First
Area: 156
Dimensions: 13 x 12
Breakfast
Level: First
Area: 81
Dimensions: 9 x 9
Dining room
Level: First
Area: 143
Dimensions: 13 x 11
Kitchen
Level: First
Area: 108
Dimensions: 12 x 9
Living room
Level: First
Area: 156
Dimensions: 13 x 12
Media room
Level: Second
Area: 432
Dimensions: 24 x 18
Utility room
Level: First
Heating
Natural Gas
Cooling
Ceiling Fan(s), Electric
Appliances
Included: ENERGY STAR Qualified Appliances, Disposal, Dryer, Washer, Gas Oven, Microwave, Gas Range, Dishwasher
Laundry: Electric Dryer Hookup, Gas Dryer Hookup, Washer Hookup
Features
High Ceilings, Wired for Sound, All Bedrooms Down, Primary Bed - 1st Floor, Walk-In Closet(s)
Flooring: Tile, Vinyl, Wood
Windows: Window Coverings
Number of fireplaces: 2
Fireplace features: Gas Log
Interior area
Total structure area: 2,441
Total interior livable area: 2,441 sqft
Property
Parking
Total spaces: 3
Parking features: Attached, Garage Door Opener
Attached garage spaces: 3
Features
Stories: 1
Patio & porch: Covered, Patio/Deck
Exterior features: Sprinkler System
Fencing: Back Yard,Full
Lot
Size: 7,161 Square Feet
Features: Back Yard, Subdivided, 0 Up To 1/4 Acre
Details
Parcel number: 1278440010006
Construction
Type & style
Home type: SingleFamily
Architectural style: Traditional
Property subtype: Single Family Residence
Materials
Brick, Stone
Foundation: Slab
Roof: Composition
Condition
New construction: No
Year built: 2010
Details
Builder name: GEHAN HOMES LTD
Utilities & green energy
Water: Water District
Green energy
Green verification: ENERGY STAR Certified Homes
Energy efficient items: Thermostat, HVAC, Other Energy Features
Explore the cost of this home by adjusting the details. Changes won't be saved.
Principal & interest
$1,547
Mortgage insurance
$0
Property taxes
$170
Home insurance
$105
HOA fees
$0
Utilities
Not included
All calculations are estimates and provided by Zillow, Inc. for informational purposes only. Actual amounts may vary.
HOA fees may include property taxes on listings classified as Co-Ops. Contact the listing agent and/or owner for fee details.
Mortgage interest rates are dependent on a number of factors, including credit score, down payment, and repayment length. Interest rate data provided by Zillow Group Marketplace, Inc. as of 1/1/1970 from various mortgage lenders with which we have lead or other similar arrangements; the Estimated Payment is an average of those rates.
See how much you could borrow to make a competitive offer.