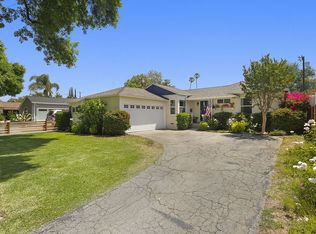
Here's your second chance to purchase this great home(!)--back on market, no fault of property, buyer could not get financing. This beautiful home is nestled on a picturesque, tree-lined street in a highly desirable neighborhood. Freshly painted inside and out, this move-in-ready home offers a thoughtfully designed floor plan featuring a spacious living room that flows seamlessly into the formal dining room and updated kitchen. The kitchen is equipped with abundant cabinetry, tile flooring, granite countertops, a travertine backsplash, and stainless-steel appliances. The two bathrooms have been updated, there is a central air and heating system, copper plumbing, dual-paned windows, attic fan, ceiling fans, mirrored closet doors, wood flooring. and an attached garage with built-in storage and direct access into the home. Outside, the backyard covered patio is ideal for entertaining, overlooking an expansive lot with an automatic sprinkler system (partial), and endless possibilities. Whether you envision a play area, a sparkling pool, a garden oasis, or a future home addition (buyer to verify), this oversized lot offers the space to make your vision a reality. The storage shed in the backyard is included with the sale.
For sale
Listed by: Remax Optima • Vivian Long • Contact: 818-571-0435
$779,000
6937 Zelzah Ave, Reseda, CA 91335
3beds
1,051sqft
Single Family Residence
Built in 1949
6,538 Square Feet Lot
$789,700 Zestimate®
$741/sqft
$-- HOA
What's special
- 50 days
- 841
- 119
Zillow last checked:
Listing updated:
Listed by:
Vivian Long DRE #00981087 818-571-0435,
Remax Optima
Source: CRMLS,MLS#: GD26163861 Originating MLS: California Regional MLS
Originating MLS: California Regional MLSFacts & features
Interior
Bedrooms & bathrooms
- Bedrooms: 3
- Bathrooms: 2
- Full bathrooms: 1
- 3/4 bathrooms: 1
- Main level bathrooms: 2
- Main level bedrooms: 3
Rooms
- Room types: Bedroom, Kitchen, Living Room, Primary Bedroom, Dining Room
Primary bedroom
- Features: Main Level Primary
Bedroom
- Features: All Bedrooms Down
Bedroom
- Features: Bedroom on Main Level
Bathroom
- Features: Bathtub
Kitchen
- Features: Granite Counters, Remodeled, Updated Kitchen
Kitchen
- Features: Galley Kitchen
Heating
- Central
Cooling
- Central Air
Appliances
- Included: Built-In Range, Dishwasher, Disposal, Dryer
- Laundry: Gas Dryer Hookup, In Garage
Features
- Built-in Features, Block Walls, Ceiling Fan(s), Separate/Formal Dining Room, Granite Counters, All Bedrooms Down, Bedroom on Main Level, Galley Kitchen, Main Level Primary
- Windows: Blinds, Screens
- Has fireplace: No
- Fireplace features: None
- Common walls with other units/homes: 1 Common Wall
Interior area
- Total interior livable area: 1,051 sqft
Property
Parking
- Total spaces: 2
- Parking features: Garage
- Attached garage spaces: 2
Accessibility
- Accessibility features: None
Features
- Levels: One
- Stories: 1
- Entry location: Front
- Patio & porch: Concrete, Covered, Patio
- Pool features: None
- Spa features: None
Lot
- Size: 6,538 Square Feet
- Features: 0-1 Unit/Acre, Sprinklers In Rear, Sprinklers In Front, Sprinklers Timer
Details
- Additional structures: Shed(s)
- Parcel number: 2122006027
- Special conditions: Standard
Construction
Type & style
- Home type: SingleFamily
- Architectural style: Ranch
- Property subtype: Single Family Residence
- Attached to another structure: Yes
Materials
- Drywall, Unknown
- Foundation: Raised
- Roof: Composition
Condition
- Turnkey
- New construction: No
- Year built: 1949
Utilities & green energy
- Sewer: Public Sewer
- Water: Public
- Utilities for property: Sewer Connected, See Remarks, Water Connected
Community & HOA
Community
- Features: Street Lights
Location
- Region: Reseda
Financial & listing details
- Price per square foot: $741/sqft
- Tax assessed value: $531,279
- Date on market: 8/10/2026
- Cumulative days on market: 51 days
- Listing terms: Cash,Cash to New Loan,Conventional
- Inclusions: Storage shelves in garage and shed in backyard, gas dryer
- Exclusions: None
- Road surface type: Paved
Estimated market value
$789,700
$750,000 - $829,000
$3,503/mo
Price history
| Date | Event | Price |
|---|---|---|
| 9/22/2026 | Listed for sale | $779,000$741/sqft |
Source:  CRMLS #GD26163861 Report a problem CRMLS #GD26163861 Report a problem | ||
| 9/2/2026 | Contingent | $779,000$741/sqft |
Source: CRMLS #GD26163861 Report a problem | ||
| 8/10/2026 | Listed for sale | $779,000+77%$741/sqft |
Source: CRMLS #GD26163861 Report a problem | ||
| 9/4/2015 | Sold | $440,000$419/sqft |
Source: Public Record Report a problem | ||
| 7/22/2015 | Pending sale | $440,000$419/sqft |
Source: Pinnacle Estate Properties, I #SR15156838 Report a problem | ||
| 7/18/2015 | Listed for sale | $440,000+46.7%$419/sqft |
Source: Pinnacle Estate Properties, I #SR15156838 Report a problem | ||
| 2/3/2012 | Sold | $300,000+0%$285/sqft |
Source: Public Record Report a problem | ||
| 12/31/2011 | Listed for sale | $299,990+38.8%$285/sqft |
Source: Rodeo Realty #F11164651 Report a problem | ||
| 7/21/2011 | Sold | $216,100-44.6%$206/sqft |
Source: Public Record Report a problem | ||
| 11/24/2009 | Sold | $390,415-17.5%$371/sqft |
Source: Public Record Report a problem | ||
| 4/17/2007 | Sold | $473,000+165.7%$450/sqft |
Source: Public Record Report a problem | ||
| 3/8/2002 | Sold | $178,000$169/sqft |
Source: Public Record Report a problem | ||
Public tax history
| Year | Property taxes | Tax assessment |
|---|---|---|
| 2026 | -- | $531,279 +2% |
| 2025 | $6,425 +1% | $520,863 +2% |
| 2024 | $6,359 +1.9% | $510,651 +2% |
| 2023 | $6,237 +4.8% | $500,639 +2% |
| 2022 | $5,950 +1.3% | $490,823 +2% |
| 2021 | $5,876 -0.9% | $481,200 +1% |
| 2020 | $5,932 | $476,267 +2% |
| 2019 | $5,932 +5.9% | $466,930 +2% |
| 2018 | $5,602 | $457,775 +2% |
| 2017 | $5,602 +2.3% | $448,800 +2% |
| 2016 | $5,478 +2.4% | $440,000 +40.3% |
| 2015 | $5,352 +38.5% | $313,529 +2% |
| 2014 | $3,864 | $307,388 +4.2% |
| 2012 | -- | $295,000 +0.5% |
| 2011 | -- | $293,602 |
| 2010 | -- | $293,602 -0.2% |
| 2009 | -- | $294,300 -39% |
| 2008 | -- | $482,460 +108.4% |
| 2007 | -- | $231,551 +2% |
| 2006 | -- | $227,011 |
| 2005 | -- | $227,011 +4% |
| 2004 | -- | $218,198 +1.9% |
| 2003 | -- | $214,200 +326.2% |
| 2002 | -- | $50,257 +4% |
| 2000 | -- | $48,308 |
Find assessor info on the county website
Monthly payment
Est. payment
Payment breakdown
Explore the cost of this home by adjusting the details. Changes won't be saved.Climate risks
Neighborhood: Reseda

Similar homes
- $859,0003 bd2 ba1.2k sqft7732 Garden Grove Ave, Reseda, CA 91335For Sale
 MLS ID #PF26194431, Patricia Jaimes, Equity Smart Real Estate Services. CRMLS
 - $785,0003 bd2 ba1.2k sqft8210 White Oak Ave, Northridge, CA 91325For Sale
 MLS ID #SR26178584, Celina Arevalo, Park Regency Realty. CRMLS
 - $789,0003 bd2 ba1.2k sqft18823 Chase St, Northridge, CA 91324For Sale
 MLS ID #SR26170592, Richard Valdez, Valdez Realty. CRMLS
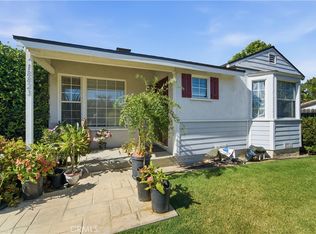
 - $925,0003 bd2 ba1.4k sqft6319 Aura Ave, Reseda, CA 91335For Sale
 MLS ID #SR26177421, Dennis Chernov, Equity Union. CRMLS
