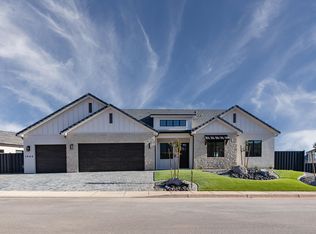
Exceptional floor plan featuring 5 bedrooms, 6 bathrooms, a spacious upstairs family room & an impressive RV garage! Each bedroom enjoys its own private bathroom & walk-in closet, with an additional powder bath on each level. Open main-level gathering spaces connect the island kitchen, dining area & great room to a generous covered patio. The privately situated main-level primary suite features dual sinks, a freestanding tub, separate shower & a large walk-in closet conveniently connected to the laundry room. A separate office near the entry adds flexibility, while four generously sized upstairs bedrooms surround the second living area. An oversized two car garage complements the approximately 44-foot-deep RV bay with a 14-foot-tall door & separate rear storage room.
For sale
$1,050,000
1992 N Rimview Dr, Washington, UT 84780
5beds
6baths
3,503sqft
Single Family Residence
Built in 2026
7,840 Square Feet Lot
$-- Zestimate®
$300/sqft
$30/mo HOA
What's special
Impressive rv garageGenerous covered patioSeparate showerIsland kitchenDining areaOversized two car garageGreat room
- 1 day
- 202
- 25
Zillow last checked:
Listing updated:
Listed by:
Calvin Hayward 801-989-2299,
ERA BROKERS CONSOLIDATED SG,
Raymon D Cox 435-705-1681,
ERA BROKERS CONSOLIDATED SG
Source: WCBR,MLS#: 26-277982
Facts & features
Interior
Bedrooms & bathrooms
- Bedrooms: 5
- Bathrooms: 6
Primary bedroom
- Level: Main
Bedroom 2
- Level: Second
Bedroom 3
- Level: Second
Bedroom 4
- Level: Second
Bedroom 5
- Level: Second
Bathroom
- Level: Main
Bathroom
- Level: Main
Bathroom
- Level: Second
Bathroom
- Level: Second
Bathroom
- Level: Second
Bathroom
- Level: Second
Bathroom
- Level: Second
Family room
- Level: Second
Kitchen
- Level: Main
Laundry
- Level: Main
Living room
- Level: Main
Office
- Level: Main
Heating
- Natural Gas
Cooling
- Central Air
Features
- Number of fireplaces: 1
Interior area
- Total structure area: 3,503
- Total interior livable area: 3,503 sqft
- Finished area above ground: 1,730
Video & virtual tour
Property
Parking
- Total spaces: 3
- Parking features: Attached, Extra Depth, Extra Height, Garage Door Opener, RV Garage, See Remarks
- Attached garage spaces: 3
Features
- Stories: 2
- Has view: Yes
- View description: Mountain(s)
Lot
- Size: 7,840 Square Feet
- Features: Curbs & Gutters, Level
Details
- Parcel number: WEBKS3328
- Zoning description: Residential
Construction
Type & style
- Home type: SingleFamily
- Property subtype: Single Family Residence
Materials
- Brick, Masonite, Stucco
- Foundation: Slab
- Roof: Metal,Tile
Condition
- Year built: 2026
Utilities & green energy
- Water: Culinary
- Utilities for property: Electricity Connected, Natural Gas Connected
Community & HOA
Community
- Features: Sidewalks
- Subdivision: ESTATES AT BURKE SPRINGS
HOA
- Has HOA: Yes
- Services included: Common Area Maintenance
- HOA fee: $30 monthly
Location
- Region: Washington
Financial & listing details
- Price per square foot: $300/sqft
- Annual tax amount: $1,122
- Date on market: 11/17/2026
- Cumulative days on market: 3 days
- Listing terms: FHA,Conventional,Cash,1031 Exchange
- Inclusions: Wired for Cable, Window, Double Pane, Walk-in Closet(s), Sprinkler, Full, Sprinkler, Auto, Range Hood, Patio, Covered, Oven/Range, Built-in, Outdoor Lighting, Microwave, Landscaped, Full, Garden Tub, Fenced, Full, Disposal, Dishwasher, Central Vac Plumbed, Ceiling Fan(s), Bath, Sep Tub/Shwr
- Electric utility on property: Yes
- Road surface type: Paved
Estimated market value
Not available
Estimated sales range
Not available
Not available
Price history
| Date | Event | Price |
|---|---|---|
| 11/17/2026 | Listed for sale | $1,050,000$300/sqft |
Source: WCBR #26-277982 Report a problem | ||
Public tax history
Tax history is unavailable.
Monthly payment
Est. payment
Payment breakdown
Explore the cost of this home by adjusting the details. Changes won't be saved.Climate risks
Neighborhood: 84780
Nearby schools
Schools provided by the listing agent
- Elementary: Coral Canyon Elementary
- High: Pine View High
Source: WCBR. This data may not be complete. We recommend contacting the local school district to confirm school assignments for this home.

Similar homes
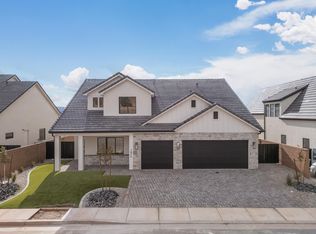
- $999,9006 bd4 ba4k sqft1972 N Creek Side Ct, Washington, UT 84780For Sale
 MLS ID #26-277396, Calvin Hayward, ERA BROKERS CONSOLIDATED SG. WCBR
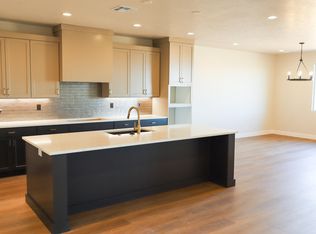
- $1,016,4304 bd3 ba2.4k sqft1776 N Horizon Pkwy #217, Washington, UT 84780New Construction
 MLS ID #26-277691, CULLEY E. COOK, COLE WEST REAL ESTATE, LLC. WCBR
- $699,9004 bd2 ba1.9k sqft621 N West Ledge Pkwy, Washington, UT 84780For Sale
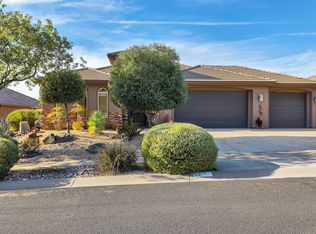 MLS ID #26-277960, RACHEL C HENDERSON, HENDERSON REAL ESTATE LLC. WCBR
- $945,0005 bd5 ba2.7k sqft1359 N Paseos St, Washington, UT 84780For Sale
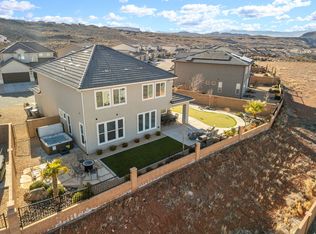
 MLS ID #2182973, Carolee Mecham, Cannon & Company. UtahRealEstate.com
- $1,290,0005 bd5 ba2.6k sqft1636 N Horizon Pkwy #117, Washington, UT 84780For SaleMLS ID #2178435, Tim Rogers, Holmes Homes Realty. UtahRealEstate.com
