Possibly the best views along the Wasatch Front. 2.5% ASSUMABLE LOAN AVAILABLE. This beautiful, modern home sits next to the Bonneville Shoreline Trail with mountain, valley, and lake views from your full front porch or upper deck. Inside, the home has a wonderful floor plan that includes a large kitchen with countless cabinets and countertop space, a large main floor bathroom, large laundry room, and office or guest bedroom. A dining area and family room with fireplace and large windows for the amazing views round out the main level. Upstairs are three bedrooms including the principal bedroom with separate tub and shower, large walk-in closet, dual sinks, and doorway leading to the outdoor deck. There's also a walkout Trex deck on the back. The basement area hosts a mother-in-law apartment with family room, bedroom, large bathroom with walk-in shower, laundry area, kitchenette with a walkout entrance. An extra refrigerator is avialable for the MIL in the garage and a large freezer is included in the main level laundry room. The garage has extra space for storage or to park a trailer or side-by-side. Tankless water heater, water softener and filter add to the fairly new furnace and A/C systems. A concrete backyard patio covers one end of the home to the other with additional grass space and hot tub, garden boxes, stairs to the shoreline trail, and space for additional upgrades. Come see for yourself.
For sale
$829,900
1992 Spring Oaks Dr, Springville, UT 84663
4beds
3,158sqft
Single Family Residence
Built in 2008
1.09 Acres Lot
$811,000 Zestimate®
$263/sqft
$-- HOA
What's special
Hot tubUpper deckGarden boxesLarge laundry roomWonderful floor planFull front porchDining area
- 21 hours
- 111
- 10
Zillow last checked:
Listing updated:
Listed by:
Michael Chase Hooper 801-369-8268,
RE/MAX Associates
Source: UtahRealEstate.com,MLS#: 2196902
Facts & features
Interior
Bedrooms & bathrooms
- Bedrooms: 4
- Bathrooms: 4
- Full bathrooms: 1
- 3/4 bathrooms: 3
Rooms
- Room types: Master Bathroom, Den/Office, Second Kitchen
Primary bedroom
- Level: Second
Heating
- Forced Air
Cooling
- Central Air
Appliances
- Included: Portable Dishwasher, Dryer, Freezer, Microwave, Refrigerator, Washer, Water Softener Owned, Disposal, Gas Range, Free-Standing Range, Instant Hot Water
- Laundry: Electric Dryer Hookup
Features
- Basement Apartment, Separate Bath/Shower, Walk-In Closet(s), Floor Drains, In-Law Floorplan, Granite Counters, Smart Thermostat
- Flooring: Tile
- Doors: French Doors
- Windows: Blinds, Shades, Window Coverings, Double Pane Windows, Greenhouse Windows, Storm Window(s)
- Basement: Daylight,Entrance,Basement Entrance
- Number of fireplaces: 1
- Fireplace features: Fireplace Insert, Insert, Gas Log
Interior area
- Total structure area: 3,158
- Total interior livable area: 3,158 sqft
- Finished area above ground: 2,598
- Finished area below ground: 560
Property
Parking
- Total spaces: 6
- Parking features: Garage - Attached
- Attached garage spaces: 2
- Uncovered spaces: 4
Features
- Levels: Two
- Stories: 3
- Patio & porch: Porch, Patio, Open Porch, Open Patio
- Exterior features: Balcony
- Spa features: Hot Tub
- Fencing: Partial
- Has view: Yes
- View description: Lake, Mountain(s), Valley
- Has water view: Yes
- Water view: Lake
Lot
- Size: 1.09 Acres
- Features: Curb & Gutter, Sprinkler: Auto-Full, Gentle Sloping, Drip Irrigation: Auto-Full
- Topography: Terrain Grad Slope
- Residential vegetation: Landscaping: Part, Mature Trees, Scrub Oak
Details
- Additional structures: Storage Shed(s)
- Parcel number: 521770014
- Zoning description: Single-Family
Construction
Type & style
- Home type: SingleFamily
- Property subtype: Single Family Residence
Materials
- Asphalt, Stone, Stucco
- Roof: Asphalt
Condition
- Blt./Standing
- New construction: No
- Year built: 2008
Utilities & green energy
- Water: Culinary
- Utilities for property: Natural Gas Connected, Electricity Connected, Sewer Connected, Water Connected
Community & HOA
Community
- Security: Video Door Bell(s)
HOA
- Has HOA: No
Location
- Region: Springville
Financial & listing details
- Price per square foot: $263/sqft
- Tax assessed value: $700,300
- Annual tax amount: $3,754
- Date on market: 11/18/2026
- Listing terms: Assumable,Cash,Conventional,FHA,VA Loan
- Inclusions: Dishwasher: Portable, Dryer, Fireplace Insert, Freezer, Hot Tub, Microwave, Range, Refrigerator, Storage Shed(s), Washer, Water Softener: Own, Window Coverings, Video Door Bell(s), Smart Thermostat(s)
- Acres allowed for irrigation: 0
- Electric utility on property: Yes
- Road surface type: Paved
Estimated market value
$811,000
$770,000 - $852,000
$2,302/mo
Price history
| Date | Event | Price |
|---|---|---|
| 11/18/2026 | Listed for sale | $829,900$263/sqft |
Source:  UtahRealEstate.com #2196902 Report a problem | ||
Public tax history
| Year | Property taxes | Tax assessment |
|---|---|---|
| 2025 | $3,754 +6.9% | $700,300 +7.3% |
| 2024 | $3,513 -0.1% | $652,800 -0.2% |
| 2023 | $3,516 -5.3% | $654,100 -3.6% |
| 2022 | $3,712 +22755% | $678,200 +135.8% |
| 2021 | $16 -99.5% | $287,565 -39.7% |
| 2020 | $3,144 +13.1% | $476,800 +101.7% |
| 2019 | $2,778 +11% | $236,435 -37.9% |
| 2018 | $2,503 +22.8% | $380,900 +94.1% |
| 2017 | $2,038 | $196,285 +7.9% |
| 2016 | $2,038 +12.4% | $181,985 -8.6% |
| 2015 | $1,814 -18.8% | $199,200 |
| 2014 | $2,233 | $199,200 +5.8% |
| 2013 | -- | $188,200 +6.8% |
| 2012 | -- | $176,155 |
| 2009 | -- | -- |
| 2008 | -- | -- |
Find assessor info on the county website
Monthly payment
Est. payment
Payment breakdown
Explore the cost of this home by adjusting the details. Changes won't be saved.Climate risks
Neighborhood: 84663
Nearby schools
Schools provided by the listing agent
- Elementary: Art City
- Middle: Springville Jr
- High: Springville
- District: Nebo
Source: UtahRealEstate.com. This data may not be complete. We recommend contacting the local school district to confirm school assignments for this home.
- $718,7003 bd3 ba1.9k sqft2008 E Spring Oaks Dr, Springville, UT 84663Off Market
- $216,8000.29 acres2136 Spring Oaks Dr, Springville, UT 84663Off Market
- $721,8004 bd4 ba3.6k sqft1978 Spring Oaks Dr, Springville, UT 84663Off Market
- $784,2005 bd3 ba3.9k sqft2120 Spring Oaks Dr, Springville, UT 84663Off Market
Similar homes
- $897,0005 bd4 ba3.8k sqft532 S 1470 E, Springville, UT 84663For Sale

 MLS ID #2195153, Caleb Wertz, Realtypath LLC (Advantage). UtahRealEstate.com
- $750,0006 bd4 ba4.1k sqft1628 E 350 S, Springville, UT 84663For Sale
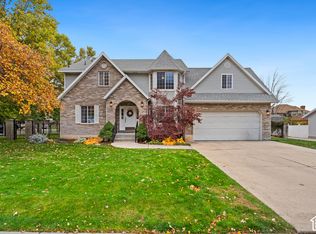 MLS ID #2194747, Sharee M Killpack, Territory Land Real Estate. UtahRealEstate.com
- $760,0004 bd2 ba2.4k sqft307 W 400 S, Springville, UT 84663For Sale
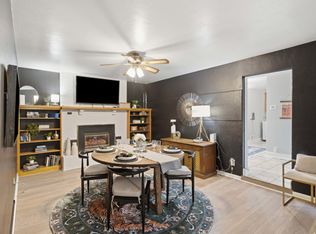 MLS ID #2175684, Rena Peterson, Better Homes and Gardens Real Estate Momentum (Lehi). UtahRealEstate.com
- $620,0005 bd3 ba3.1k sqft899 S 1650 E, Springville, UT 84663For Sale
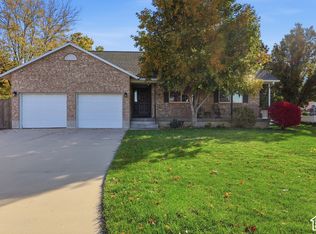 MLS ID #2193801, Emily R Tuckett, KW South Valley Keller Williams. UtahRealEstate.com
- $599,9005 bd3 ba3.5k sqft1539 E 450 S, Springville, UT 84663For SaleMLS ID #2190872, Tracy Padgett, Realtypath LLC. UtahRealEstate.com
- $695,0005 bd4 ba3.3k sqft1304 N 150 E, Springville, UT 84663For SaleMLS ID #2183427, Jennifer Sainsbury, Bybee & Co Realty, LLC. UtahRealEstate.com
- $829,9006 bd4 ba4k sqft1372 N 1380 W, Mapleton, UT 84664For SaleMLS ID #2150823, Ted Hartman, Equity Real Estate (Utah). UtahRealEstate.com
- $1,150,0005 bd4 ba4.4k sqft1052 S Cove Dr, Springville, UT 84663For SaleMLS ID #2131983, J Brad Morgan, KW Westfield (Excellence). UtahRealEstate.com
- $739,9006 bd4 ba3.2k sqft1781 S 680 W, Provo, UT 84601For SaleMLS ID #2196107, Lynn C Fillmore, Town & Country Apollo Properties, LLC. UtahRealEstate.com
- $699,0004 bd2 ba1.9k sqft135 W 8800 S, Spanish Fork, UT 84660For SaleMLS ID #2195713, Parley J Wersland, Real Broker, LLC. UtahRealEstate.com
- $599,0004 bd4 ba2.6k sqft358 W 1200 N, Mapleton, UT 84664For SaleMLS ID #2176887, Jenny Comas, Real Estate Essentials. UtahRealEstate.com
- $1,200,0005 bd4 ba3.5k sqft555 E 1600 S, Mapleton, UT 84664For SaleMLS ID #2186085, Jacelyn Peterson, KW Westfield (Excellence). UtahRealEstate.com
- $849,9006 bd4 ba4.7k sqft1673 S 1700 E, Spanish Fork, UT 84660For SaleMLS ID #2182788, Trevor Sandberg, KW WESTFIELD. UtahRealEstate.com
- $675,0005 bd4 ba3.1k sqft1443 S 1580 E, Spanish Fork, UT 84660For SaleMLS ID #2195060, Valden Winward, UtahHouse.com L.L.C.. UtahRealEstate.com
- $550,0005 bd3 ba3.3k sqft1225 N 1380 W, Mapleton, UT 84664For SaleMLS ID #2176830, Mayra Leticia Lopez, Solis & Lopez Real Estate, LLC. UtahRealEstate.com
- $650,0006 bd3 ba2.6k sqft1905 S 1600 W, Mapleton, UT 84664For SaleMLS ID #2174889, Matt Sumsion, KW Westfield (Excellence). UtahRealEstate.com
- $750,0005 bd3 ba3.2k sqft595 S Woodland Hills Dr E, Salem, UT 84653For SaleMLS ID #2189816, Kenny Parcell, Equity Real Estate (Utah). UtahRealEstate.com
- $774,9007 bd4 ba3.9k sqft892 W 1340 S, Spanish Fork, UT 84660For SaleMLS ID #2170825, Geoffrey Butler, Equity Real Estate (Utah). UtahRealEstate.com
- $485,0003 bd2 ba1.7k sqft455 E 900 S, Springville, UT 84663For SaleMLS ID #2176567, Matt Sumsion, KW Westfield (Excellence). UtahRealEstate.com
- $845,0006 bd4 ba3.6k sqft515 W 40 S, Lindon, UT 84042For SaleMLS ID #2175648, Lisa A Fluty, Homes International. UtahRealEstate.com
