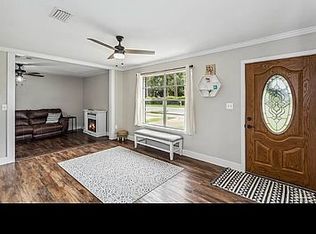
Welcome home to this well-maintained 3-bedroom, 1.5-bath brick ranch, tucked behind mature oaks and manicured landscaping on a spacious .44-acre lot. The classic all-brick exterior, arched entry door, and oversized front lawn create instant curb appeal, while a detached garage adds convenient extra storage or workshop space. Inside, this 1,320-square-foot home offers a light-filled living room with durable laminate flooring, a cozy sectional-ready layout, and a large picture window overlooking the front yard. The comfortable, easy-flow layout makes it simple to entertain or unwind after a long day. Out back, the real showstopper awaits: a sprawling, tree-lined backyard offering true privacy, complete with a patio area and a built-in fire pit — plenty of green space for gardening, play, or weekend gatherings. The detached garage and additional outbuilding add flexibility for tools, hobbies, or a homestead setup. With its solid brick construction, nearly half-acre lot, and unbeatable outdoor living space, this home is a rare find for buyers looking for privacy without sacrificing convenience to town.
For sale
$218,000
1992 Ziglar Rd, Cantonment, FL 32533
3beds
1,320sqft
Single Family Residence
Built in 1971
0.44 Acres Lot
$-- Zestimate®
$165/sqft
$-- HOA
What's special
Detached garageAdditional outbuildingSolid brick constructionNearly half-acre lotTucked behind mature oaksClassic all-brick exteriorArched entry door
- 5 hours
- 195
- 30
Zillow last checked:
Listing updated:
Listed by:
Denise Terpack 813-389-9655,
Future Home Realty, Inc.
Source: PAR,MLS#: 688345
Facts & features
Interior
Bedrooms & bathrooms
- Bedrooms: 3
- Bathrooms: 2
- Full bathrooms: 1
- 1/2 bathrooms: 1
Rooms
- Room types: Bonus Room
Primary bedroom
- Level: First
- Area: 140
- Dimensions: 14 x 10
Bedroom
- Level: First
- Area: 130
- Dimensions: 13 x 10
Bedroom 1
- Level: First
- Area: 100
- Dimensions: 10 x 10
Dining room
- Level: First
- Area: 100
- Dimensions: 10 x 10
Kitchen
- Level: First
- Area: 80
- Dimensions: 8 x 10
Living room
- Level: First
- Area: 221
- Dimensions: 13 x 17
Heating
- Central
Cooling
- Central Air, Ceiling Fan(s)
Appliances
- Included: Electric Water Heater, Dryer, Washer, Dishwasher, Refrigerator, Self Cleaning Oven, ENERGY STAR Qualified Dishwasher, ENERGY STAR Qualified Dryer, ENERGY STAR Qualified Refrigerator, ENERGY STAR Qualified Appliances, ENERGY STAR Qualified Washer
- Laundry: Inside, Common Area
Features
- Storage, Ceiling Fan(s)
- Flooring: Tile, Laminate
- Windows: Blinds, Drapery Rods
- Has basement: No
- Has fireplace: Yes
Interior area
- Total structure area: 1,320
- Total interior livable area: 1,320 sqft
Property
Parking
- Total spaces: 4
- Parking features: 2 Car Carport, 2 Car Garage
- Garage spaces: 2
- Carport spaces: 2
- Covered spaces: 4
Features
- Levels: One
- Stories: 1
- Patio & porch: Patio
- Exterior features: Fire Pit
- Pool features: None
- Fencing: Back Yard,Chain Link
Lot
- Size: 0.44 Acres
- Features: Corner Lot
Details
- Parcel number: 201n301202000019
- Zoning description: Res Single
- Special conditions: Standard
Construction
Type & style
- Home type: SingleFamily
- Architectural style: Ranch
- Property subtype: Single Family Residence
Materials
- Brick
- Foundation: Slab
- Roof: Shingle,Gable,Hip
Condition
- Resale
- New construction: No
- Year built: 1971
Utilities & green energy
- Electric: Copper Wiring
- Sewer: Septic Tank
- Water: Public
Community & HOA
Community
- Subdivision: None
HOA
- Has HOA: No
- Services included: None
Location
- Region: Cantonment
Financial & listing details
- Price per square foot: $165/sqft
- Tax assessed value: $162,361
- Annual tax amount: $839
- Price range: $218K - $218K
- Date on market: 9/1/2026
- Cumulative days on market: 11 days
- Road surface type: Paved
Estimated market value
Not available
Estimated sales range
Not available
Not available
Price history
| Date | Event | Price |
|---|---|---|
| 9/1/2026 | Listed for sale | $218,000+133.2%$165/sqft |
Source:  PAR #688345 Report a problem PAR #688345 Report a problem | ||
| 7/19/2013 | Sold | $93,500-3.6%$71/sqft |
Source: PAR #442673 Report a problem | ||
| 4/25/2013 | Listed for sale | $97,000$73/sqft |
Source: COLDWELL BANKER UNITED, REALTORS #442673 Report a problem | ||
Public tax history
| Year | Property taxes | Tax assessment |
|---|---|---|
| 2024 | $839 +1.8% | $162,361 +3.3% |
| 2023 | $824 +3.4% | $157,162 +17.8% |
| 2022 | $797 +1.1% | $133,469 +20.6% |
| 2021 | $788 +2.4% | $110,653 +11.3% |
| 2020 | $770 +2.6% | $99,405 +4.4% |
| 2019 | $751 | $95,185 +14.8% |
| 2018 | $751 +0.7% | $82,942 +2.1% |
| 2017 | $745 -19.9% | $81,237 +2.1% |
| 2016 | $931 +1.1% | $79,567 +11.5% |
| 2015 | $921 | $71,357 +3.8% |
| 2014 | $921 | $68,712 +9.9% |
| 2013 | -- | $62,539 +6.3% |
| 2012 | -- | $58,857 +3% |
| 2011 | -- | $57,143 +1.5% |
| 2010 | -- | $56,299 +2.7% |
| 2009 | -- | $54,819 +0.1% |
| 2008 | -- | $54,765 +3% |
| 2007 | -- | $53,170 +2.5% |
| 2006 | -- | $51,880 +3% |
| 2005 | -- | $50,370 +3% |
| 2004 | -- | $48,900 +1.9% |
| 2003 | -- | $47,990 +2.4% |
| 2002 | -- | $46,870 +1.6% |
| 2001 | -- | $46,130 +3% |
| 2000 | -- | $44,790 +2.7% |
| 1999 | -- | $43,610 |
Find assessor info on the county website
Monthly payment
Est. payment
Payment breakdown
Explore the cost of this home by adjusting the details. Changes won't be saved.Climate risks
Neighborhood: 32533
Nearby schools
Schools provided by the listing agent
- Elementary: Lipscomb
- Middle: RANSOM
- High: Tate
Source: PAR. This data may not be complete. We recommend contacting the local school district to confirm school assignments for this home.
Similar homes
- $224,9003 bd2 ba1.3k sqft1080 S Highway 97, Cantonment, FL 32533For Sale By Owner
- $224,0003 bd3 ba1.1k sqft2272 Argle Rd, Cantonment, FL 32533For Sale
 MLS ID #685733, Cameron Fall, RE/MAX HORIZONS REALTY. PAR
 - $239,0003 bd2 ba1.3k sqft2063 Ryale Rd, Cantonment, FL 32533For Sale
 MLS ID #659690, Miriam Rogers, Poppy Properties LLC. PAR
 - $250,0003 bd2 ba1.4k sqft431 E Ten Mile Rd, Pensacola, FL 32534For Sale By Owner