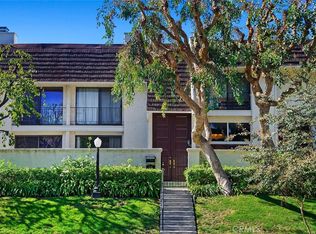
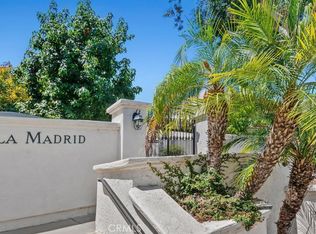
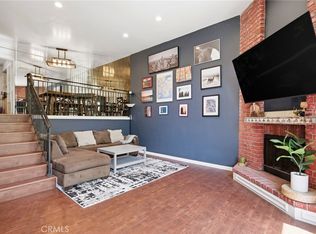
NEW REDUCED PRICE!! Welcome to this beautifully maintained multi-level townhome in the heart of Woodland Hills' highly sought-after Villa Madrid. Featuring rich ACACIA WOOD FLOORS throughout, soaring vaulted ceilings, vintage-inspired finishes, and a cozy fireplace, the home offers warmth, character, and timeless appeal that has been meticulously maintained by the owners.
The spacious floor plan includes several living areas, abundant storage, and large private patio perfect for outdoor living. There is direct access to a finished TWO CAR GARAGE (where you will find even more storage) and an electric car carger. Enjoy the comfort of a gated community with LOW HOA DUES. This home is ideally located just moments from, WARNER CENTER, Westfield Topanga, The Village, Pierce College, outdoor concerts, outdoor movie nights, premier dining, shopping, and entertainment. This home offers an exceptional opportunity to enjoy one of the Valley's most vibrant and desirable neighborhoods at the BEST VALUE in the community!!
You HAVE TO SEE in person to appreciate all the beauty and potential this home holds for its next owner. Schedule your tour today!
For sale
Listed by: Keller Williams Realty • Laura Hartley • Contact: 951-219-1032
Price cut: $15K (9/25)
$699,000
6227 Randi Ave, Woodland Hills, CA 91367
2beds
1,559sqft
Townhouse
Built in 1972
2.82 Acres Lot
$685,700 Zestimate®
$448/sqft
$500/mo HOA
What's special
- 75 days
- 451
- 20
Zillow last checked:
Listing updated:
Listed by:
Laura Hartley DRE #02124190 951-219-1032,
Keller Williams Realty
Source: CRMLS,MLS#: SB26138324 Originating MLS: California Regional MLS
Originating MLS: California Regional MLSFacts & features
Interior
Bedrooms & bathrooms
- Bedrooms: 2
- Bathrooms: 3
- Full bathrooms: 2
- 1/2 bathrooms: 1
Rooms
- Room types: Entry/Foyer, Family Room, Kitchen
Bathroom
- Features: Bidet, Bathroom Exhaust Fan, Bathtub, Dual Sinks, Quartz Counters, Remodeled, Soaking Tub, Separate Shower, Tub Shower, Upgraded
Family room
- Features: Separate Family Room
Kitchen
- Features: Granite Counters
Heating
- Central, Fireplace(s), Natural Gas
Cooling
- Central Air, Electric, Gas
Appliances
- Included: Built-In Range, Convection Oven, Dishwasher, Freezer, Gas Cooktop, Disposal, Gas Oven, Ice Maker, Refrigerator, Vented Exhaust Fan, Water To Refrigerator, Water Heater, Dryer, Washer
- Laundry: Washer Hookup, Gas Dryer Hookup, In Garage
Features
- Beamed Ceilings, Wet Bar, Built-in Features, Crown Molding, Cathedral Ceiling(s), Granite Counters, High Ceilings, Multiple Staircases, Pantry, Quartz Counters, Storage, Unfurnished
- Flooring: Wood
- Windows: Double Pane Windows
- Has fireplace: Yes
- Fireplace features: Living Room
- Common walls with other units/homes: 2+ Common Walls
Interior area
- Total interior livable area: 1,559 sqft
Property
Parking
- Total spaces: 2
- Parking features: Garage
- Attached garage spaces: 2
Accessibility
- Accessibility features: None
Features
- Levels: Multi/Split
- Entry location: Garage and front door
- Patio & porch: Brick
- Pool features: Community, In Ground, Association
- Has spa: Yes
- Spa features: Community, Heated, In Ground
- Fencing: Block
- Has view: Yes
- View description: Courtyard, Trees/Woods
Lot
- Size: 2.82 Acres
- Features: 0-1 Unit/Acre, Landscaped
Details
- Parcel number: 2146002163
- Special conditions: Standard
Construction
Type & style
- Home type: Townhouse
- Architectural style: Patio Home
- Property subtype: Townhouse
- Attached to another structure: Yes
Materials
- Drywall, Glass
Condition
- New construction: No
- Year built: 1972
Utilities & green energy
- Sewer: Public Sewer
- Water: Public
Community & HOA
Community
- Features: Gutter(s), Pool
HOA
- Has HOA: Yes
- Amenities included: Picnic Area, Pool, Pet Restrictions, Spa/Hot Tub
- HOA fee: $500 monthly
- HOA name: Villa Madrid
- HOA phone: 818-422-6722
Location
- Region: Woodland Hills
Financial & listing details
- Price per square foot: $448/sqft
- Tax assessed value: $545,505
- Date on market: 7/16/2026
- Cumulative days on market: 76 days
- Listing terms: Cash,Cash to New Loan,Conventional,FHA
- Inclusions: Stove, oven, refrigerator, microwave, washer, dryer, home theater system
- Road surface type: Paved
Estimated market value
$685,700
$651,000 - $720,000
$3,921/mo
Price history
| Date | Event | Price |
|---|---|---|
| 9/25/2026 | Price change | $699,000-2.1%$448/sqft |
Source:  CRMLS #SB26138324 Report a problem CRMLS #SB26138324 Report a problem | ||
| 7/16/2026 | Listed for sale | $714,000+60.4%$458/sqft |
Source: CRMLS #SB26138324 Report a problem | ||
| 3/2/2015 | Sold | $445,000-1.1%$285/sqft |
Source: Public Record Report a problem | ||
| 1/17/2015 | Pending sale | $449,995$289/sqft |
Source: Berkshire Hathaway HomeServic #SR15002031 Report a problem | ||
| 1/6/2015 | Listed for sale | $449,995+49%$289/sqft |
Source: Berkshire Hathaway HomeServic #SR15002031 Report a problem | ||
| 4/9/2003 | Sold | $302,000+70.6%$194/sqft |
Source: Public Record Report a problem | ||
| 5/29/1998 | Sold | $177,000$114/sqft |
Source: Public Record Report a problem | ||
Public tax history
| Year | Property taxes | Tax assessment |
|---|---|---|
| 2026 | -- | $545,505 +2% |
| 2025 | $6,584 +1.2% | $534,810 +2% |
| 2024 | $6,504 +2% | $524,325 +2% |
| 2023 | $6,379 +4.9% | $514,045 +2% |
| 2022 | $6,081 +1.3% | $503,967 +2% |
| 2021 | $6,002 -1% | $494,087 +1% |
| 2020 | $6,061 | $489,022 +2% |
| 2019 | $6,061 +4.9% | $479,435 +2% |
| 2018 | $5,781 | $470,035 +2% |
| 2017 | $5,781 +2.3% | $460,820 +2% |
| 2016 | $5,653 +2.5% | $451,785 +170.6% |
| 2015 | $5,516 +169% | $166,956 +2% |
| 2014 | $2,050 | $163,686 +2.5% |
| 2012 | -- | $159,753 +2% |
| 2011 | -- | $156,622 +0.8% |
| 2010 | -- | $155,453 -0.2% |
| 2009 | -- | $155,823 +2% |
| 2008 | -- | $152,769 +2% |
| 2007 | -- | $149,775 +2% |
| 2006 | -- | $146,839 |
| 2005 | -- | $146,839 +4% |
| 2004 | -- | $141,138 -27.7% |
| 2003 | -- | $195,133 +2% |
| 2002 | -- | $191,308 +4% |
| 2000 | -- | $183,882 |
Find assessor info on the county website
Monthly payment
Est. payment
Payment breakdown
Explore the cost of this home by adjusting the details. Changes won't be saved.Climate risks
Neighborhood: Woodland Hills
Similar homes
- $657,0003 bd2 ba1.4k sqft5220 Premiere Hills Cir APT 222, Woodland Hills, CA 91364For Sale
 MLS ID #SR26200377, Behnaz Tavakoli, The One Luxury Properties. CRMLS
 - $625,0003 bd3 ba1.8k sqft20224 Sherman Way Unit 48, Winnetka, CA 91306For Sale
 MLS ID #SW26096401, Ashley Giddings, Coldwell Banker Icon. CRMLS
 - $649,0002 bd3 ba1.6k sqft18360 Collins St Unit L, Tarzana, CA 91356For Sale
 MLS ID #SR26170180, Justin Bonney, Clear Way Real Estate. CRMLS
 - $699,0002 bd2 ba1.3k sqft4327 Freedom Dr Unit 5, Calabasas, CA 91302For Sale
 MLS ID #SR26122017, Michale Meyers, The Agency. CRMLS
