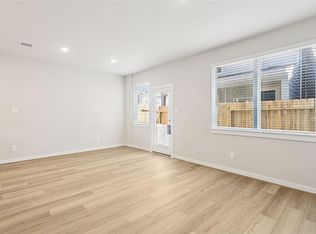
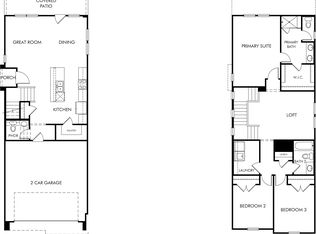
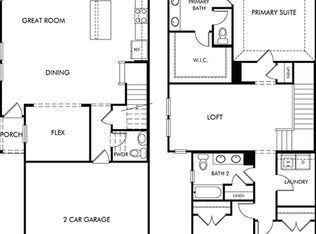
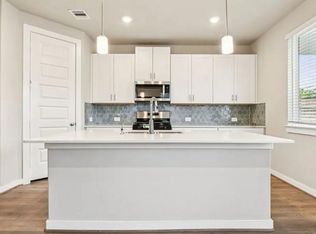
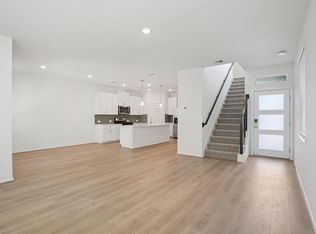
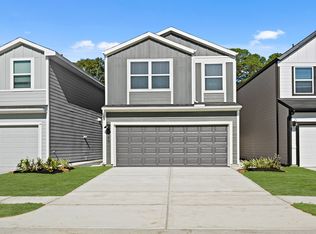
Brand new, energy-efficient home available by May 2026! An open concept allows you to prepare dinner at the Harlow's kitchen island without missing conversation in the great room. Utilize the large upstairs loft space for your next game or movie night. The primary suite boats a large walk-in closet. From the low $300s. Nestled in this gated boutique community, Pinewood Trails offers a lock and leave experience to enjoy the future lakes, trails and parks. Just minutes away from Lake Houston, premier shopping, dining, and entertainment, you won’t have to travel far. Each energy-efficient home also comes standard with features that go beyond helping you save on utility bills—they allow your whole family to live better and breathe easier too. Each of our homes is built with innovative, energy-efficient features designed to help you enjoy more savings, better health, real comfort and peace of mind.
Pending
Price cut: $3K (6/4)
$296,840
19930 Emerald Bend Way, Rosharon, TX 77346
3beds
1,727sqft
Single Family Residence
Built in 2026
-- sqft lot
$292,000 Zestimate®
$172/sqft
$142/mo HOA
What's special
Great roomGated boutique communityLarge upstairs loft spaceOpen concept
- 79 days |
- 7 |
- 0 |
Zillow last checked:
Listing updated:
Listed by:
Patrick McGrath TREC #0434432 713-425-0016,
Meritage Homes Realty
Source: HAR,MLS#: 12730600
Facts & features
Interior
Bedrooms & bathrooms
- Bedrooms: 3
- Bathrooms: 3
- Full bathrooms: 2
- 1/2 bathrooms: 1
Rooms
- Room types: Family Room, Utility Room
Primary bathroom
- Features: Half Bath, Primary Bath: Double Sinks
Kitchen
- Features: Kitchen open to Family Room, Pantry, Walk-in Pantry
Heating
- Heat Pump
Cooling
- Attic Fan, Electric
Appliances
- Included: ENERGY STAR Qualified Appliances, Water Heater, Disposal, Dryer, Refrigerator, Washer, Gas Oven, Microwave, Gas Range, Dishwasher
Features
- All Bedrooms Up, En-Suite Bath, Walk-In Closet(s)
- Flooring: Carpet, Tile, Vinyl
- Doors: Insulated Doors
- Windows: Insulated/Low-E windows
Interior area
- Total structure area: 1,727
- Total interior livable area: 1,727 sqft
Property
Parking
- Total spaces: 2
- Parking features: Attached, Additional Parking, Garage Door Opener, Double-Wide Driveway
- Attached garage spaces: 2
Features
- Stories: 2
- Patio & porch: Porch
- Exterior features: Sprinkler System
- Fencing: Back Yard,Full
Lot
- Features: Back Yard, Subdivided, 0 Up To 1/4 Acre
Construction
Type & style
- Home type: SingleFamily
- Architectural style: Contemporary,Traditional
- Property subtype: Single Family Residence
Materials
- Spray Foam Insulation, Brick, Cement Siding, Stone
- Foundation: Slab
- Roof: Composition
Condition
- New construction: Yes
- Year built: 2026
Details
- Builder name: Meritage Homes
Utilities & green energy
- Water: Water District
Green energy
- Energy efficient items: Attic Vents, Thermostat, Lighting, HVAC, HVAC>13 SEER
Community & HOA
Community
- Subdivision: Pinewood Trails
HOA
- Has HOA: Yes
- HOA fee: $1,700 annually
Location
- Region: Rosharon
Financial & listing details
- Price per square foot: $172/sqft
- Date on market: 4/22/2026
- Listing terms: Cash,Conventional,FHA,VA Loan
Estimated market value
$292,000
$277,000 - $307,000
$2,328/mo
Price history
| Date | Event | Price |
|---|---|---|
| 6/12/2026 | Pending sale | $296,840$172/sqft |
Source:  HAR #12730600 Report a problem HAR #12730600 Report a problem | ||
| 6/4/2026 | Price change | $296,840-1%$172/sqft |
Source: HAR #12730600 Report a problem | ||
| 5/15/2026 | Price change | $299,840+0.3%$174/sqft |
Source: HAR #12730600 Report a problem | ||
| 5/1/2026 | Price change | $298,840+1%$173/sqft |
Source: HAR #12730600 Report a problem | ||
| 4/22/2026 | Listed for sale | $295,840$171/sqft |
Source: HAR #12730600 Report a problem | ||
Public tax history
Tax history is unavailable.
Monthly payment
Est. payment$--/mo
Payment breakdown
Explore the cost of this home by adjusting the details. Changes won't be saved.All calculations are estimates and provided by Zillow, Inc. for informational purposes only. Actual amounts may vary.
HOA fees may include property taxes on listings classified as Co-Ops. Contact the listing agent and/or owner for fee details.
Mortgage interest rates are dependent on a number of factors, including credit score, down payment, and repayment length. Interest rate data provided by Zillow Group Marketplace, Inc. as of 1/1/1970 from various mortgage lenders with which we have lead or other similar arrangements; the Estimated Payment is an average of those rates.
See how much you could borrow to make a competitive offer.
Climate risks
Neighborhood: Kings River
Nearby schools
GreatSchools rating
- 8/10Pineforest Elementary SchoolGrades: PK-5Distance: 0.6 mi
- 5/10Atascocita Middle SchoolGrades: 6-8Distance: 1.3 mi
- 5/10Atascocita High SchoolGrades: 9-12Distance: 2.3 mi
Schools provided by the listing agent
- Elementary: Pineforest Elementary School
- Middle: Atascocita Middle School
- High: Atascocita High School
Source: HAR. This data may not be complete. We recommend contacting the local school district to confirm school assignments for this home.
- $287,1403 bd3 ba1.7k sqft19911 Emerald Bend Way, Atascocita, TX 77346New Construction
- from $269,1403 bd3 ba1.7k sqftThe Harlow (S135) Plan, Pinewood Trails - City Series, Atascocita, TX 77346New Construction
- from $315,9403 bd3 ba1.8k sqftThe Mason (S140) Plan, Pinewood Trails - City Series, Atascocita, TX 77346New Construction

- from $331,3403 bd3 ba2.1k sqftThe Jayden (S151) Plan, Pinewood Trails - City Series, Atascocita, TX 77346New Construction
- from $289,9903 bd3 ba1.4k sqftThe Avery (S110) Plan, Pinewood Trails - City Series, Atascocita, TX 77346New Construction
- from $314,6903 bd3 ba1.7k sqftThe Caden (S130) Plan, Pinewood Trails - City Series, Atascocita, TX 77346New Construction
- from $279,1403 bd3 ba1.6k sqftThe Winston (S120) Plan, Pinewood Trails - City Series, Atascocita, TX 77346New Construction
- from $320,3904 bd3 ba1.9k sqftThe Ryker (S150) Plan, Pinewood Trails - City Series, Atascocita, TX 77346New Construction
A local agent can set up tours, give advice and negotiate with sellers.
A local lender can help you make sure your offer is ready when you are.
Similar homes
- $279,1403 bd3 ba1.6k sqft19907 Emerald Bend Way, Atascocita, TX 77346New Construction
 HAR
HAR - $317,4403 bd3 ba1.8k sqft19959 Emerald Bend Way, Atascocita, TX 77346New Construction
 MLS ID #79685192, Patrick McGrath, Meritage Homes Realty. HAR
 - $287,1403 bd3 ba1.7k sqft19911 Emerald Bend Way, Atascocita, TX 77346New ConstructionHAR
- from $254,9903 bd3 ba1.2k sqftPlan 1293 Plan, Bridges on Lake Houston Villas, Humble, TX 77346New Construction
 DR Horton
 - $302,0004 bd3 ba1.9k sqft18451 Christine Elizabeth Ln, New Caney, TX 77357New ConstructionK. Hovnanian Companies, LLC
- from $299,9903 bd2 ba1.6k sqftAusten Plan, Synova : Coastline Collection, Crosby, TX 77532New ConstructionVillage Builders
- $305,1034 bd3 ba1.9k sqft18454 Christine Elizabeth Ln, New Caney, TX 77357New ConstructionK. Hovnanian Companies, LLC
- $299,9904 bd3 ba2.2k sqft6226 Willow Sky Ct, Porter, TX 77365New ConstructionHAR
- from $286,5403 bd2 ba1.8k sqftVoyager Plan, Royal Pines, Porter, TX 77365New ConstructionStarlight Homes
- $324,8004 bd2 ba1.8k sqft6040 Windward Falls Way, Porter, TX 77365For SaleMLS ID #4433716, Diana Coleman, Keller Williams Realty Northeast. HAR
- $259,9903 bd2 ba1.5k sqft6210 Willow Sky Ct, Porter, TX 77365New ConstructionHAR
- $279,0004 bd3 ba2.2k sqft17942 Sommerset Falls Ln, Crosby, TX 77532For SaleMLS ID #53545054, Rizwan Adenwalla, CLIENT FIRST REAL ESTATE. HAR
- $284,9904 bd3 ba2.3k sqft2511 Evergreen Falls Dr, Crosby, TX 77532New ConstructionHAR
- from $274,9903 bd2 ba1.7k sqftBeckham Plan, Synova : Coastline Collection, Crosby, TX 77532New ConstructionVillage Builders
- from $242,9903 bd2 ba1.6k sqftAusten Plan, Sila : Bristol & Coastline Collections, Huffman, TX 77336New ConstructionVillage Builders
- from $293,9904 bd2 ba1.9k sqftDonovan Plan, Sila : Bristol & Coastline Collections, Huffman, TX 77336New ConstructionVillage Builders
- from $300,9903 bd2 ba1.7k sqftBeckham Plan, The Trails : Bristol & Coastline Collections, New Caney, TX 77357New ConstructionVillage Builders
- from $242,9903 bd2 ba1.5k sqftDiana Plan, Indian Springs, Crosby, TX 77532New ConstructionDR Horton
- from $325,9904 bd2 ba1.9k sqftDonovan Plan, Synova : Coastline Collection, Crosby, TX 77532New ConstructionVillage Builders
- $286,8224 bd3 ba2.1k sqft564 Day Station Dr, Dayton, TX 77535New ConstructionHAR
- Texas
- Harris County
- Atascocita
- 77346
- Kings River
- 19930 Emerald Bend Way
Nearby cities
Nearby neighborhoods
Nearby zip codes
Other Atascocita Topics
