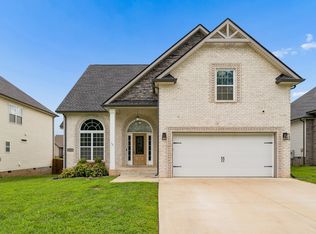
Welcome home to this beautiful property featuring an inviting eat-in kitchen with
stainless steel appliance package, a spacious family room with fireplace and hardwood
floors, and a charming rocking-chair front porch. The primary suite offers a walk-in
closet, garden tub, and dual vanities. Enjoy outdoor living on the large covered rear
patio overlooking the privacy-fenced backyard—perfect for relaxing or entertaining!
Active
$350,000
969 Harding Dr, Clarksville, TN 37042
4beds
2,041sqft
Single Family Residence, Residential
Built in 2016
9,147 Square Feet Lot
$-- Zestimate®
$171/sqft
$-- HOA
What's special
Charming rocking-chair front porchPrivacy-fenced backyardSpacious family roomStainless steel appliance packageInviting eat-in kitchenPrimary suiteDual vanities
- 15 hours |
- 131 |
- 12 |
Zillow last checked:
Listing updated:
Listed by:
Jacquelyn Scott 770-866-9000,
Mark Spain Real Estate 770-866-9000
Source: RealTracs MLS as distributed by MLS GRID,MLS#: 3526406
Facts & features
Interior
Bedrooms & bathrooms
- Bedrooms: 4
- Bathrooms: 3
- Full bathrooms: 2
- 1/2 bathrooms: 1
Bedroom 1
- Features: Full Bath
- Level: Full Bath
- Area: 221 Square Feet
- Dimensions: 17x13
Bedroom 2
- Features: Walk-In Closet(s)
- Level: Walk-In Closet(s)
- Area: 156 Square Feet
- Dimensions: 13x12
Bedroom 3
- Area: 132 Square Feet
- Dimensions: 12x11
Bedroom 4
- Features: Walk-In Closet(s)
- Level: Walk-In Closet(s)
- Area: 143 Square Feet
- Dimensions: 13x11
Primary bathroom
- Features: Double Vanity
- Level: Double Vanity
Dining room
- Features: Formal
- Level: Formal
- Area: 132 Square Feet
- Dimensions: 12x11
Kitchen
- Features: Eat-in Kitchen
- Level: Eat-in Kitchen
- Area: 216 Square Feet
- Dimensions: 18x12
Living room
- Area: 270 Square Feet
- Dimensions: 18x15
Heating
- Central
Cooling
- Central Air
Appliances
- Included: Electric Oven, Electric Range, Dishwasher, Microwave, Refrigerator
Features
- Ceiling Fan(s), Walk-In Closet(s)
- Flooring: Carpet, Wood
- Basement: None
- Number of fireplaces: 1
Interior area
- Total structure area: 2,041
- Total interior livable area: 2,041 sqft
- Finished area above ground: 2,041
Property
Parking
- Total spaces: 2
- Parking features: Garage Door Opener, Garage Faces Front, Driveway
- Attached garage spaces: 2
- Has uncovered spaces: Yes
Features
- Levels: Two
- Stories: 2
- Patio & porch: Deck, Covered, Porch
- Fencing: Back Yard
Lot
- Size: 9,147 Square Feet
- Dimensions: 9148
- Features: Level
- Topography: Level
Details
- Parcel number: 063031A C 00500 00003031A
- Special conditions: Standard
Construction
Type & style
- Home type: SingleFamily
- Architectural style: Traditional
- Property subtype: Single Family Residence, Residential
Materials
- Hardboard Siding, Brick, Vinyl Siding
- Roof: Shingle
Condition
- New construction: No
- Year built: 2016
Utilities & green energy
- Sewer: Public Sewer
- Water: Public
- Utilities for property: Water Available
Green energy
- Energy efficient items: Thermostat
Community & HOA
Community
- Security: Smoke Detector(s)
- Subdivision: Peachtree
HOA
- Has HOA: No
Location
- Region: Clarksville
Financial & listing details
- Price per square foot: $171/sqft
- Tax assessed value: $329,700
- Annual tax amount: $2,489
- Date on market: 8/25/2026
Estimated market value
Not available
Estimated sales range
Not available
Not available
Price history
| Date | Event | Price |
|---|---|---|
| 8/25/2026 | Listed for sale | $350,000-4.6%$171/sqft |
Source:  RealTracs MLS as distributed by MLS GRID #3526406 Report a problem RealTracs MLS as distributed by MLS GRID #3526406 Report a problem | ||
| 7/31/2026 | Sold | $367,000+56.2%$180/sqft |
Source: Public Record Report a problem | ||
| 5/14/2020 | Sold | $235,000$115/sqft |
Source: RealTracs MLS as distributed by MLS GRID #2117381 Report a problem | ||
| 1/26/2020 | Listed for sale | $235,000+17.5%$115/sqft |
Source: Maria Shircel Realty, LLC #2117381 Report a problem | ||
| 11/29/2016 | Sold | $199,950$98/sqft |
Source: Public Record Report a problem | ||
Public tax history
| Year | Property taxes | Tax assessment |
|---|---|---|
| 2024 | $2,456 +15.9% | $82,425 +64.2% |
| 2023 | $2,118 | $50,200 |
| 2022 | $2,118 +41.1% | $50,200 |
| 2021 | $1,501 -25.6% | $50,200 |
| 2020 | $2,018 0% | $50,200 |
| 2019 | $2,018 | $50,200 +8.3% |
| 2018 | $2,018 +42.5% | $46,350 +0.5% |
| 2017 | $1,416 +25% | $46,125 |
| 2016 | $1,133 +320% | $46,125 +620.7% |
| 2015 | $270 | $6,400 |
Find assessor info on the county website
Monthly payment
Est. payment
Payment breakdown
Explore the cost of this home by adjusting the details. Changes won't be saved.Climate risks
Neighborhood: Peachtree
Nearby schools
GreatSchools rating
- 7/10West Creek Elementary SchoolGrades: PK-5Distance: 0.8 mi
- 5/10Kenwood Middle SchoolGrades: 6-8Distance: 1.4 mi
- 3/10Kenwood High SchoolGrades: 9-12Distance: 1.3 mi
Schools provided by the listing agent
- Elementary: West Creek Elementary School
- Middle: West Creek Middle
- High: West Creek High
Source: RealTracs MLS as distributed by MLS GRID. This data may not be complete. We recommend contacting the local school district to confirm school assignments for this home.
- $295,5003 bd3 ba1.7k sqft973 Harding Dr, Clarksville, TN 37042Off Market

- $301,9003 bd3 ba1.7k sqft967 Harding Dr, Clarksville, TN 37042Off Market

- $336,3004 bd3 ba2.4k sqft977 Harding Dr, Clarksville, TN 37042Off Market

- $287,3003 bd3 ba1.6k sqft965 Harding Dr, Clarksville, TN 37042Off Market
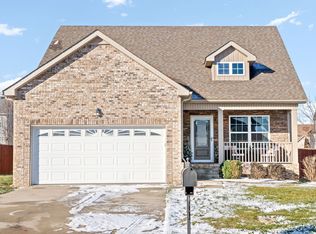
- $318,7003 bd3 ba1.6k sqft992 Dwight Eisenhower Way, Clarksville, TN 37042Off Market
- $274,8003 bd3 ba1.4k sqft990 Dwight Eisenhower Way, Clarksville, TN 37042Off Market
- $276,5003 bd3 ba1.4k sqft994 Dwight Eisenhower Way, Clarksville, TN 37042Off Market
- $274,9003 bd2 ba1.2k sqft986 Dwight Eisenhower Way, Clarksville, TN 37042Off Market
A local agent can set up tours, give advice and negotiate with sellers.
A local lender can help you make sure your offer is ready when you are.
Similar homes
- $384,9003 bd3 ba2.2k sqft2256 Allen Griffey Ct, Clarksville, TN 37042For Sale
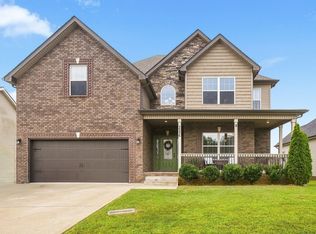
 MLS ID #3520609, Elizabeth J Taylor. RealTracs MLS as distributed by MLS GRID
 - $315,0003 bd3 ba2.4k sqft921 Lindsey Dr, Clarksville, TN 37042For Sale
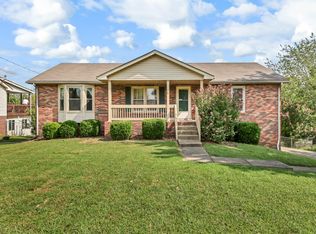 MLS ID #3523725, Vicki Mayfield. RealTracs MLS as distributed by MLS GRID
 - $370,0004 bd3 ba2.3k sqft1037 Harrison Way, Clarksville, TN 37042For Sale
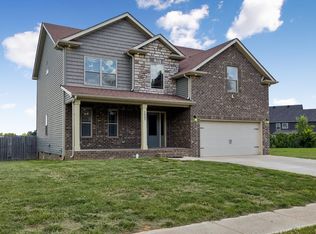 MLS ID #3231279, Autumn Faughn. RealTracs MLS as distributed by MLS GRID
 - $389,0004 bd3 ba2.4k sqft1013 Harrison Way, Clarksville, TN 37042For Sale
 MLS ID #3304692, Bobby Johnson. RealTracs MLS as distributed by MLS GRID
 - $380,0004 bd3 ba2.2k sqft789 Banister Dr, Clarksville, TN 37042For SaleMLS ID #3270126, Johnny Adair. RealTracs MLS as distributed by MLS GRID
- $339,9993 bd3 ba1.8k sqft1781 Rains Rd, Clarksville, TN 37042For SaleMLS ID #3516520, Leslie Pointer. RealTracs MLS as distributed by MLS GRID
- $355,0004 bd3 ba2.1k sqft835 Crestone Ln, Clarksville, TN 37042For SaleMLS ID #3178447, Kayla Gunter. RealTracs MLS as distributed by MLS GRID
- $379,9004 bd3 ba2.4k sqft456 Mirren Cir, Clarksville, TN 37042For SaleMLS ID #3269660, Nancy Selesele. RealTracs MLS as distributed by MLS GRID
- $387,9004 bd3 ba2.3k sqft765 Buffalo Ford Dr, Clarksville, TN 37042For SaleMLS ID #3499587, John Paul Williams. RealTracs MLS as distributed by MLS GRID
- $339,0003 bd3 ba1.9k sqft1009 Fillmore Ct, Clarksville, TN 37042For SaleMLS ID #3312220, Joey Williamson. RealTracs MLS as distributed by MLS GRID
- $--3 bd3 ba1.3k sqft1000 Henry Place Blvd #108, Clarksville, TN 37042AuctionAuction.com 2
- $340,0004 bd4 ba2.6k sqft819 Sugarcane Way, Clarksville, TN 37040For Sale By Owner
- $355,0003 bd3 ba1.7k sqft394 Park Glen Ln Lot 318, Clarksville, TN 37042New ConstructionMLS ID #3511110, Dorothy Havens. RealTracs MLS as distributed by MLS GRID
- $355,0004 bd3 ba1.9k sqft2038 Jackie Lorraine Dr, Clarksville, TN 37042For SaleMLS ID #3230845, Leandra Kirks. RealTracs MLS as distributed by MLS GRID
- $340,0003 bd2 ba1.8k sqft506 Burgess Ct, Clarksville, TN 37042For SaleMLS ID #3314711, Kasey Lancaster. RealTracs MLS as distributed by MLS GRID
- $399,9004 bd3 ba2.1k sqft1725 Rains Rd, Clarksville, TN 37042For SaleMLS ID #3272097, Felicia Meddick. RealTracs MLS as distributed by MLS GRID
- $329,9004 bd3 ba2k sqft827 Sugarcane Way, Clarksville, TN 37040For SaleMLS ID #3305947, Cristen Bell. RealTracs MLS as distributed by MLS GRID
- $340,0003 bd3 ba1.9k sqft1852 Rains Rd, Clarksville, TN 37042For SaleMLS ID #3243201, Melissa Rivera. RealTracs MLS as distributed by MLS GRID
- $375,0003 bd3 ba2.2k sqft767 Banister Dr, Clarksville, TN 37042For SaleMLS ID #3216132, Eric Workman. RealTracs MLS as distributed by MLS GRID
- $350,0005 bd3 ba2k sqft917 Burley Barn Rd, Clarksville, TN 37042For SaleMLS ID #3231640, Leandra Kirks. RealTracs MLS as distributed by MLS GRID
