Welcome to this beautifully single-story modern residence, ideally situated in one of Encino’s most desirable residential neighborhoods. Offering approximately 2,480 square feet of thoughtfully designed living space, this exceptional home features 4 bedrooms, 3.5 bathrooms, soaring 10-foot ceilings, and a sophisticated open-concept floor plan created for both comfortable everyday living and elegant entertaining.
The heart of the home is the stunning brand-new kitchen, showcasing an impressive 9-foot center island, sleek contemporary cabinetry, new appliances, generous counter space, and a spacious walk-in pantry. The kitchen flows seamlessly into the dining and living areas, creating a bright and inviting atmosphere enhanced by recessed lighting throughout. The spacious living room features a modern electric fireplace and integrated sound system, offering the perfect setting for relaxing evenings or entertaining family and friends. The primary suite provides a private retreat with its own electric fireplace, generous proportions, and a serene, contemporary feel. Extensively upgraded with attention to quality and functionality, the home includes a new roof, new plumbing, new electrical system, fire sprinklers, and numerous additional improvements throughout. The modern design combines clean architectural lines, stylish finishes, and a practical single-level layout. Step outside and enjoy true Southern California indoor-outdoor living. The private backyard is designed for effortless outdoor living and entertaining, featuring synthetic grass, a lush backdrop of five mature trees creating a natural privacy wall, and a dedicated barbecue area, perfect for gatherings, dining and relaxing with friends and family. From the dramatic kitchen and high ceilings to the extensive upgrades and inviting outdoor spaces, every element of this home has been designed with modern living in mind. A rare opportunity to own a beautifully updated, move-in-ready residence offering style, comfort, functionality, and an exceptional Encino location.
For sale
Listed by: Equity Union • Gitta Van Bennekom • Contact: 818-281-0450
$1,925,000
18023 Tiara St, Encino, CA 91316
4beds
2,480sqft
Single Family Residence
Built in 1949
5,959 Square Feet Lot
$1,864,400 Zestimate®
$776/sqft
$-- HOA
What's special
- 16 days
- 483
- 33
Zillow last checked:
Listing updated:
Listed by:
Gitta Van Bennekom DRE #00960886 818-281-0450,
Equity Union
Source: CRMLS,MLS#: SR26209338 Originating MLS: California Regional MLS
Originating MLS: California Regional MLSFacts & features
Interior
Bedrooms & bathrooms
- Bedrooms: 4
- Bathrooms: 4
- Full bathrooms: 3
- 1/2 bathrooms: 1
- Main level bathrooms: 1
- Main level bedrooms: 1
Rooms
- Room types: Bedroom, Family Room, Kitchen, Laundry, Living Room, Primary Bedroom, Office, Pantry
Primary bedroom
- Features: Primary Suite
Bedroom
- Features: All Bedrooms Down
Kitchen
- Features: Kitchen Island, Kitchen/Family Room Combo, Quartz Counters, Walk-In Pantry
Pantry
- Features: Walk-In Pantry
Cooling
- Central Air
Appliances
- Included: Barbecue, Dishwasher, Electric Oven, Electric Range, Gas Range, Microwave
- Laundry: Laundry Room
Features
- High Ceilings, All Bedrooms Down, Primary Suite, Walk-In Pantry
- Flooring: Laminate
- Has fireplace: Yes
- Fireplace features: Family Room, Primary Bedroom
- Common walls with other units/homes: No Common Walls
Interior area
- Total interior livable area: 2,480 sqft
Property
Parking
- Total spaces: 1
- Parking features: Garage - Attached
- Attached garage spaces: 1
Features
- Levels: One
- Stories: 1
- Entry location: 1
- Patio & porch: Deck
- Pool features: None
- Has view: Yes
- View description: Neighborhood
Lot
- Size: 5,959 Square Feet
- Features: 0-1 Unit/Acre
Details
- Parcel number: 2159011027
- Special conditions: Standard
Construction
Type & style
- Home type: SingleFamily
- Architectural style: Contemporary
- Property subtype: Single Family Residence
Condition
- New construction: No
- Year built: 1949
Utilities & green energy
- Sewer: Public Sewer
- Water: Public
Community & HOA
Community
- Features: Sidewalks
Location
- Region: Encino
Financial & listing details
- Price per square foot: $776/sqft
- Tax assessed value: $815,000
- Date on market: 9/25/2026
- Cumulative days on market: 16 days
- Listing terms: Cash to Existing Loan
Estimated market value
$1,864,400
$1.77M - $1.96M
$6,287/mo
Price history
| Date | Event | Price |
|---|---|---|
| 9/25/2026 | Listed for sale | $1,925,000+136.2%$776/sqft |
Source:  CRMLS #SR26209338 Report a problem CRMLS #SR26209338 Report a problem | ||
| 12/8/2025 | Sold | $815,000+900%$329/sqft |
Source: CRMLS #SR25273163 Report a problem | ||
| 2/14/1996 | Sold | $81,500-44.3%$33/sqft |
Source: Public Record Report a problem | ||
| 11/8/1995 | Sold | $146,314$59/sqft |
Source: Public Record Report a problem | ||
Public tax history
| Year | Property taxes | Tax assessment |
|---|---|---|
| 2026 | -- | $815,000 +326.7% |
| 2025 | $2,515 +0.1% | $191,013 +2% |
| 2024 | $2,513 +1.8% | $187,268 +2% |
| 2023 | $2,468 +4.6% | $183,597 +2% |
| 2022 | $2,359 +1.3% | $179,998 +2% |
| 2021 | $2,329 -0.8% | $176,470 +1% |
| 2020 | $2,348 | $174,662 +2% |
| 2019 | $2,348 +7.2% | $171,239 +2% |
| 2018 | $2,190 | $167,883 +2% |
| 2017 | $2,190 +2.2% | $164,592 +2% |
| 2016 | $2,142 +2.5% | $161,366 +1.5% |
| 2015 | $2,090 +0.6% | $158,943 +2% |
| 2014 | $2,077 | $155,830 +2.5% |
| 2012 | -- | $152,086 +2% |
| 2011 | -- | $149,105 +0.8% |
| 2010 | -- | $147,992 -0.2% |
| 2009 | -- | $148,344 +2% |
| 2008 | -- | $145,436 +2% |
| 2007 | -- | $142,585 +2% |
| 2006 | -- | $139,790 |
| 2005 | -- | $139,790 +4% |
| 2004 | -- | $134,364 +1.9% |
| 2003 | -- | $131,902 +2% |
| 2002 | -- | $129,317 +4% |
| 2000 | -- | $124,297 |
Find assessor info on the county website
Monthly payment
Est. payment
Payment breakdown
Explore the cost of this home by adjusting the details. Changes won't be saved.Climate risks
Neighborhood: Encino
Similar homes
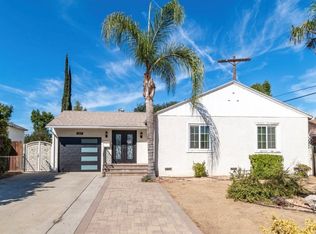
- $1,899,0005 bd4 ba2.5k sqft17337 Tiara St, Encino, CA 91316For Sale
 MLS ID #26991925, Tamara Tambe DRE # 01793556, Pinnacle Estate Properties, Inc.. CLAW
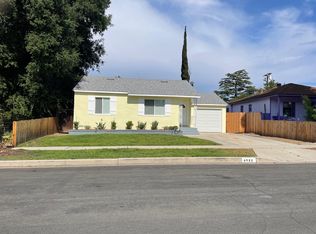
 - $1,695,0004 bd4 ba2.1k sqft17420 Collins St, Encino, CA 91316For Sale
 MLS ID #SR26152876, Denis Vandenbroucke, Equity Union. CRMLS
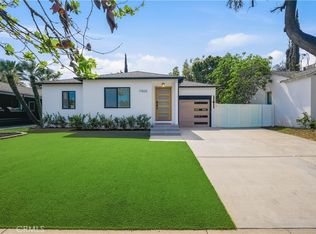
 - $1,599,5004 bd4 ba2.4k sqft5944 Lasaine Ave, Encino, CA 91316For Sale
 MLS ID #SR26176586, Guillermo Manzo, Compass. CRMLS
 - $1,425,0003 bd3 ba1.7k sqft5759 Jamieson Ave, Encino, CA 91316For Sale
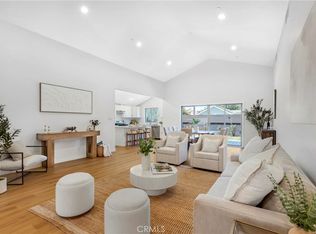 MLS ID #SR26166307, Tamara Tambe, Pinnacle Estate Properties, Inc.. CRMLS
