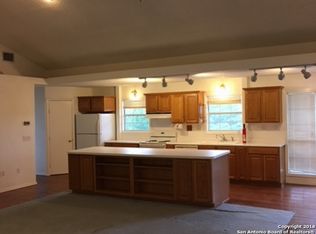
Corner rock fireplaceFully fenced gated compoundHigh ceilingsSolid oak custom cabinetsCeramic tile floors
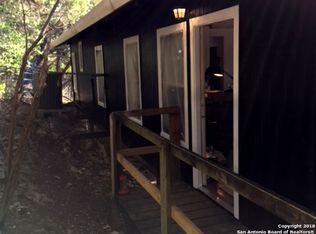
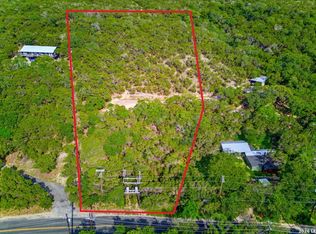
Rare Find!!! Private, Secluded, 2 Story, Stone/Stucco Custom Built Home, 2545 sq ft Main Home w/a 362 sq ft Guest Hm (Total Sq Ft - 2907 per BCAD) on 2 Unrestricted Acres - not in a confined subdivision - NO HOA DUES!!! Main Home boasts of a "Gone with the Wind", fanned stairwell that greets the honored guest at the Grandiose Iron/Glass double front door. Step into this large Family Room w/High Ceilings & Corner Rock Fireplace. Opens to a Delightful, Chef's Kitchen w/Solid Oak custom cabinets & ceramic tile floors throughout the home. Breakfast area overlooks Lg covered backyard patio. Feed the Deer in your own back yard!!! Carpet only in the Primary bedrm, 2 bedrms up & 2nd Living room upstairs. One room on the first floor is versatile - could be formal dining, study or 4th bedroom. Lg Utility Rm w/deep sink in cabinet. 2nd Floor has 2 bedrooms, one full bath and a second living area. Pour yourself a glass of wine and watch the Sun Set over Mother Nature's Magnificent Views. Your Detached Guest House is awaiting the arrival of family and friends in this 1 Bedrm/1 Bath/Kitchen/Dining/Stone/Stucco Guest Home, within this 2 acre, fully fenced, gated compound. Driveway and extra parking is all ready for your RV and guest. Just outside the City of Grey Forest going North on Scenic Loop RD. Welcome Home to God's Country!!!
461 days
|
370
|
13
|
Zillow last checked:
Listing updated:
Listed by:
Susan SpitzerTREC #232112(210) 698-5311,
Christian Brother, REALTORS
Source: LERA MLS,MLS#: 1860926
Facts & features
Interior
Bedrooms & bathrooms
Bedrooms: 4
Bathrooms: 3
Full bathrooms: 2
1/2 bathrooms: 1
Primary bedroom
Features: Outside Access, Walk-In Closet(s), Ceiling Fan(s), Full Bath
Area: 224
Dimensions: 16 x 14
Bedroom 2
Area: 176
Dimensions: 16 x 11
Bedroom 3
Area: 132
Dimensions: 12 x 11
Bedroom 4
Area: 156
Dimensions: 13 x 12
Primary bathroom
Features: Tub/Shower Separate, Separate Vanity, Double Vanity, Soaking Tub
Area: 221
Dimensions: 17 x 13
Dining room
Area: 100
Dimensions: 10 x 10
Family room
Area: 357
Dimensions: 21 x 17
Kitchen
Area: 208
Dimensions: 16 x 13
Heating
Central, Electric
Cooling
Two Central, Wall/Window Unit(s)
Appliances
Included: Cooktop, Built-In Oven, Microwave, Disposal, Dishwasher, Electric Water Heater, Plumb for Water Softener, Electric Cooktop
Laundry: Main Level, Laundry Room, Washer Hookup, Dryer Connection
Features
Two Living Area, Two Eating Areas, Kitchen Island, Breakfast Bar, Pantry, Study/Library, Utility Room Inside, 1st Floor Lvl/No Steps, High Ceilings, Open Floorplan, High Speed Internet, Master Downstairs, Ceiling Fan(s)
Flooring: Carpet, Ceramic Tile
Windows: Double Pane Windows, Window Coverings
Has basement: No
Number of fireplaces: 1
Fireplace features: One, Family Room, Wood Burning
Interior area
Total interior livable area: 2,907 sqft
Property
Parking
Total spaces: 2
Parking features: Two Car Garage, Garage Door Opener, Circular Driveway, RV/Boat Parking
Garage spaces: 2
Has uncovered spaces: Yes
Features
Levels: Two
Stories: 2
Patio & porch: Patio, Covered
Exterior features: Partial Sprinkler System
Pool features: None
Fencing: Chain Link
Has view: Yes
View description: County VIew
Lot
Size: 2 Acres
Features: 1 - 2 Acres, Wooded, Secluded
Residential vegetation: Mature Trees, Mature Trees (ext feat)
Details
Additional structures: Detached Quarters, Second Residence
Parcel number: 046060000090
Other equipment: Satellite Dish
Construction
Type & style
Home type: SingleFamily
Property subtype: Single Family Residence
Materials
Stone, Stucco
Foundation: Slab
Roof: Composition
Condition
Pre-Owned
New construction: No
Year built: 2005
Details
Builder name: JB Smith Homes
Utilities & green energy
Electric: CPS
Gas: None
Sewer: Septic, Aerobic Septic
Water: Well, Private Well
Utilities for property: Cable Available, Private Garbage Service
Explore the cost of this home by adjusting the details. Changes won't be saved.
Principal & interest
$1,547
Mortgage insurance
$0
Property taxes
$170
Home insurance
$105
HOA fees
$0
Utilities
Not included
All calculations are estimates and provided by Zillow, Inc. for informational purposes only. Actual amounts may vary.
HOA fees may include property taxes on listings classified as Co-Ops. Contact the listing agent and/or owner for fee details.
Mortgage interest rates are dependent on a number of factors, including credit score, down payment, and repayment length. Interest rate data provided by Zillow Group Marketplace, Inc. as of 1/1/1970 from various mortgage lenders with which we have lead or other similar arrangements; the Estimated Payment is an average of those rates.
See how much you could borrow to make a competitive offer.