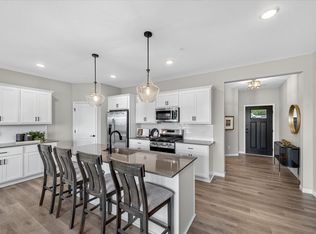
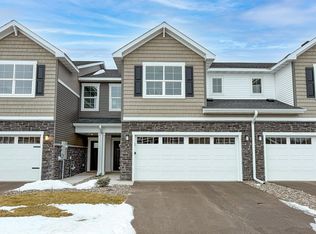
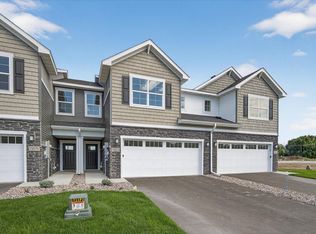
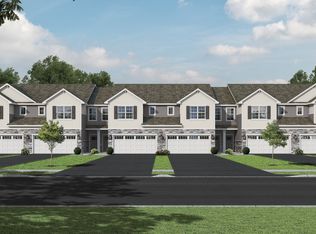
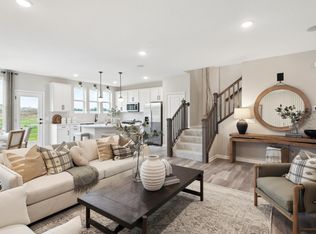
Welcome to this beautifully designed new construction home by JP Brooks Builders. Builder offering flex cash incentive with preferred lender to help with rate buydown and/or closing costs! See Sales Consultant for details! Award-winning Hanover schools or open enroll into Osseo Schools! This is our Grandview END UNIT townhome plan in Corcoran’s Hope Meadows community—a brand-new townhome development near Pheasant Acres Golf Course and just a short distance from Elm Creek Park Reserve. Experience an unmatched outdoor lifestyle with miles of trails, lakes for kayaking, and year-round activities. Enjoy peaceful living with the conveniences of nearby shopping, dining, and easy access to major roadways connecting you to the Twin Cities and beyond. The main level features a spacious living room with an electric fireplace, open dining area and roomy entryway. The kitchen showcases white cabinetry with stainless steel appliances, a walk-in pantry, tile backsplash, gas stove, large center island with single basin sink and quartz countertops throughout the home. Half Bathroom on main level. The upper level includes a loft area, laundry room and 4 Bedrooms with walk-in closets. The primary suite offers a vaulted ceiling with ceiling fan, double sink vanity, luxury tiled shower, linen closet and a huge walk-in closet! The exterior of this end unit offers an exclusive side yard in addition to it's 10’x6’ backyard patio for outdoor enjoyment and HOA-maintained landscaping and snow removal for low-maintenance living. Onsite-finished trim for a high-quality look. Come out for a tour today!
Pending
Price cut: $5K (8/11)
$394,900
19948 Hunters Rdg, Rogers, MN 55374
4beds
2,072sqft
(TH) Side x Side
Built in 2025
1,742 Square Feet Lot
$394,400 Zestimate®
$191/sqft
$297/mo HOA
What's special
End unit townhomeWalk-in pantryExclusive side yardStainless steel appliancesTile backsplashGas stoveOpen dining area
- 57 days
- 27
- 1
Zillow last checked:
Listing updated:
Listed by:
Allison Boreen 763-225-1300,
JPW Realty,
Daniel Hanson 763-439-0868
Source: NorthstarMLS as distributed by MLS GRID,MLS#: 7115517
Facts & features
Interior
Bedrooms & bathrooms
- Bedrooms: 4
- Bathrooms: 3
- Full bathrooms: 1
- 3/4 bathrooms: 1
- 1/2 bathrooms: 1
Bedroom
- Level: Upper
- Area: 195 Square Feet
- Dimensions: 15x13
Bedroom 2
- Level: Upper
- Area: 138 Square Feet
- Dimensions: 12x11.5
Bedroom 3
- Level: Upper
- Area: 110 Square Feet
- Dimensions: 10x11
Bedroom 4
- Level: Upper
- Area: 110 Square Feet
- Dimensions: 10x11
Primary bathroom
- Level: Upper
- Area: 81 Square Feet
- Dimensions: 9x9
Bathroom
- Level: Main
- Area: 30 Square Feet
- Dimensions: 5x6
Bathroom
- Level: Upper
- Area: 50 Square Feet
- Dimensions: 10x5
Dining room
- Level: Main
- Area: 140 Square Feet
- Dimensions: 10x14
Foyer
- Level: Main
- Area: 70 Square Feet
- Dimensions: 7x10
Kitchen
- Level: Main
- Area: 165 Square Feet
- Dimensions: 15x11
Laundry
- Level: Upper
- Area: 48 Square Feet
- Dimensions: 8x6
Living room
- Level: Main
- Area: 196 Square Feet
- Dimensions: 14x14
Loft
- Level: Upper
- Area: 60.75 Square Feet
- Dimensions: 13.5x4.5
Other
- Level: Main
- Area: 42 Square Feet
- Dimensions: 6x7
Patio
- Level: Main
- Area: 60 Square Feet
- Dimensions: 6x10
Walk in closet
- Level: Upper
- Area: 32.5 Square Feet
- Dimensions: 5x6.5
Walk in closet
- Level: Upper
- Area: 25 Square Feet
- Dimensions: 5x5
Walk in closet
- Level: Upper
- Area: 25 Square Feet
- Dimensions: 5x5
Walk in closet
- Level: Upper
- Area: 66 Square Feet
- Dimensions: 12x5.5
Heating
- Forced Air, Fireplace(s)
Cooling
- Central Air
Appliances
- Included: Air-To-Air Exchanger, Dishwasher, Electric Water Heater, Microwave, Range, Refrigerator, Stainless Steel Appliance(s)
- Laundry: Electric Dryer Hookup, Sink, Upper Level, Washer Hookup
Features
- Basement: None
- Number of fireplaces: 1
- Fireplace features: Electric
Interior area
- Total structure area: 2,072
- Total interior livable area: 2,072 sqft
- Finished area above ground: 2,072
- Finished area below ground: 0
Property
Parking
- Total spaces: 2
- Parking features: Attached, Asphalt, Garage Door Opener, Guest
- Attached garage spaces: 2
- Has uncovered spaces: Yes
Accessibility
- Accessibility features: None
Features
- Levels: Two
- Stories: 2
- Patio & porch: Patio
- Pool features: None
Lot
- Size: 1,742 Square Feet
- Dimensions: 20 x 54 x 25 x 36
- Features: Irregular Lot, Sod Included in Price, Tree Coverage - Light
Details
- Foundation area: 824
- Parcel number: 1111923110055
- Zoning description: Residential-Single Family
Construction
Type & style
- Home type: Townhouse
- Property subtype: (TH) Side x Side
- Attached to another structure: Yes
Materials
- Roof: Age 8 Years or Less
Condition
- New construction: Yes
- Year built: 2025
Details
- Builder name: JP BROOKS INC
Utilities & green energy
- Electric: 150 Amp Service
- Gas: Natural Gas
- Sewer: City Sewer/Connected
- Water: City Water/Connected
Community & HOA
Community
- Subdivision: Hope Meadows
HOA
- Has HOA: Yes
- Services included: Hazard Insurance, Lawn Care, Maintenance Grounds, Professional Mgmt, Sanitation, Snow Removal
- HOA fee: $297 monthly
- HOA name: Sharper Management
- HOA phone: 952-224-4777
Location
- Region: Rogers
Financial & listing details
- Price per square foot: $191/sqft
- Annual tax amount: $1
- Date on market: 7/24/2026
- Cumulative days on market: 57 days
- Road surface type: Paved
Estimated market value
$394,400
$375,000 - $414,000
$3,169/mo
Price history
| Date | Event | Price |
|---|---|---|
| 8/27/2026 | Listing removed | $3,295$2/sqft |
Source: Zillow Rentals Report a problem | ||
| 8/17/2026 | Pending sale | $394,900$191/sqft |
Source:  NorthstarMLS as distributed by MLS GRID #7115517 Report a problem NorthstarMLS as distributed by MLS GRID #7115517 Report a problem | ||
| 8/11/2026 | Price change | $394,900-1.3%$191/sqft |
Source: NorthstarMLS as distributed by MLS GRID #7115517 Report a problem | ||
| 7/24/2026 | Listed for sale | $399,900$193/sqft |
Source: NorthstarMLS as distributed by MLS GRID #7115517 Report a problem | ||
| 5/29/2026 | Price change | $3,295-10.7%$2/sqft |
Source: Zillow Rentals Report a problem | ||
| 1/16/2026 | Listed for rent | $3,690$2/sqft |
Source: Zillow Rentals Report a problem | ||
Public tax history
Tax history is unavailable.
Monthly payment
Est. payment
Payment breakdown
Explore the cost of this home by adjusting the details. Changes won't be saved.Climate risks
Neighborhood: 55374
Similar homes
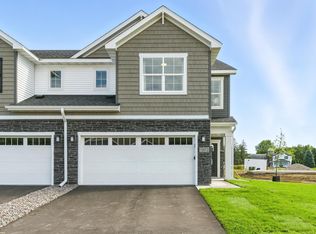
- $389,9004 bd3 ba2k sqft19936 Hunters Rdg, Corcoran, MN 55374New Construction
 NorthstarMLS as distributed by MLS GRID
 - from $385,0003 bd3 ba2k sqftThe Westview Plan, Hope Meadows, Corcoran, MN 55374New Construction
 JP Brooks
 - $424,9903 bd3 ba1.9k sqft19206 Goldenrod Trl, Corcoran, MN 55374New Construction
 MLS ID #7147087, Stephen Lee Erickson, Pulte Homes Of Minnesota, LLC. NorthstarMLS as distributed by MLS GRID
 - $404,9903 bd3 ba2k sqft19208 Goldenrod Trl, Corcoran, MN 55374New Construction
 MLS ID #7147085, Stephen Lee Erickson, Pulte Homes Of Minnesota, LLC. NorthstarMLS as distributed by MLS GRID
 - $459,9903 bd3 ba1.9k sqft19182 Goldenrod Trl, Corcoran, MN 55374New ConstructionMLS ID #7147089, Stephen Lee Erickson, Pulte Homes Of Minnesota, LLC. NorthstarMLS as distributed by MLS GRID
- $399,9903 bd3 ba1.8k sqft19204 Goldenrod Trl, Hamel, MN 55340New ConstructionNorthstarMLS as distributed by MLS GRID
- $414,9904 bd3 ba2k sqft10392 Glacier Ln N, Maple Grove, MN 55369New ConstructionMLS ID #7142509, Jacob Varpness, Pulte Homes Of Minnesota, LLC. NorthstarMLS as distributed by MLS GRID
- $337,9903 bd3 ba1.9k sqft22136 Harvest Ave, Rogers, MN 55374New ConstructionNorthstarMLS as distributed by MLS GRID
- $374,9903 bd3 ba1.8k sqft10400 Glacier Ln N, Maple Grove, MN 55369New ConstructionMLS ID #7142505, Jacob Varpness, Pulte Homes Of Minnesota, LLC. NorthstarMLS as distributed by MLS GRID
- $339,9003 bd3 ba1.7k sqft13913 Kamacite Ter NW, Ramsey, MN 55303New ConstructionNorthstarMLS as distributed by MLS GRID
- $394,5234 bd3 ba2.1k sqft808 Hopkins Ln, Buffalo, MN 55313New ConstructionNorthstarMLS as distributed by MLS GRID
- $386,2213 bd2 ba1.5k sqft744 Vista Ct, Hanover, MN 55341New ConstructionNorthstarMLS as distributed by MLS GRID
