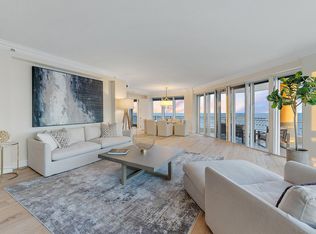
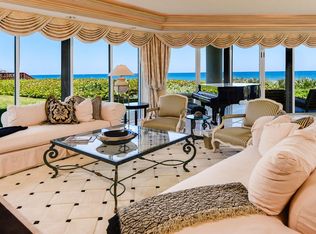
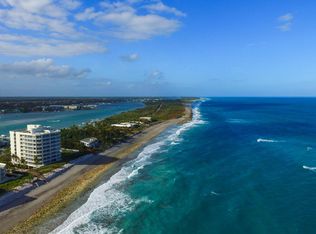
Welcome to paradise on the shores of Jupiter Island. The Claridge is an ultra-exclusive boutique residence with just 16 private estates. This full-service building offers 24-hour security, concierge service, and resort-like amenities, including a saltwater heated pool, gym with free weights and cardio equipment, saunas, boat docks, etc. This 4th-floor, south-facing residence has 3 bedrooms, 4.5-bathrooms w 3,500 sf of luxurious and spacious living with panoramic views of the Atlantic Ocean, the Intracoastal Waterway, and the historic Jupiter Lighthouse. Features include: 10' ceilings, limestone flooring, Poggenpohl cabinetry, Sub-Zero fridge, marble bathrooms, and a custom walk-in California closet. Also includes a climate-controlled, air-conditioned two-car garage. Wake up inspired!
Pending
Price cut: $5K (3/11)
$3,995,000
19950 S Beach Rd Road #4, Tequesta, FL 33469
3beds
3,500sqft
Est.:
Condominium
Built in 1994
-- sqft lot
$3,668,900 Zestimate®
$1,141/sqft
$6,266/mo HOA
What's special
- 96 days |
- 15 |
- 1 |
Zillow last checked:
Listing updated:
Listed by:
Brad Westover 561-644-1109,
Avanti Way Realty LLC,
Tyler Player 561-398-1718,
INLET Properties & Investments, LLC
Source: BeachesMLS,MLS#: R11155976
Originating MLS: BeachesMLS
Facts & features
Interior
Bedrooms & bathrooms
- Bedrooms: 3
- Bathrooms: 4
- Full bathrooms: 3
- 1/2 bathrooms: 1
- Main level bathrooms: 3
- Main level bedrooms: 3
Primary bedroom
- Level: Main
- Area: 352
- Dimensions: 22 X 16
Bedroom 2
- Level: Main
- Area: 255
- Dimensions: 17 X 15
Bedroom 3
- Level: Main
- Area: 255
- Dimensions: 17 X 15
Dining room
- Level: Main
- Area: 195
- Dimensions: 15 X 13
Kitchen
- Level: Main
- Area: 208
- Dimensions: 16 X 13
Living room
- Level: Main
- Area: 540
- Dimensions: 27 X 20
Heating
- Central, Electric
Cooling
- Central Air, Ceiling Fan(s), Electric
Appliances
- Included: Dryer, Dishwasher, Electric Range, Electric Water Heater, Oven, Refrigerator, Water Heater, Washer
- Laundry: Inside, Laundry Closet
Features
- Closet Cabinetry, Entrance Foyer, Elevator, Garden Tub/Roman Tub, High Ceilings, Living/Dining Room, Custom Mirrors, Multiple En Suite Bathrooms, Sitting Area in Primary, Split Bedrooms, Storage, Walk-In Closet(s)
- Flooring: Ceramic Tile, Laminate, Wood
- Windows: Plantation Shutters
Interior area
- Total structure area: 3,500
- Total interior livable area: 3,500 sqft
Video & virtual tour
Property
Parking
- Total spaces: 2
- Parking features: Garage, Guest
- Garage spaces: 2
Features
- Patio & porch: Open, Balcony
- Exterior features: Balcony, Outdoor Living Area
- Pool features: Association
- Has view: Yes
- View description: Intercoastal, Ocean
- Has water view: Yes
- Water view: Intercoastal,Ocean
- Waterfront features: Intracoastal Access, No Fixed Bridges, Ocean Front
Details
- Parcel number: 00434030410000042
- Zoning: Residential
Construction
Type & style
- Home type: Condo
- Property subtype: Condominium
Materials
- Block
Condition
- Resale
- New construction: No
- Year built: 1994
Utilities & green energy
- Electric: 3 Phase
- Sewer: Public Sewer
- Water: Public
- Utilities for property: Cable Available, Sewer Available, Water Available
Community & HOA
Community
- Features: Property Manager On-Site, Sidewalks
- Security: Security System, Lobby Secured
- Pet deposit fee: $200
- Subdivision: Claridge Jupiter Island
HOA
- Has HOA: Yes
- Amenities included: Elevator(s), Fitness Center, Picnic Area, Pool, Putting Green(s), Spa/Hot Tub, Sidewalks
- Services included: Common Areas, Cable TV, Maintenance Grounds, Security, Trash
- HOA fee: $6,266 monthly
Location
- Region: Jupiter
Financial & listing details
- Price per square foot: $1,141/sqft
- Annual tax amount: $51,054
- Date on market: 2/18/2026
- Cumulative days on market: 110 days
- Listing terms: Cash,Conventional
- Road surface type: Paved
Estimated market value
$3,668,900
$3.49M - $3.85M
$7,963/mo
Price history
| Date | Event | Price |
|---|---|---|
| 4/9/2026 | Pending sale | $3,995,000$1,141/sqft |
Source: | ||
| 3/11/2026 | Price change | $3,995,000-0.1%$1,141/sqft |
Source: | ||
| 2/18/2026 | Listed for sale | $4,000,000$1,143/sqft |
Source: | ||
| 2/3/2026 | Pending sale | $4,000,000$1,143/sqft |
Source: | ||
| 1/20/2026 | Listed for sale | $4,000,000$1,143/sqft |
Source: | ||
Public tax history
Tax history is unavailable.
Monthly payment
Est. payment$--/mo
Payment breakdown
Explore the cost of this home by adjusting the details. Changes won't be saved.
All calculations are estimates and provided by Zillow, Inc. for informational purposes only. Actual amounts may vary.
HOA fees may include property taxes on listings classified as Co-Ops. Contact the listing agent and/or owner for fee details.
Mortgage interest rates are dependent on a number of factors, including credit score, down payment, and repayment length. Interest rate data provided by Zillow Group Marketplace, Inc. as of 1/1/1970 from various mortgage lenders with which we have lead or other similar arrangements; the Estimated Payment is an average of those rates.
See how much you could borrow to make a competitive offer.
Climate risks
Neighborhood: 33469
Nearby schools
GreatSchools rating
- 6/10Jupiter Elementary SchoolGrades: PK-5Distance: 3 mi
- 8/10Jupiter Middle SchoolGrades: 6-8Distance: 4.9 mi
- 7/10Jupiter High SchoolGrades: 9-12Distance: 3.3 mi
Schools provided by the listing agent
- Elementary: Jupiter
- Middle: Jupiter
- High: Jupiter
Source: BeachesMLS. This data may not be complete. We recommend contacting the local school district to confirm school assignments for this home.
A local agent can set up tours, give advice and negotiate with sellers.
- Florida
- Palm Beach County
- Jupiter
- 33469
- 19950 S Beach Rd Road Unit 4