Opportunity knocks! The price adjustment for this charming mid-century character home located in a desirable residential area of Van Nuys makes this property more attractive. The home boasts 1,703 sq. ft. (Assessor) of living space, with 2 bedrooms, one Den that could be used as a 3rd bedroom or in-laws visitors, 1.5 baths; a spacious living room/dining area, and a large family room that enhances the home’s enjoyment. A brick-framed fireplace adorns the living room, and the skylights from the beamed ceiling provide plenty of natural light to the interior. The full bath is well-appointed with a walk-in shower, a separate bathtub, and a storage cabinet. Most recently, gorgeous laminate flooring was installed in all living areas. Central air and heating system. Some windows were updated.The double attached garage has hook-ups and space for washer and dryer machines. Enjoy the brick-floor open patio and the backyard with fruit trees for outdoor activities. Close to public transportation and nearby LAUSD schools. Conveniently located to close by shopping areas, restaurants and major supermarket. Don’t miss this great opportunity to make this the home of your dreams.
For sale
Listed by: BERKSHIRE HATHAWAY HOMESERVICES Crest Real Estate • Clara Cruz • Contact: ClaraCruz4Homes@Gmail.com
Price cut: $40K (8/21)
$850,000
6947 Murietta Ave, Van Nuys, CA 91405
2beds
1,703sqft
Single Family Residence
Built in 1953
5,961 Square Feet Lot
$852,000 Zestimate®
$499/sqft
$-- HOA
What's special
- 207 days
- 475
- 38
Zillow last checked:
Listing updated:
Listed by:
Clara Cruz DRE #01183419 ClaraCruz4Homes@Gmail.com,
BERKSHIRE HATHAWAY HOMESERVICES Crest Real Estate,
Randy Salkind DRE #00589956,
BERKSHIRE HATHAWAY HOMESERVICES Crest Real Estate
Source: CRMLS,MLS#: BB26060699 Originating MLS: California Regional MLS
Facts & features
Interior
Bedrooms & bathrooms
- Bedrooms: 2
- Bathrooms: 2
- Full bathrooms: 1
- 1/2 bathrooms: 1
- Main level bathrooms: 2
- Main level bedrooms: 2
Rooms
- Room types: Bedroom, Family Room, Foyer
Bedroom
- Features: All Bedrooms Down
Bathroom
- Features: Bathtub, Full Bath on Main Level, Linen Closet, Separate Shower, Walk-In Shower
Kitchen
- Features: Self-closing Cabinet Doors, Tile Counters
Heating
- Central, Electric, Fireplace(s), Natural Gas
Cooling
- Central Air, Electric, Gas, Attic Fan
Appliances
- Included: Double Oven, Dishwasher, Gas Oven, Gas Range, Gas Water Heater, Refrigerator, Water Heater, Dryer, Washer
- Laundry: Washer Hookup, Gas Dryer Hookup, In Garage
Features
- Beamed Ceilings, Breakfast Bar, Built-in Features, Breakfast Area, Ceiling Fan(s), Cathedral Ceiling(s), Eat-in Kitchen, In-Law Floorplan, Open Floorplan, Tile Counters, All Bedrooms Down, Entrance Foyer
- Flooring: Laminate, See Remarks, Tile
- Windows: Drapes, Screens
- Has fireplace: Yes
- Fireplace features: Living Room, See Remarks
- Common walls with other units/homes: No Common Walls
Interior area
- Total interior livable area: 1,703 sqft
Property
Parking
- Total spaces: 2
- Parking features: Asphalt, Paved, Garage Faces Side
- Attached garage spaces: 2
Accessibility
- Accessibility features: Parking, See Remarks
Features
- Levels: One
- Stories: 1
- Entry location: At front
- Patio & porch: Brick, Front Porch, Open, Patio
- Exterior features: Rain Gutters
- Pool features: None
- Spa features: None
- Fencing: Brick,Chain Link,Wood,Wire
- Has view: Yes
- View description: Neighborhood
Lot
- Size: 5,961 Square Feet
- Features: 0-1 Unit/Acre, Back Yard, Front Yard, Garden, Rectangular Lot, Trees
Details
- Parcel number: 2216013002
- Special conditions: Standard
Construction
Type & style
- Home type: SingleFamily
- Architectural style: Craftsman,Mid-Century Modern
- Property subtype: Single Family Residence
Materials
- Brick, Stucco
- Foundation: Raised
- Roof: Concrete,Shingle
Condition
- Repairs Cosmetic
- New construction: No
- Year built: 1953
Utilities & green energy
- Sewer: Public Sewer
- Water: Public
- Utilities for property: Cable Available, Phone Not Available, Sewer Connected
Community & HOA
Community
- Features: Street Lights, Urban
Location
- Region: Van Nuys
Financial & listing details
- Price per square foot: $499/sqft
- Tax assessed value: $348,052
- Date on market: 3/20/2026
- Cumulative days on market: 208 days
- Listing terms: Cash,Cash to New Loan,Conventional,FHA,VA Loan
- Road surface type: Paved
Estimated market value
$852,000
$809,000 - $895,000
$3,696/mo
Price history
| Date | Event | Price |
|---|---|---|
| 8/21/2026 | Price change | $850,000-4.5%$499/sqft |
Source:  CRMLS #BB26060699 Report a problem | ||
| 8/15/2026 | Listed for sale | $890,000$523/sqft |
Source: CRMLS #BB26060699 Report a problem | ||
| 8/6/2026 | Listing removed | $890,000$523/sqft |
Source: CRMLS #BB26060699 Report a problem | ||
| 7/28/2026 | Listed for sale | $890,000$523/sqft |
Source: CRMLS #BB26060699 Report a problem | ||
| 7/24/2026 | Contingent | $890,000$523/sqft |
Source: CRMLS #BB26060699 Report a problem | ||
| 6/12/2026 | Price change | $890,000-2.4%$523/sqft |
Source: CRMLS #BB26060699 Report a problem | ||
| 4/27/2026 | Price change | $911,900-7.7%$535/sqft |
Source: CRMLS #BB26060699 Report a problem | ||
| 3/21/2026 | Listed for sale | $987,900+327.7%$580/sqft |
Source: CRMLS #BB26060699 Report a problem | ||
| 5/7/2002 | Sold | $231,000-37.6%$136/sqft |
Source: Public Record Report a problem | ||
| 1/21/1999 | Sold | $370,000$217/sqft |
Source: Public Record Report a problem | ||
Public tax history
| Year | Property taxes | Tax assessment |
|---|---|---|
| 2026 | -- | $348,052 +2% |
| 2025 | $4,256 +1.4% | $341,229 +2% |
| 2024 | $4,196 +1.9% | $334,539 +2% |
| 2023 | $4,116 +4.8% | $327,981 +2% |
| 2022 | $3,926 +1.5% | $321,551 +2% |
| 2021 | $3,870 -0.9% | $315,247 +1% |
| 2020 | $3,904 | $312,016 +2% |
| 2019 | $3,904 +6% | $305,899 +2% |
| 2018 | $3,685 | $299,902 +2% |
| 2017 | $3,685 +2.3% | $294,023 +2% |
| 2016 | $3,602 +2.8% | $288,259 +1.5% |
| 2015 | $3,505 +1% | $283,930 +2% |
| 2014 | $3,471 | $278,369 +2.5% |
| 2012 | -- | $271,680 +2% |
| 2011 | -- | $266,354 +0.8% |
| 2010 | -- | $264,365 -0.2% |
| 2009 | -- | $264,994 +2% |
| 2008 | -- | $259,799 +2% |
| 2007 | -- | $254,706 +2% |
| 2006 | -- | $249,713 |
| 2005 | -- | $249,713 +4% |
| 2004 | -- | $240,018 +1.9% |
| 2003 | -- | $235,620 +40% |
| 2002 | -- | $168,282 +4% |
| 2000 | -- | $161,750 |
Find assessor info on the county website
Monthly payment
Est. payment
Payment breakdown
Explore the cost of this home by adjusting the details. Changes won't be saved.Climate risks
Neighborhood: Van Nuys

Similar homes
- $989,9993 bd2 ba1.8k sqft6710 Calhoun Ave, Van Nuys, CA 91405For Sale
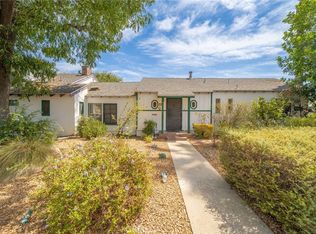 MLS ID #CV26192389, Omar Mayorga, RE/MAX MASTERS REALTY. CRMLS
- $849,9983 bd3 ba1.4k sqft5759 Hazeltine Ave, Van Nuys, CA 91401For Sale
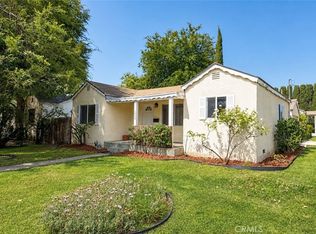 MLS ID #BB26216725, Jeffrey Smith, House of Realty. CRMLS
- $699,0003 bd2 ba1.1k sqft6361 Blucher Ave, Van Nuys, CA 91411For Sale
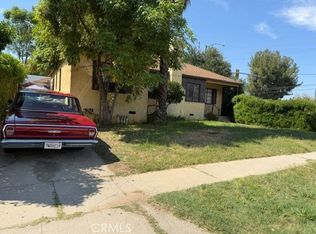 MLS ID #SR26224800, Louis Woolf, Rodeo Realty. CRMLS
- $865,0004 bd2 ba1.5k sqft16608 Barneston St, Granada Hills, CA 91344For Sale
 MLS ID #SR26225968, Rene Fuentes, Coldwell Banker Quality Properties. CRMLS
