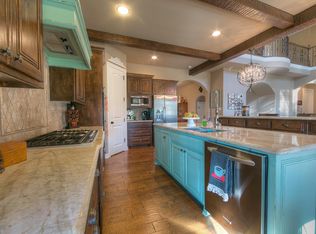
Imagine drinking coffee on your front porch while enjoying the peace and privacy of over an acre. There are currently no homes immediately behind or on one side. Inside, you'll find an open floor plan centered around a beautifully remodeled kitchen with quartz countertops, abundant cabinetry, and a walk-in pantry. A single-story split-bedroom design includes a private office, generous storage throughout, and a primary suite with direct access to the laundry room through the oversized closet. Relax under the covered back patio overlooking mature trees and enjoy all Grand Harbor has to offer, including a private boat ramp to Lake Conroe, sports fields, and community events.
For sale
$498,000
19959 Peel Rd, Montgomery, TX 77356
3beds
2,457sqft
Single Family Residence
Built in 2000
1.01 Acres Lot
$491,700 Zestimate®
$203/sqft
$50/mo HOA
What's special
Open floor planPrivate officeQuartz countertopsBeautifully remodeled kitchenFront porchSingle-story split-bedroom designGenerous storage throughout
- 90 days
- 345
- 25
Zillow last checked:
Listing updated:
Listed by:
Teri Henkelman TREC #0563466 936-537-6555,
The McKellar Group
Source: HAR,MLS#: 66080085
Facts & features
Interior
Bedrooms & bathrooms
- Bedrooms: 3
- Bathrooms: 3
- Full bathrooms: 2
- 1/2 bathrooms: 1
Rooms
- Room types: Family Room, Utility Room
Primary bedroom
- Level: First
- Area: 240
- Dimensions: 15x16
Bedroom
- Level: First
- Area: 156
- Dimensions: 13x12
Bedroom
- Level: First
- Area: 144
- Dimensions: 12x12
Other
- Level: First
- Area: 120
- Dimensions: 12x10
Breakfast
- Level: First
- Area: 121
- Dimensions: 11x11
Dining room
- Level: First
- Area: 132
- Dimensions: 11x12
Kitchen
- Level: First
- Area: 150
- Dimensions: 15x10
Living room
- Level: First
- Area: 360
- Dimensions: 24x15
Utility room
- Level: First
- Area: 30
- Dimensions: 6x5
Heating
- Natural Gas
Cooling
- Ceiling Fan(s), Electric
Appliances
- Included: ENERGY STAR Qualified Appliances, Disposal, Gas Oven, Oven, Microwave, Gas Cooktop, Dishwasher
- Laundry: Electric Dryer Hookup, Gas Dryer Hookup, Washer Hookup
Features
- Crown Molding, High Ceilings, All Bedrooms Down, En-Suite Bath, Primary Bed - 1st Floor, Split Plan, Walk-In Closet(s)
- Flooring: Carpet, Tile, Wood
- Windows: Window Coverings
- Number of fireplaces: 1
- Fireplace features: Gas
Interior area
- Total structure area: 2,457
- Total interior livable area: 2,457 sqft
Property
Parking
- Total spaces: 2
- Parking features: Attached, Garage Door Opener, Circular Driveway, Double-Wide Driveway
- Attached garage spaces: 2
Features
- Stories: 1
- Patio & porch: Covered, Patio/Deck, Porch
- Fencing: Back Yard
Lot
- Size: 1.01 Acres
- Features: Back Yard, Subdivided, Wooded, 1 Up to 2 Acres
Details
- Parcel number: 272692
Construction
Type & style
- Home type: SingleFamily
- Architectural style: Traditional
- Property subtype: Single Family Residence
Materials
- Brick, Stone
- Foundation: Slab
- Roof: Composition
Condition
- New construction: No
- Year built: 2000
Utilities & green energy
- Sewer: Septic Tank
- Water: Public
Green energy
- Energy efficient items: Thermostat, HVAC
Community & HOA
Community
- Features: Subdivision Tennis Court
- Subdivision: Grand Harbor
HOA
- Has HOA: Yes
- Amenities included: Basketball Court, Boat Ramp, Controlled Access, Jogging Path, Sport Court, Tennis Court(s)
- HOA fee: $600 annually
Location
- Region: Montgomery
Financial & listing details
- Price per square foot: $203/sqft
- Tax assessed value: $462,358
- Annual tax amount: $5,283
- Date on market: 6/1/2026
- Listing terms: Cash,Conventional,FHA,VA Loan
Estimated market value
$491,700
$467,000 - $516,000
$2,843/mo
Price history
| Date | Event | Price |
|---|---|---|
| 7/6/2026 | Listed for sale | $498,000$203/sqft |
Source:  HAR #66080085 Report a problem HAR #66080085 Report a problem | ||
| 7/2/2026 | Pending sale | $498,000$203/sqft |
Source: HAR #66080085 Report a problem | ||
| 6/1/2026 | Price change | $498,000-2.2%$203/sqft |
Source: HAR #66080085 Report a problem | ||
| 5/5/2026 | Price change | $509,000-3%$207/sqft |
Source: HAR #5377137 Report a problem | ||
| 3/24/2026 | Price change | $525,000-2.8%$214/sqft |
Source: HAR #5377137 Report a problem | ||
| 7/7/2025 | Pending sale | $540,000$220/sqft |
Source: HAR #27320810 Report a problem | ||
| 3/24/2025 | Price change | $540,000-1.8%$220/sqft |
Source: HAR #27320810 Report a problem | ||
| 1/10/2025 | Listed for sale | $550,000$224/sqft |
Source: HAR #27320810 Report a problem | ||
| 1/3/2025 | Pending sale | $550,000$224/sqft |
Source: HAR #27320810 Report a problem | ||
| 12/16/2024 | Listed for sale | $550,000$224/sqft |
Source: HAR #27320810 Report a problem | ||
Public tax history
| Year | Property taxes | Tax assessment |
|---|---|---|
| 2025 | $3,413 +0.1% | $327,039 +10% |
| 2024 | $3,411 +17.2% | $297,308 +10% |
| 2023 | $2,909 | $270,280 +0.8% |
| 2022 | -- | $268,040 +20% |
| 2021 | $3,552 -4.4% | $223,370 -1.9% |
| 2020 | $3,716 -4.3% | $227,810 -1.9% |
| 2019 | $3,884 -5.5% | $232,300 -1.3% |
| 2018 | $4,108 -0.3% | $235,320 |
| 2017 | $4,120 -1.3% | $235,320 +4.3% |
| 2016 | $4,175 +19.1% | $225,530 +10% |
| 2015 | $3,507 | $205,030 +10% |
| 2014 | $3,507 | $186,390 -11% |
| 2013 | -- | $209,330 |
| 2012 | -- | $209,330 -8.6% |
| 2011 | -- | $229,120 |
| 2010 | -- | $229,120 |
| 2009 | -- | $229,120 |
| 2008 | -- | $229,120 |
| 2007 | -- | $229,120 |
| 2006 | -- | $229,120 +15.9% |
| 2005 | -- | $197,750 -7.3% |
| 2004 | -- | $213,240 |
| 2003 | -- | $213,240 |
| 2002 | -- | $213,240 +8.5% |
| 2001 | -- | $196,540 |
Find assessor info on the county website
Monthly payment
Est. payment
Payment breakdown
Explore the cost of this home by adjusting the details. Changes won't be saved.Climate risks
Neighborhood: Grand Harbor
Nearby schools
Schools provided by the listing agent
- Elementary: Madeley Ranch Elementary School
- Middle: Montgomery Junior High School
- High: Montgomery High School
Source: HAR. This data may not be complete. We recommend contacting the local school district to confirm school assignments for this home.
Similar homes
- $500,0003 bd3 ba2.5k sqft43 Winterhaven Ln, Montgomery, TX 77356For Sale
 MLS ID #56716816, Sarah Conway, Better Homes and Gardens Real Estate Gary Greene - Lake Conroe North. HAR
 - $599,0004 bd3 ba3.1k sqft11767 Grand Harbor Blvd, Montgomery, TX 77356For Sale
 MLS ID #14078408, Medina McKellar, The McKellar Group. HAR
 - $463,4003 bd2 ba2.7k sqft35 W Pines Dr, Montgomery, TX 77356For Sale
 MLS ID #75516032, Zandra Cegielski, ADT Realty Brokers. HAR
 - $479,0004 bd3 ba2.7k sqft438 Lazy Ln, Montgomery, TX 77356For Sale
 MLS ID #25311173, Amanda Douglas, Southern Luxury Realty. HAR
