Beautifully Updated 3-Bedroom Home on 1/3 Acre in Brooksville also located in an Opportunity Zone. Welcome home to this beautifully updated
3-bedroom, 2-bath manufactured home, built in 1996 and offering 1,152 heated square feet, situated on a spacious 1/3-acre lot in Brooksville.
No HOA and NO CDDs. This home has been thoughtfully refreshed with modern finishes throughout and is move-in ready! Inside, you'll find
brand-new luxury vinyl plank flooring throughout the entire home, vaulted ceilings, fresh interior paint, new lighting, and a stunning updated
kitchen featuring brand-new white shaker cabinets, white granite countertops, and stainless steel appliances. Both bathrooms have also been
upgraded with new shaker-style cabinetry and granite countertops. The spacious primary bath offers a separate shower and relaxing garden tub.
Enjoy the Florida lifestyle from the front and rear wooden decks, perfect for morning coffee, entertaining, or simply taking in the peaceful
surroundings. The property is serviced by city water and septic. Additional features include an A/C system installed in 2019 and a roof installed
in 2015. Septic System is ordered and being installed soon. With extensive updates already completed, this home is ready for its new owner.
Must see Call today to schedule your private showing.
Pending
Price cut: $9.1K (10/6)
$199,900
19961 Manecke Rd, Brooksville, FL 34601
3beds
1,152sqft
Manufactured Home
Built in 1996
0.3 Acres Lot
$-- Zestimate®
$174/sqft
$-- HOA
What's special
New lightingFresh interior paintWhite granite countertopsVaulted ceilingsBrand-new white shaker cabinetsStainless steel appliances
- 31 days
- 438
- 48
Likely to sell faster than
Zillow last checked:
Listing updated:
Listed by:
Carl R Stratton 813-310-7402,
Dennis Realty & Investment Cor
Source: HCMLS,MLS#: 2261093
Facts & features
Interior
Bedrooms & bathrooms
- Bedrooms: 3
- Bathrooms: 2
- Full bathrooms: 2
Primary bedroom
- Level: Main
- Area: 121
- Dimensions: 11x11
Bedroom 2
- Description: Built In Closet
- Level: Main
- Area: 99
- Dimensions: 9x11
Bedroom 3
- Level: Main
- Area: 110
- Dimensions: 11x10
Primary bathroom
- Description: Dual Sinks, En-Suite, Exhaust Fan, Garden Bath, Granite
- Level: Main
- Area: 121
- Dimensions: 11x11
Dining room
- Level: Main
- Area: 81
- Dimensions: 9x9
Kitchen
- Description: Granite Counters
- Level: Main
- Area: 121
- Dimensions: 11x11
Living room
- Level: Main
- Area: 234
- Dimensions: 18x13
Heating
- Central
Cooling
- Central Air
Appliances
- Included: Dishwasher, Electric Range, Microwave, Refrigerator
- Laundry: In Unit
Features
- Master Downstairs
- Flooring: Vinyl
- Has fireplace: No
Interior area
- Total structure area: 1,152
- Total interior livable area: 1,152 sqft
Property
Parking
- Parking features: Off Street
Features
- Levels: One
- Stories: 1
- Patio & porch: Deck, Front Porch, Rear Porch
- Fencing: Chain Link
Lot
- Size: 0.3 Acres
- Features: Many Trees
Details
- Parcel number: R16 422 19 0000 0700 0060
- Zoning: R1A
- Zoning description: Residential
- Special conditions: Owner Licensed RE,Standard
Construction
Type & style
- Home type: MobileManufactured
- Property subtype: Manufactured Home
- Attached to another structure: Yes
Materials
- Frame, Other
- Roof: Shingle
Condition
- Updated/Remodeled
- New construction: No
- Year built: 1996
Utilities & green energy
- Sewer: Septic Tank
- Water: Public
- Utilities for property: Cable Available, Electricity Connected
Community & HOA
Community
- Subdivision: N/A
HOA
- Has HOA: No
Location
- Region: Brooksville
Financial & listing details
- Price per square foot: $174/sqft
- Tax assessed value: $82,496
- Annual tax amount: $1,638
- Date on market: 9/25/2026
- Listing terms: Cash,Conventional
- Electric utility on property: Yes
- Road surface type: Dirt
Estimated market value
Not available
Estimated sales range
Not available
Not available
Price history
| Date | Event | Price |
|---|---|---|
| 10/12/2026 | Pending sale | $199,900$174/sqft |
Source:  HCMLS #2261093 Report a problem HCMLS #2261093 Report a problem | ||
| 10/6/2026 | Price change | $199,900-4.4%$174/sqft |
Source:  Stellar MLS #TB8548858 Report a problem Stellar MLS #TB8548858 Report a problem | ||
| 9/29/2026 | Price change | $209,000-4.6%$181/sqft |
Source: Stellar MLS #TB8548858 Report a problem | ||
| 9/25/2026 | Listed for sale | $219,000+36.9%$190/sqft |
Source: Stellar MLS #TB8548858 Report a problem | ||
| 7/14/2026 | Listing removed | $160,000$139/sqft |
Source: Stellar MLS #W7885478 Report a problem | ||
| 5/20/2026 | Pending sale | $160,000$139/sqft |
Source: Stellar MLS #W7885478 Report a problem | ||
| 5/13/2026 | Listed for sale | $160,000+6.7%$139/sqft |
Source: HCMLS #2259363 Report a problem | ||
| 7/10/2025 | Sold | $150,000+11.1%$130/sqft |
Source: Agent Provided Report a problem | ||
| 4/14/2022 | Sold | $135,000+1321.1%$117/sqft |
Source: Public Record Report a problem | ||
| 2/4/1998 | Sold | $9,500$8/sqft |
Source: Public Record Report a problem | ||
Public tax history
| Year | Property taxes | Tax assessment |
|---|---|---|
| 2025 | $1,638 -5.2% | $82,496 -3.1% |
| 2024 | $1,728 -1.2% | $85,135 -3% |
| 2023 | $1,749 +31.8% | $87,774 +68.5% |
| 2022 | $1,326 +12.5% | $52,081 +10% |
| 2021 | $1,179 +12% | $47,346 +10% |
| 2020 | $1,053 +28% | $43,042 +10% |
| 2019 | $822 +33.1% | $39,129 -16.3% |
| 2018 | $618 -20.1% | $46,774 +44.6% |
| 2017 | $773 | $32,338 +0.7% |
| 2016 | $773 +2.3% | $32,106 -1.6% |
| 2015 | $756 -3.4% | $32,634 -4.6% |
| 2014 | $782 +43.7% | $34,192 +1.3% |
| 2013 | $544 +2.6% | $33,767 -2.3% |
| 2012 | $530 -9.2% | $34,571 -10.6% |
| 2011 | $584 | $38,665 -10.6% |
| 2010 | -- | $43,237 -8.6% |
| 2009 | $713 -18.5% | $47,322 -16.9% |
| 2008 | $875 -13.9% | $56,944 -2.3% |
| 2006 | $1,016 | $58,293 +21.2% |
| 2005 | -- | $48,116 +23.3% |
| 2004 | $736 +6.5% | $39,038 +8.2% |
| 2003 | $690 -8.1% | $36,064 +6.6% |
| 2002 | $751 +18.9% | $33,829 +17.6% |
| 2001 | $632 +0.9% | $28,772 +2.2% |
| 2000 | $626 | $28,151 |
Find assessor info on the county website
Monthly payment
Climate risks
Neighborhood: North Brooksville
Nearby schools
Schools provided by the listing agent
- Elementary: Pine Grove
- Middle: D.S. Parrott
- High: Hernando
Source: HCMLS. This data may not be complete. We recommend contacting the local school district to confirm school assignments for this home.
Similar homes
- $189,9003 bd2 ba1.2k sqft26046 Shamokin Dr, Brooksville, FL 34601For Sale
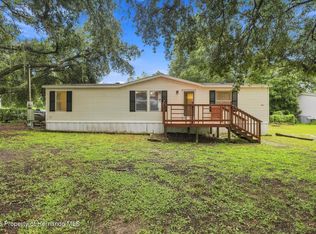 MLS ID #2260828, Gabrielle P Carey, Dalton Wade Inc. HCMLS
 - $205,0002 bd2 ba1.3k sqft7524 Dinsmore St, Brooksville, FL 34613For Sale
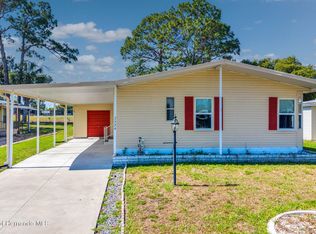 MLS ID #2261251, Kerry W McLaughlin, BHHS Florida Properties Group. HCMLS
 - $250,0003 bd2 ba1.3k sqft310 Longwood Dr, Brooksville, FL 34601For Sale
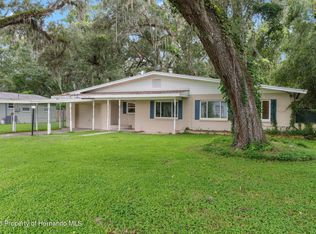 MLS ID #2260788, Lisa M Cunningham, SandPeak Realty Inc. HCMLS
 - $189,9002 bd2 ba1.1k sqft8431 Moonlight Ave, Brooksville, FL 34613For Sale
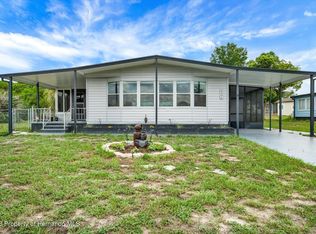 MLS ID #2260109, Richard A Pleyer, Keller Williams-Elite Partners. HCMLS
 - $170,0002 bd2 ba920 sqft7445 MORIAH AVENUE, BROOKSVILLE, FL 34613For Sale
 MLS ID #W7888442, Jen Verge, PA, RE/MAX ALLIANCE GROUP. Stellar MLS
