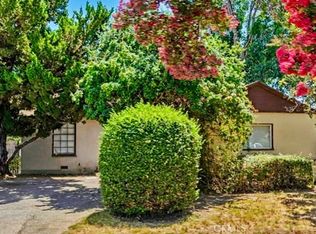
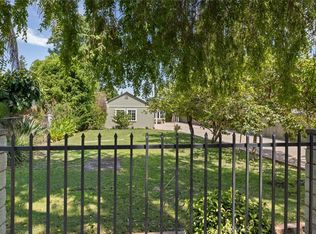
Welcome to this charming, updated home in one of Lake Balboa's most desirable pockets. The main residence offers approximately 1,124 square feet with 3 bedrooms and 1 bathroom, featuring fresh interior paint, abundant natural light, recessed lighting, dual-pane windows, and an updated kitchen with granite countertops, stainless steel appliances, and a spacious pantry and laundry area. The floor plan also offers potential to add a second bathroom, as other homes with the same floor plan have done. Adding to the versatility of the property, a portion of the garage has been finished as an approximately 213-square-foot soundproof, air-conditioned studio, ideal for podcasting, vlogging, music, content creation, or a private workspace. The MLS-listed square footage of approximately 1,337 square feet reflects the combined approximate square footage of the main residence and studio; the main residence itself is approximately 1,124 square feet. Outside, the extensively improved backyard is made for entertaining, with a built-in gas barbecue, generous grassy area, putting green, and plenty of space to relax or gather with friends. Ideally located near Lake Balboa Park, the Sepulveda Basin, golf courses, shopping, dining, and convenient access to the 101 and 405 freeways, this is a special opportunity in the heart of Lake Balboa.
For sale
$799,000
6538 De Celis Pl, Van Nuys, CA 91406
3beds
1,337sqft
Residential, Single Family Residence
Built in 1950
6,002 Square Feet Lot
$802,200 Zestimate®
$598/sqft
$-- HOA
What's special
- 1 day |
- 306 |
- 29 |
Zillow last checked:
Listing updated:
Listed by:
Cody Thompson DRE # 01928448 310-897-5089,
Resident Group 424-600-9557
Source: CLAW,MLS#: 26872129
Facts & features
Interior
Bedrooms & bathrooms
- Bedrooms: 3
- Bathrooms: 1
- Full bathrooms: 1
Rooms
- Room types: Dining Room, Family Room
Bathroom
- Features: Double Vanity(s), Granite, Shower Over Tub
Kitchen
- Features: Bar, Remodeled
Heating
- Central
Cooling
- Air Conditioning, Central Air
Appliances
- Included: Indoor Grill, Gas Grill, Microwave, Oven, Gas Oven, Range, Dishwasher, Dryer, Freezer, Disposal, Ice Maker, Range/Oven, Refrigerator, Washer
- Laundry: Inside, Laundry Area, Gas Dryer Hookup, Stackable W/D Hookup
Features
- Turnkey, Ceiling Fan(s), Breakfast Area
- Flooring: Carpet, Vinyl Plank
- Has fireplace: No
- Fireplace features: None
Interior area
- Total structure area: 1,337
- Total interior livable area: 1,337 sqft
Property
Parking
- Total spaces: 5
- Parking features: Garage - 2 Car, Driveway
- Has garage: Yes
- Covered spaces: 2
- Has uncovered spaces: Yes
Features
- Levels: One
- Stories: 1
- Entry location: Living Room
- Exterior features: Barbecue
- Pool features: None
- Spa features: None
- Fencing: Wood,Fenced Yard
- Has view: Yes
- View description: Any
Lot
- Size: 6,002 Square Feet
- Dimensions: 60 x 100
- Features: Back Yard, Sidewalks, Park Nearby
Details
- Additional structures: None
- Parcel number: 2231011035
- Zoning: LAR1
- Special conditions: Standard
Construction
Type & style
- Home type: SingleFamily
- Architectural style: Traditional
- Property subtype: Residential, Single Family Residence
Condition
- Updated/Remodeled
- Year built: 1950
Community & HOA
Community
- Security: Carbon Monoxide Detector(s), Smoke Detector(s)
HOA
- Has HOA: No
Location
- Region: Van Nuys
Financial & listing details
- Price per square foot: $598/sqft
- Tax assessed value: $848,966
- Annual tax amount: $10,260
- Date on market: 8/13/2026
Estimated market value
$802,200
$762,000 - $842,000
$3,554/mo
Price history
| Date | Event | Price |
|---|---|---|
| 8/13/2026 | Listed for sale | $799,000-0.1%$598/sqft |
Source:  CLAW #26872129 Report a problem CLAW #26872129 Report a problem | ||
| 11/23/2021 | Sold | $800,000+0.1%$598/sqft |
Source:  CLAW #21796128 Report a problem CLAW #21796128 Report a problem | ||
| 11/3/2021 | Pending sale | $799,000$598/sqft |
Source: CLAW #21796128 Report a problem | ||
| 10/19/2021 | Listed for sale | $799,000+39%$598/sqft |
Source: CLAW #21796128 Report a problem | ||
| 11/7/2017 | Sold | $575,000+2.9%$430/sqft |
Source: Public Record Report a problem | ||
| 10/5/2017 | Pending sale | $559,000$418/sqft |
Source: Realty Executives #SR17224262 Report a problem | ||
| 9/29/2017 | Listed for sale | $559,000$418/sqft |
Source: Realty Executives #SR17224262 Report a problem | ||
Public tax history
| Year | Property taxes | Tax assessment |
|---|---|---|
| 2025 | $10,260 +1% | $848,966 +2% |
| 2024 | $10,157 +2% | $832,320 +2% |
| 2023 | $9,959 +4.9% | $816,000 +2% |
| 2022 | $9,493 +30.7% | $800,000 +32.4% |
| 2021 | $7,263 -1% | $604,426 +1% |
| 2020 | $7,335 | $598,229 +2% |
| 2019 | $7,335 +5.7% | $586,500 +2% |
| 2018 | $6,942 | $575,000 +998.8% |
| 2017 | $6,942 +912.3% | $52,332 +2% |
| 2016 | $686 +4.5% | $51,306 +1.5% |
| 2015 | $656 -0.3% | $50,537 +2% |
| 2014 | $658 | $49,548 +2.5% |
| 2012 | -- | $48,359 +2% |
| 2011 | -- | $47,412 +0.8% |
| 2010 | -- | $47,058 -0.2% |
| 2009 | -- | $47,171 +2% |
| 2008 | -- | $46,247 +2% |
| 2007 | -- | $45,341 +2% |
| 2006 | -- | $44,453 |
| 2005 | -- | $44,453 +4% |
| 2004 | -- | $42,728 +1.9% |
| 2003 | -- | $41,946 +2% |
| 2002 | -- | $41,125 +4% |
| 2000 | -- | $39,531 |
Find assessor info on the county website
Monthly payment
Est. payment
Payment breakdown
Explore the cost of this home by adjusting the details. Changes won't be saved.Climate risks
Neighborhood: Lake Balboa
Nearby schools
GreatSchools rating
- 4/10Gault Street Elementary SchoolGrades: K-5Distance: 0.8 mi
- 6/10William Mulholland Middle SchoolGrades: 6-8Distance: 0.7 mi
- 7/10Birmingham Community Charter High SchoolGrades: 9-12Distance: 0.6 mi
- $872,5004 bd3 ba1.2k sqft6544 De Celis Pl, Van Nuys, CA 91406Off Market
- $728,0003 bd1 ba1.1k sqft6532 De Celis Pl, Van Nuys, CA 91406Off Market
- $887,0003 bd2 ba1.1k sqft6539 Gerald Ave, Van Nuys, CA 91406Off Market

- $832,3003 bd2 ba1.6k sqft6533 Gerald Ave, Van Nuys, CA 91406Off Market
- $828,0002 bd1 ba1.1k sqft6524 De Celis Pl, Van Nuys, CA 91406Off Market
- $911,4002 bd2 ba1.9k sqft6545 Gerald Ave, Van Nuys, CA 91406Off Market
- $790,7003 bd1 ba1.1k sqft6550 De Celis Pl, Van Nuys, CA 91406Off Market
- $833,0003 bd2 ba1.4k sqft6525 Gerald Ave, Van Nuys, CA 91406Off Market
A local agent can set up tours, give advice and negotiate with sellers.
Similar homes
- $799,0003 bd2 ba1.2k sqft16636 Gilmore St, Van Nuys, CA 91406For Sale
 MLS ID #SR26173349, Genesis De Anda, Nansco Management Inc.. CRMLS
 - $855,0003 bd2 ba1.3k sqft8015 Aldea Ave, Van Nuys, CA 91406For Sale
 MLS ID #26872415, Lisa Soltesz DRE # 02280080, Opendoor Brokerage Inc.. CLAW
 - $789,0004 bd3 ba1.4k sqft6700 Gloria Ave, Van Nuys, CA 91406For Sale
 MLS ID #SR26169061, Jeffrey McMahon, Coldwell Banker Realty. CRMLS
 - $899,0003 bd2 ba1.7k sqft7550 Ruffner Ave, Van Nuys, CA 91406For Sale
 MLS ID #26871643, Cesar Leyva DRE # 01490664, Beverly & Company Luxury Properties. CLAW
 - $--3 bd2 ba1.4k sqft17259 Victory Blvd, Van Nuys, CA 91406AuctionAuction.com 2
- $750,0003 bd3 ba1.8k sqft16724 Tim Ln, Van Nuys, CA 91406For SaleMLS ID #SR26156449, Paul DiSimone, Keller Williams VIP Properties. CRMLS
- $650,0002 bd3 ba1.2k sqft15419 Vose St, Van Nuys, CA 91406For SaleMLS ID #SR26178772, Morayma Medina-Splopuk, Excellence RE Real Estate. CRMLS
- $799,0003 bd3 ba1.5k sqft16855 Balboa Ln, Lake Balboa, CA 91406For SaleMLS ID #26852391, Liubov Savoskin DRE # 02015017, Compass. CLAW
- $849,0003 bd2 ba1.6k sqft7007 Whitaker Ave, Van Nuys, CA 91406For SaleMLS ID #SR26130904, Prudence Stein-Greene, Compass. CRMLS
- $859,9003 bd2 ba1.5k sqft6929 Oak Park Ave, Van Nuys, CA 91406For SaleMLS ID #V1-37301, Sonny Bignami, eXp Realty of California Inc. CRMLS
- $779,0003 bd2 ba1k sqft6937 Zelzah Ave, Reseda, CA 91335For SaleMLS ID #GD26163861, Vivian Long, Remax Optima. CRMLS
- $849,0003 bd2 ba1.6k sqft7508 Paso Robles Ave, Van Nuys, CA 91406For SaleMLS ID #SR26153008, Amber Gayner, Berkshire Hathaway HomeServices Crest Real Estate. CRMLS
- $795,0002 bd2 ba1.1k sqft15841 Marlin Pl, Van Nuys, CA 91406For SaleMLS ID #SR26147811, Raquel Magro, Pinnacle Estate Properties, Inc.. CRMLS
- $797,5002 bd1 ba848 sqft7662 Paso Robles Ave, Van Nuys, CA 91406For SaleMLS ID #GD26149817, Naira Valian, Remax Optima. CRMLS
- $689,9003 bd2 ba1.5k sqft17046 Saticoy St, Van Nuys, CA 91406For SaleMLS ID #CV26119778, Jessie Rodriguez, Coldwell Banker Icon. CRMLS
- $799,0002 bd2 ba1.3k sqft14954 Wyandotte St, Van Nuys, CA 91405For SaleMLS ID #SR26167260, Lorena Escobar, Hope Realty Services Inc.. CRMLS
- $950,0003 bd3 ba1.2k sqft6435 Aldea Ave, Van Nuys, CA 91406For SaleMLS ID #TR26021624, Juan Garcia, GKR Investments. CRMLS
- $899,9994 bd3 ba1.4k sqft7337 Caldus Ave, Van Nuys, CA 91406For SaleMLS ID #SR26160233, David Prieto, Sync Brokerage, Inc.. CRMLS
- $799,9503 bd2 ba1.5k sqft18153 Welby Way, Reseda, CA 91335For SaleMLS ID #OC26106440, Jessica Nieto, eXp Realty of California Inc. CRMLS
- $889,0003 bd2 ba1.5k sqft7106 Jellico Ave, Van Nuys, CA 91406AuctionMLS ID #IV26148297, ROME MONTLE, REALHOME SERVICES & SOLUTIONS. CRMLS
Local buyer's agents are ready to help
