Experience the perfect blend of modern luxury and timeless farmhouse craftsmanship in this immaculate 2025-built home in highly sought-after East Cobb. Overlooking beautiful Powers Lake, this stunning 5-bedroom, 4-bath residence offers exceptional design, thoughtful functionality, and breathtaking views. The open-concept floor plan features engineered hardwood floors throughout the main living areas, including family room, separate living room, and elegant formal dining room. The chef-inspired eat-in kitchen is the heart of the home, complete with a gas cooktop, double ovens, abundant cabinetry, and generous prep space-ideal for both everyday living and entertaining. A desirable main-level bedroom and full bath provide flexibility for guests, a home office, or multigenerational living. Upstairs, the luxurious primary suite serves as a private retreat with serene lake views, a spa-like ensuite bath featuring dual vanities, a separate soaking tub and shower, and an oversized walk-in closet. Three additional bedrooms and two full baths complete the upper level, along with a large upstairs laundry room conveniently located off the hallway. Enjoy the convenience of a two-car garage plus an additional parking pad, offering plenty of space for family and visitors. Ideally located near top-rated schools, shopping, dining, and parks, this exceptional home combines new construction quality with an unbeatable East Cobb location. Don't miss this rare opportunity to own a like-new home with picturesque Powers Lake views and every modern comfort.
Active
Price cut: $10K (8/21)
$789,900
1997 Shallowford Rd, Marietta, GA 30066
5beds
3,176sqft
Single Family Residence
Built in 2025
0.48 Acres Lot
$787,600 Zestimate®
$249/sqft
$-- HOA
What's special
Every modern comfortTimeless farmhouse craftsmanshipBreathtaking viewsLuxurious primary suiteOpen-concept floor planFamily roomGenerous prep space
- 150 days
- 438
- 30
Zillow last checked:
Listing updated:
Listed by:
Tristina McElreath 4049367970,
Atlanta Communities,
Dwayne McElreath 404-936-7964,
Atlanta Communities
Source: GAMLS,MLS#: 10774837
Facts & features
Interior
Bedrooms & bathrooms
- Bedrooms: 5
- Bathrooms: 4
- Full bathrooms: 4
- Main level bathrooms: 1
- Main level bedrooms: 1
Rooms
- Room types: Den, Foyer, Laundry, Office
Kitchen
- Features: Breakfast Area, Breakfast Bar, Kitchen Island, Pantry, Solid Surface Counters
Heating
- Central, Forced Air
Cooling
- Ceiling Fan(s), Central Air
Appliances
- Included: Dishwasher, Disposal, Double Oven, Microwave
- Laundry: In Hall, Upper Level
Features
- Bookcases, Double Vanity, Split Bedroom Plan, Walk-In Closet(s)
- Flooring: Hardwood, Tile
- Windows: Double Pane Windows
- Basement: None
- Number of fireplaces: 1
- Fireplace features: Gas Log
- Common walls with other units/homes: No Common Walls
Interior area
- Total structure area: 3,176
- Total interior livable area: 3,176 sqft
- Finished area above ground: 3,176
- Finished area below ground: 0
Video & virtual tour
Property
Parking
- Total spaces: 3
- Parking features: Attached, Garage, Garage Door Opener, Kitchen Level, Parking Pad
- Has attached garage: Yes
- Has uncovered spaces: Yes
Accessibility
- Accessibility features: Accessible Doors, Accessible Entrance, Accessible Full Bath, Accessible Hallway(s)
Features
- Levels: Two
- Stories: 2
- Patio & porch: Patio
- Has view: Yes
- View description: Lake
- Has water view: Yes
- Water view: Lake
- Waterfront features: No Dock Or Boathouse, Pond
- Body of water: None
- Frontage type: Lakefront
Lot
- Size: 0.48 Acres
- Features: Level, Private
- Residential vegetation: Partially Wooded
Details
- Parcel number: 16026900220
Construction
Type & style
- Home type: SingleFamily
- Architectural style: Traditional
- Property subtype: Single Family Residence
Materials
- Brick, Other
- Foundation: Slab
- Roof: Composition
Condition
- Resale
- New construction: No
- Year built: 2025
Details
- Warranty included: Yes
Utilities & green energy
- Electric: 220 Volts
- Sewer: Public Sewer
- Water: Public
- Utilities for property: Cable Available, Electricity Available, Natural Gas Available, Phone Available, Sewer Available, Water Available
Green energy
- Energy efficient items: Appliances, Insulation, Thermostat
Community & HOA
Community
- Features: Walk To Schools
- Security: Carbon Monoxide Detector(s), Open Access, Security System, Smoke Detector(s)
- Subdivision: Powers Reserve
HOA
- Has HOA: No
- Services included: None
Location
- Region: Marietta
Financial & listing details
- Price per square foot: $249/sqft
- Annual tax amount: $6,850
- Date on market: 5/29/2026
- Cumulative days on market: 151 days
- Listing agreement: Exclusive Right To Sell
- Listing terms: 1031 Exchange,Cash,Conventional,FHA,VA Loan
- Electric utility on property: Yes
Estimated market value
$787,600
$748,000 - $827,000
$4,225/mo
Price history
| Date | Event | Price |
|---|---|---|
| 8/21/2026 | Price change | $789,900-1.3%$249/sqft |
Source:  GAMLS #10774837 Report a problem GAMLS #10774837 Report a problem | ||
| 7/9/2026 | Price change | $799,900-2.5%$252/sqft |
Source:  FMLS GA #7778570 Report a problem FMLS GA #7778570 Report a problem | ||
| 5/30/2026 | Listed for sale | $820,000$258/sqft |
Source: FMLS GA #7778570 Report a problem | ||
Public tax history
Tax history is unavailable.
Monthly payment
Est. payment
Payment breakdown
Explore the cost of this home by adjusting the details. Changes won't be saved.Climate risks
Neighborhood: 30066
Nearby schools
Schools provided by the listing agent
- Elementary: Nicholson
- Middle: Mccleskey
- High: Kell
Source: GAMLS. This data may not be complete. We recommend contacting the local school district to confirm school assignments for this home.
Similar homes
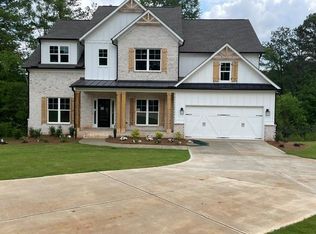
- $619,9004 bd3 ba2.9k sqft2843 Seagrave Way, Marietta, GA 30066Active
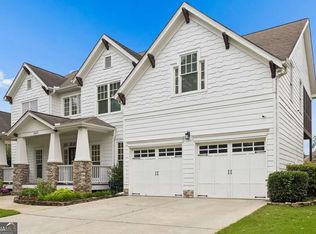
 MLS ID #10869025, Nini Le, Ascend Realty Group. GAMLS
 - $789,9994 bd4 ba3k sqft115 Old Avery Dr, Canton, GA 30115Active
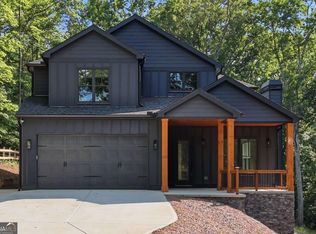 MLS ID #10878078, Ben Kantor, Engel & Völkers Atlanta. GAMLS
 - $790,0004 bd3 ba3.1k sqft4069 Tritt Homestead Dr, Marietta, GA 30062Active
 MLS ID #10808153, Liz A Cohen, The Rezerve. GAMLS
 - $865,0005 bd4 ba3.5k sqft4346 Collingham Trce NE, Marietta, GA 30068Active
 MLS ID #10803908, Tara Hurst, Coldwell Banker Realty. GAMLS
 - $799,9006 bd5 ba3.7k sqft545 Longleaf Dr, Roswell, GA 30075ActiveMLS ID #10848167, Aida Friebe, Engel & Völkers Atlanta. GAMLS
- $720,0003 bd2 ba2.7k sqft127 Spaulding Ln, Woodstock, GA 30188ActiveMLS ID #10857698, Jim Jenks, RB Realty. GAMLS
- $865,0004 bd3 ba3.4k sqft3829 Fox Hills Dr SE, Marietta, GA 30067ActiveMLS ID #10842907, Kathy Radler, Keller Williams Realty Atlanta North. GAMLS
- $800,0005 bd4 ba3.8k sqft230 Clipper Bay Dr, Alpharetta, GA 30005ActiveMLS ID #10874972, Paulina Muez, Keller Williams Realty North Atlanta. GAMLS
- $975,0005 bd5 ba4.2k sqft1021 Princeton Walk NE, Marietta, GA 30068Active Under ContractMLS ID #10876547, Cyndi Contrucci, Keller Williams Realty Atlanta North. GAMLS
- $875,0005 bd5 ba3.6k sqft940 Lake Charles Dr, Roswell, GA 30075ActiveMLS ID #10815195, Kelly Logan, Realty of America. GAMLS
- $699,0004 bd3 ba2.6k sqft1050 Wiley Bridge Rd, Woodstock, GA 30188ActiveMLS ID #10857235, Ceairra Funk, Atlanta Communities. GAMLS
- $585,0004 bd3 ba3k sqft1715 Yellow Wood Dr, Marietta, GA 30066ActiveMLS ID #10825825, Theresa M Wagner, Keller Williams Realty North Atlanta. GAMLS
- $800,0004 bd3 ba2.7k sqft1880 Mayfield Rd, Alpharetta, GA 30009Active Under ContractMLS ID #10819105, Ann Marie Sharp, Sharp Vantage Realty. GAMLS
- $729,9994 bd4 ba4.5k sqft315 Derby Ridge Trce, Roswell, GA 30075ActiveMLS ID #10817212, Michelle Frost, Atlanta Communities. GAMLS
- $800,0004 bd4 ba4.1k sqft813 Entrenchment Ridge Ct, Kennesaw, GA 30152ActiveMLS ID #10650078, Falguni Chaudhari, Keller Williams Realty North Atlanta. GAMLS
- $749,0004 bd4 ba3.5k sqft960 Church St SE, Smyrna, GA 30080ActiveMLS ID #10821501, Brandon Nunley, Ansley RE | Christie's Int'l RE. GAMLS
- $745,0005 bd4 ba3.2k sqft146 Aspen Hall Dr, Canton, GA 30115ActiveMLS ID #10868100, Holly N Leonard, Haven Real Estate Brokers. GAMLS
- $759,9994 bd5 ba3.3k sqft110 Old Avery Dr, Canton, GA 30115ActiveMLS ID #10779645, Ben Kantor, Engel & Völkers Atlanta. GAMLS
- $650,0006 bd5 ba3.9k sqft3071 Winborn Rdg NW, Kennesaw, GA 30152ActiveMLS ID #10877524, Dia Wall, Atlanta Communities. GAMLS
- $874,5005 bd4 ba3.4k sqft6080 Simone St, Acworth, GA 30101ActiveMLS ID #10764938, Jared Fagan, eXp Realty. GAMLS
