Welcome to 19972 Auten Road in South Bend! This adorable, well-maintained, and charming one-story home is packed with updates and offers affordable living with 816 square feet of finished living space that feels surprisingly spacious once you step inside! Featuring two bedrooms and one full bathroom, this lovely home is a perfect example of how great things come in smaller packages! **The BIG-TICKET updates have already been taken care of for you!** Enjoy the benefits of a **NEW ROOF in 2026, NEW WELL in 2026, NEW WATER HEATER in 2026, and a gas furnace that's only 9 years old!** Add in approximately 80% replacement windows, some new flooring, and fresh paint, and you'll quickly see why this home is such a great find! Many of the major expenses have already been addressed, and the pride of ownership is evident throughout! The functional main-level layout features a spacious living room, kitchen, and two comfortably sized bedrooms. A charming enclosed front porch provides additional space to sit back, relax, and enjoy. The full, unfinished DRY basement offers plenty of room for storage and includes the laundry area. Additional interior features include a built-in bookcase, ceiling fans, and a combination of carpet and laminate flooring. Situated on a level 0.11-acre lot, the property features a chain-link fence, off-street parking, and an 8' x 12' storage shed for added convenience. The home also offers gas forced-air heat, a private well, and septic system. **And here's another bonus: The required St. Joseph County septic inspection has already been completed for you!** Whether you're a first-time homebuyer, looking to downsize, or searching for an investment opportunity, this adorable home offers a wonderful combination of charm, updates, and affordability! **Don't miss your opportunity to make this delightful home yours! Schedule your private showing today!**
Active
$130,000
19972 Auten Rd, South Bend, IN 46637
2beds
816sqft
Single Family Residence
Built in 1930
4,791 Square Feet Lot
$91,800 Zestimate®
$--/sqft
$-- HOA
What's special
Gas forced-air heatChain-link fenceOff-street parkingTwo bedroomsCharming enclosed front porchCeiling fansPrivate well
- 1 day
- 115
- 14
Zillow last checked:
Listing updated:
Listed by:
Justin Bowen 574-229-6787,
Justin Bowen Real Estate, LLC.
Source: IRMLS,MLS#: 202646253
Facts & features
Interior
Bedrooms & bathrooms
- Bedrooms: 2
- Bathrooms: 1
- Full bathrooms: 1
- Main level bedrooms: 2
Bedroom 1
- Level: Main
Bedroom 2
- Level: Main
Kitchen
- Level: Main
- Area: 132
- Dimensions: 11 x 12
Living room
- Level: Main
- Area: 288
- Dimensions: 24 x 12
Heating
- Natural Gas, Forced Air
Cooling
- None
Appliances
- Included: Gas Range, Gas Water Heater
- Laundry: Gas Dryer Hookup
Features
- Bookcases, Ceiling Fan(s)
- Flooring: Carpet, Laminate
- Basement: Full,Block
- Has fireplace: No
Interior area
- Total structure area: 1,632
- Total interior livable area: 816 sqft
- Finished area above ground: 816
- Finished area below ground: 0
Video & virtual tour
Property
Features
- Levels: One
- Stories: 1
- Patio & porch: Enclosed
- Fencing: Chain Link
Lot
- Size: 4,791 Square Feet
- Features: Level
Details
- Additional structures: Shed
- Parcel number: 710313301009.000003
- Zoning: R
- Other equipment: Sump Pump
Construction
Type & style
- Home type: SingleFamily
- Property subtype: Single Family Residence
Materials
- Aluminum Siding
Condition
- New construction: No
- Year built: 1930
Utilities & green energy
- Sewer: Septic Tank
- Water: Well
Community & HOA
Community
- Subdivision: None
Location
- Region: South Bend
Financial & listing details
- Tax assessed value: $80,800
- Annual tax amount: $1,630
- Date on market: 11/10/2026
- Listing terms: Cash,Conventional,FHA,VA Loan
Estimated market value
$91,800
$70,000 - $115,000
$1,327/mo
Price history
| Date | Event | Price |
|---|---|---|
| 11/10/2026 | Listed for sale | $130,000 |
Source:  IRMLS #202646253 Report a problem | ||
Public tax history
| Year | Property taxes | Tax assessment |
|---|---|---|
| 2025 | $1,430 -3.5% | $80,800 +23.7% |
| 2024 | $1,482 -0.5% | $65,300 -0.3% |
| 2023 | $1,489 +25% | $65,500 |
| 2022 | $1,192 +4.4% | $65,500 +32.1% |
| 2021 | $1,141 +35.7% | $49,600 +4.4% |
| 2020 | $841 -12% | $47,500 +13.1% |
| 2019 | $956 +11.4% | $42,000 |
| 2018 | $858 -6.4% | $42,000 +22.8% |
| 2017 | $917 +4.9% | $34,200 -5.3% |
| 2016 | $874 +18.7% | $36,100 +23.6% |
| 2014 | $736 -1.6% | $29,200 |
| 2013 | $748 +0.4% | $29,200 -1% |
| 2012 | $745 -27.2% | $29,500 -34% |
| 2011 | $1,023 +37.2% | $44,700 +34.6% |
| 2010 | $746 +47.5% | $33,200 +36.6% |
| 2009 | $506 | $24,300 -18.2% |
| 2007 | -- | $29,700 |
| 2006 | $711 -11.3% | $29,700 -26.5% |
| 2003 | $801 | $40,410 +1031.9% |
| 2001 | -- | $3,570 |
Find assessor info on the county website
Monthly payment
Est. payment
Payment breakdown
Explore the cost of this home by adjusting the details. Changes won't be saved.Climate risks
Neighborhood: 46637
Nearby schools
Schools provided by the listing agent
- Elementary: Darden Primary Center
- Middle: Dickinson
- High: Clay
- District: South Bend Community School Corp.
Source: IRMLS. This data may not be complete. We recommend contacting the local school district to confirm school assignments for this home.

Similar homes
- $119,0002 bd1 ba640 sqft19952 Jane St, South Bend, IN 46637For Sale
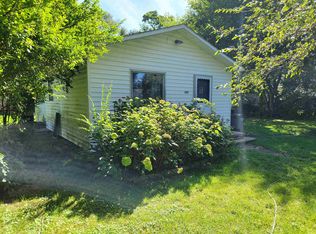 MLS ID #202634706, Brenda Baranski, Snyder Strategy Realty Inc.. IRMLS
- $125,0002 bd1 ba930 sqft2505 Fisher St, South Bend, IN 46619For Sale
 MLS ID #202646081, Alejandro Ambriz, Howard Hanna SB Real Estate. IRMLS
- $--2 bd1 ba1.2k sqft54056 Terrace Ln, South Bend, IN 46635Auction
 MLS ID #202645686, David W Goodrich, Hallmark Real Estate, Inc.. IRMLS
- $174,9002 bd1 ba784 sqft20173 Brick Rd, South Bend, IN 46637For Sale
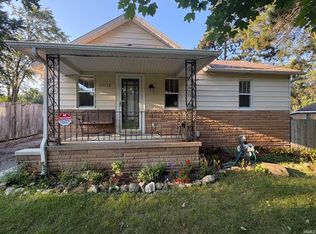 MLS ID #202636381, Alyssa R Lopez, Milestone Realty, LLC. IRMLS
- $110,0002 bd1 ba684 sqft236 Owens St, Niles, MI 49120For Sale
 MLS ID #26050846, Leah Klint, ERA Reardon Realty. MichRIC
- $159,9003 bd2 ba1.1k sqft421 N 5th St, Niles, MI 49120For SaleMLS ID #26059577, Caleb Worm, MI Realty, A Michigan RE Co.. MichRIC
- $125,0003 bd2 ba1.1k sqft904 Regent St, Niles, MI 49120For SaleMLS ID #26056752, Kally Hoelcher, Coldwell Banker Anchor R.E.. MichRIC
